
3530 Chives PlaceWest Kelowna, BC V4T1H8
Mortgage Calculator
Monthly Payment (Est.)
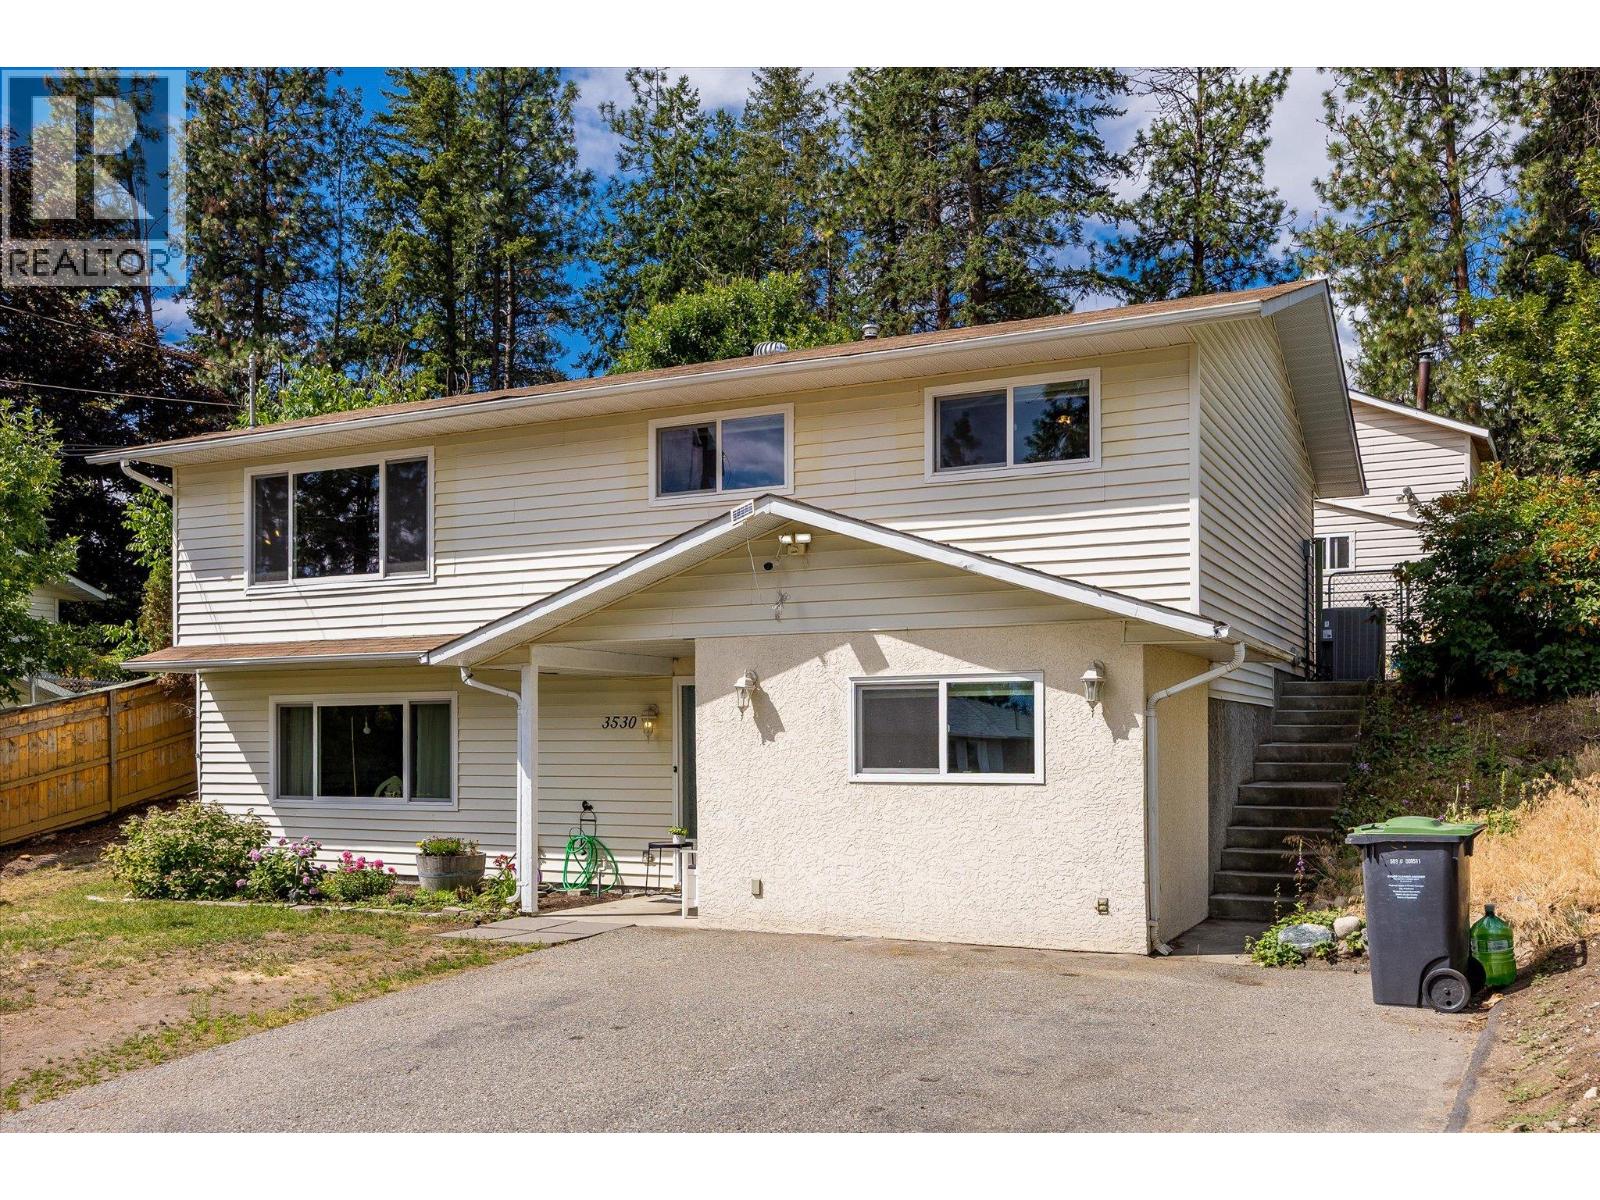
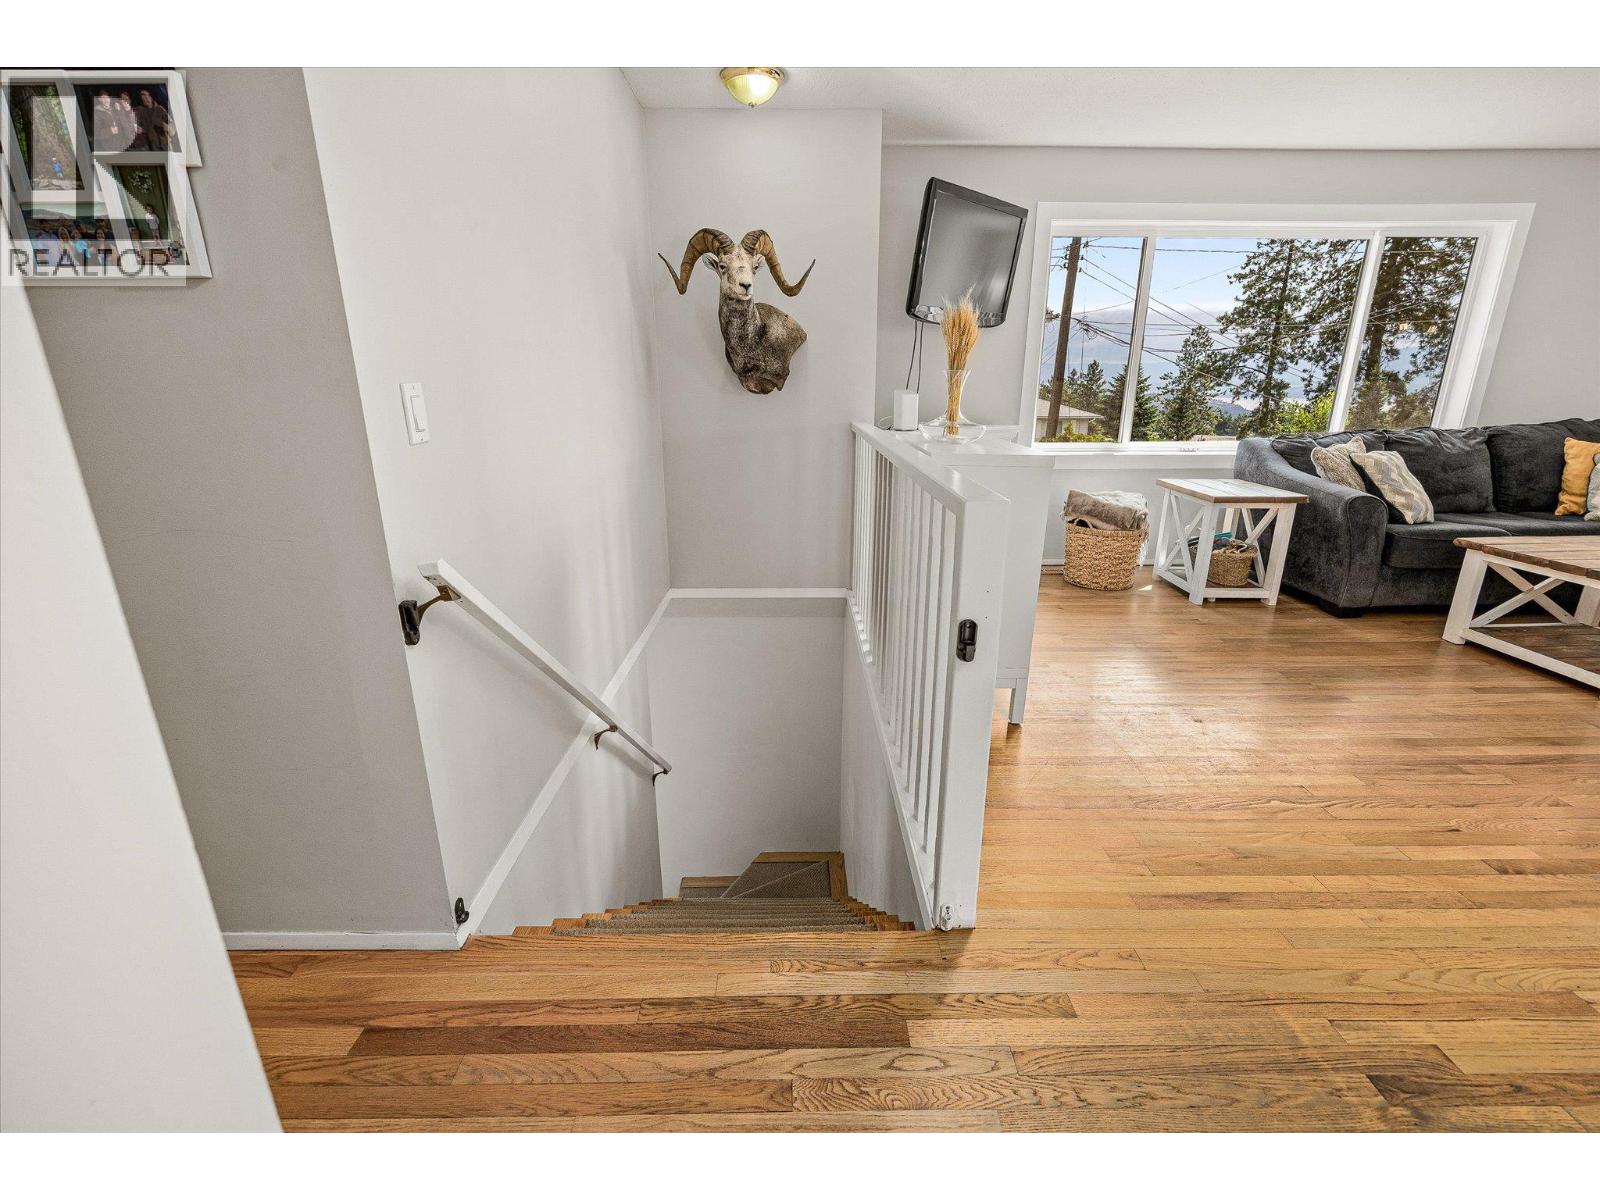
$3,421Discover the perfect blend of lifestyle, space, and utility with this 4-bedroom, 2-bathroom home on a rare 0.26-acre lot in Glenrosa. The standout feature is the oversized backyard with vehicle access, multiple outbuildings, and incredible potential for outdoor living. The detached 20' x 12' workshop is ideal for hobbyists, tradespeople, or outdoor enthusiasts, complete with a mezzanine accessed by folding stairs to maximize floor space, plus a dedicated cold room designed for hanging and processing meat — a fantastic setup for hunters. A second 12' x 12' shed provides even more room for storage. An additional upper-bench shed is accessible by truck, making it perfect for storing tires, equipment, or larger items with convenient drive-up access. Inside, the main level features a bright open-concept kitchen and living area, along with three bedrooms and a full bathroom. The lower level adds flexibility with a private bedroom, full bathroom, and two bonus rooms ideal for a home office, gym, playroom, or hobby space. The den could also easily become a fifth bedroom with the addition of a window. Move in with confidence thanks to newer windows, furnace, and A/C for year-round comfort and efficiency. A rare opportunity to own a view property with exceptional yard space, vehicle access, versatile outbuildings, and room for all your hobbies and outdoor gear in West Kelowna. (id:31684)
| a month ago | Listing updated with changes from the MLS® | |
| a month ago | Price changed to $749,900 | |
| 2 months ago | Listing first seen on site |



The trademarks MLS®, Multiple Listing Service® and the associated logos are owned by The Canadian Real Estate Association (CREA) and identify the quality of services provided by real estate professionals who are members of CREA. Used under license.
The trademarks REALTOR®, REALTORS®, and the REALTOR® logo are controlled by The Canadian Real Estate Association (CREA) and identify real estate professionals who are members of CREA. These trademarks are owned or controlled by The Canadian Real Estate Association (CREA) and identify real estate professionals who are members of CREA (REALTOR®) and/or the quality of services they provide (MLS®).
This REALTOR.ca listing content is owned and licensed by REALTOR® members of The Canadian Real Estate Association.