
6100 MACDONALD StreetSummerland, BC V0H1Z1
Mortgage Calculator
Monthly Payment (Est.)
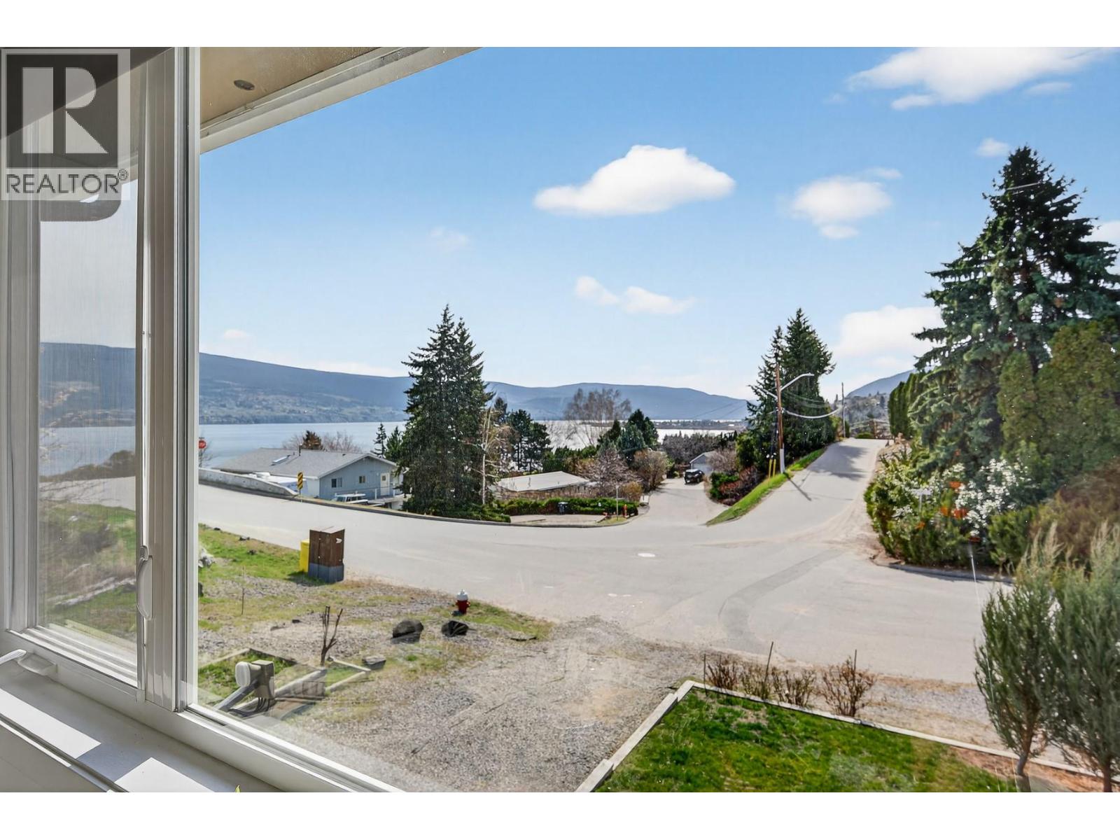
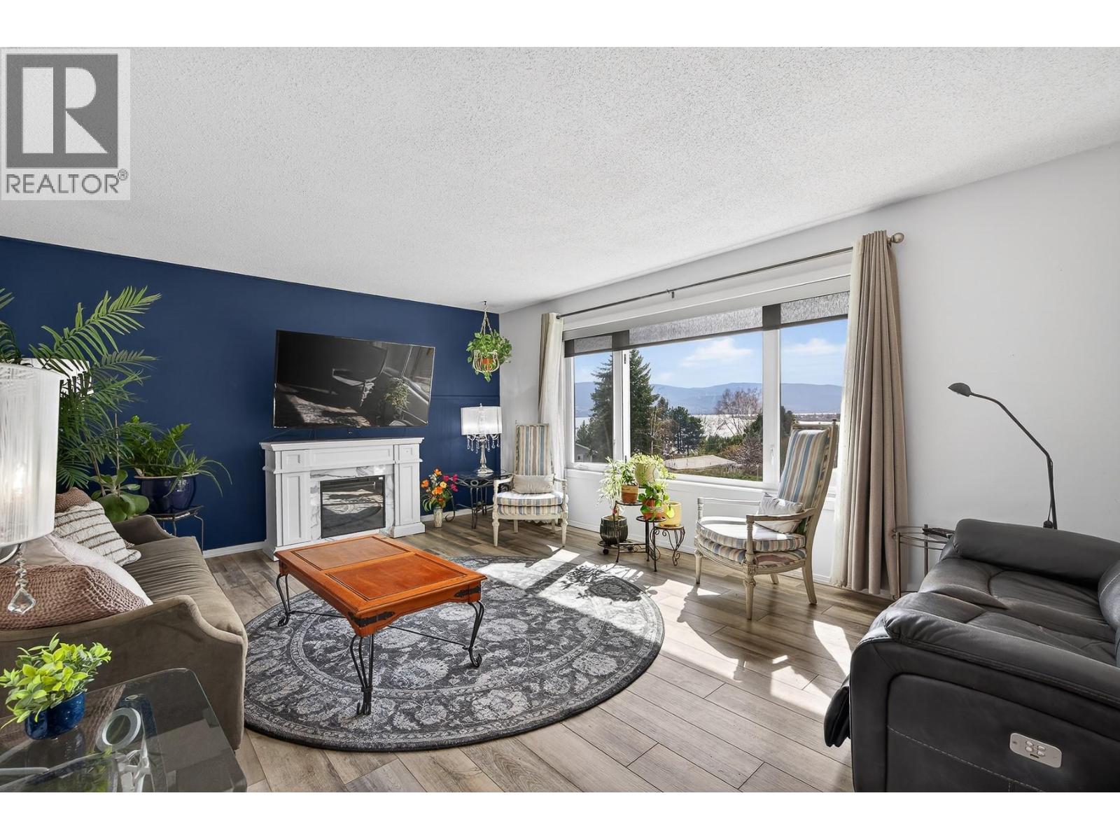
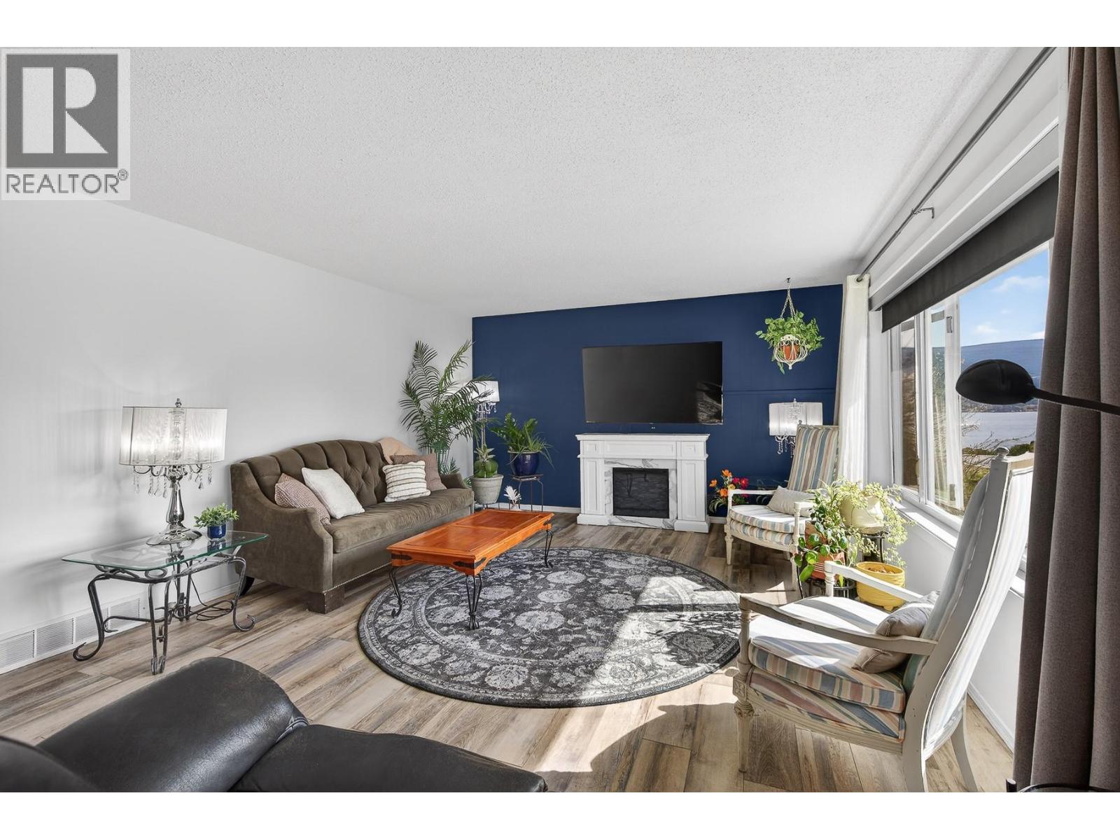
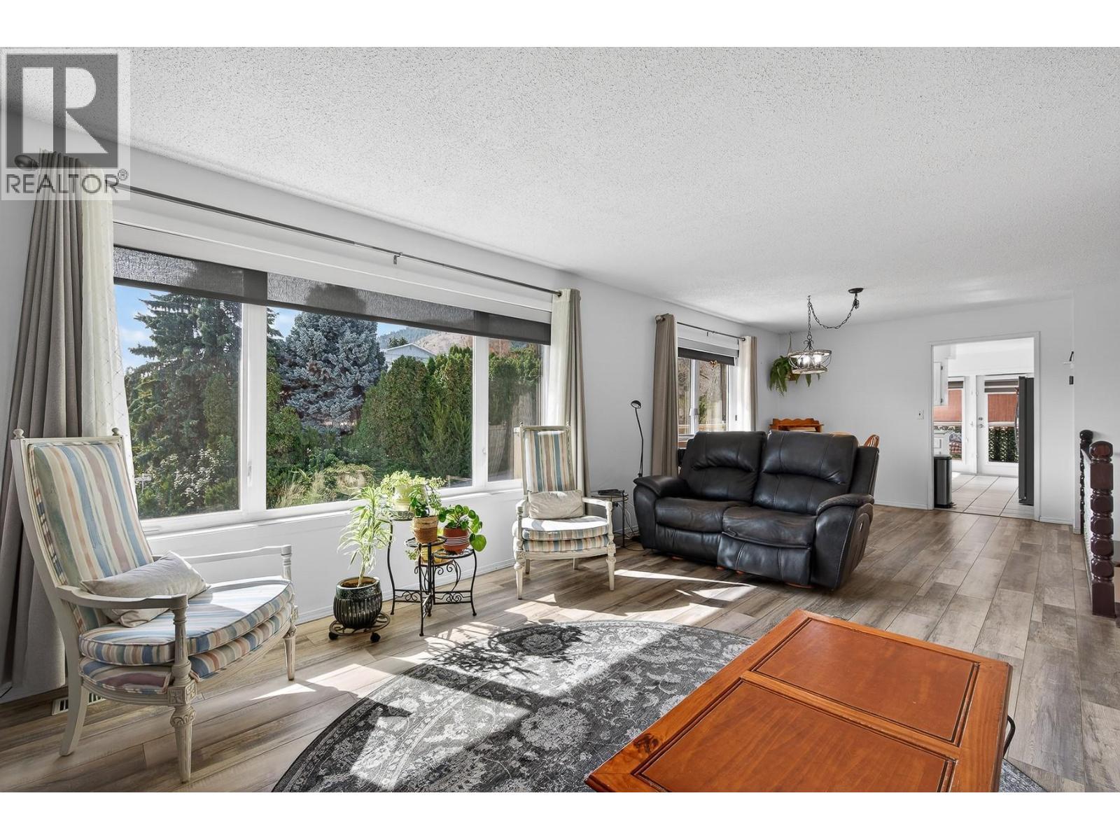
$4,060Welcome to 6100 MacDonald Street, perfectly positioned in desirable Lower Summerland!. Set on a rare 0.26-acre corner lot, this property captures stunning lake and mountain views while offering the space and freedom today’s buyers are searching for. This 2,524 sq.ft. home features a thoughtful grade-level entry design, with the main living space above to fully maximize the views. Bright and inviting, the upper level offers a spacious layout. The kitchen is both functional and welcoming, with French doors opening to a covered deck—perfect for entertaining or enjoying peaceful Okanagan evenings. 4 bed / 3 full bath home includes a self-contained 1 bed / 1 bath suite on the lower level (complete with a full kitchen and appliances), this property offers exceptional flexibility for extended family, guests, or rental income. Outside, the lifestyle truly shines. The expansive lot provides ample parking for up to 7 vehicles, including space for your boat or RV—ideal for embracing everything the Okanagan has to offer. Mature fruit trees, a quiet cul-de-sac setting, and no restrictive limitations make this a rare opportunity for those seeking both comfort and freedom. Enjoy the convenience of being just a short 9-minute walk to Rotary Beach, the Lakeshore Racquet Club, yacht club, and more—all within 1km of your doorstep. A property that combines location, lifestyle, and versatility. SUITE PICTURES & iGUIDE COMING SOON. All information and measurements are approximate. (id:31684)
| a month ago | Listing updated with changes from the MLS® | |
| 2 months ago | Listing first seen on site |



The trademarks MLS®, Multiple Listing Service® and the associated logos are owned by The Canadian Real Estate Association (CREA) and identify the quality of services provided by real estate professionals who are members of CREA. Used under license.
The trademarks REALTOR®, REALTORS®, and the REALTOR® logo are controlled by The Canadian Real Estate Association (CREA) and identify real estate professionals who are members of CREA. These trademarks are owned or controlled by The Canadian Real Estate Association (CREA) and identify real estate professionals who are members of CREA (REALTOR®) and/or the quality of services they provide (MLS®).
This REALTOR.ca listing content is owned and licensed by REALTOR® members of The Canadian Real Estate Association.