
397 Glenmary RoadEnderby, BC V0E 1V3
Mortgage Calculator
Monthly Payment (Est.)
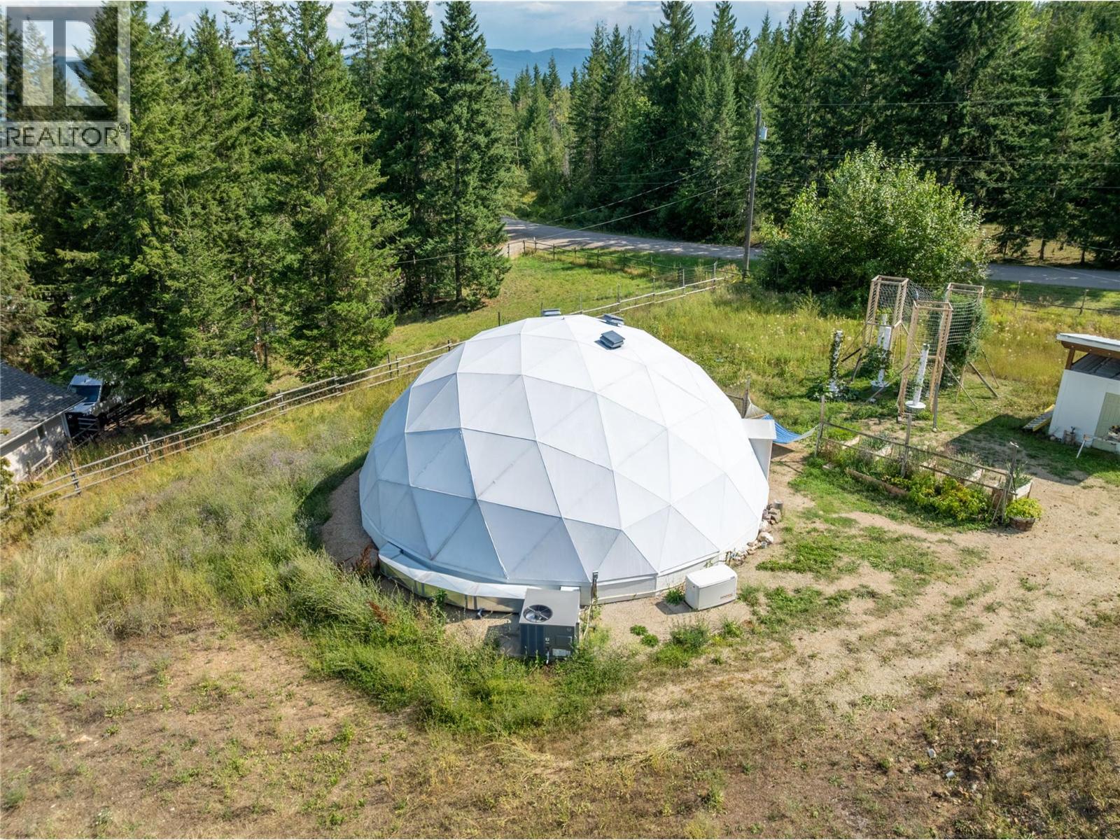
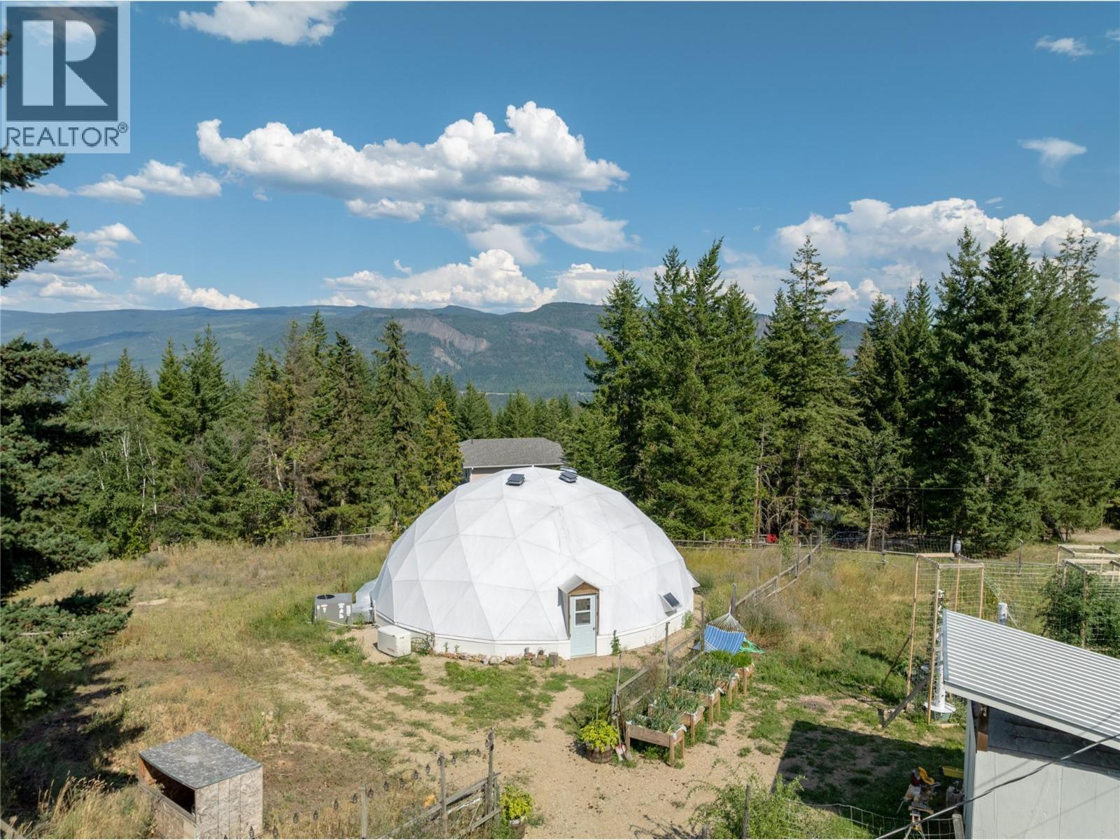
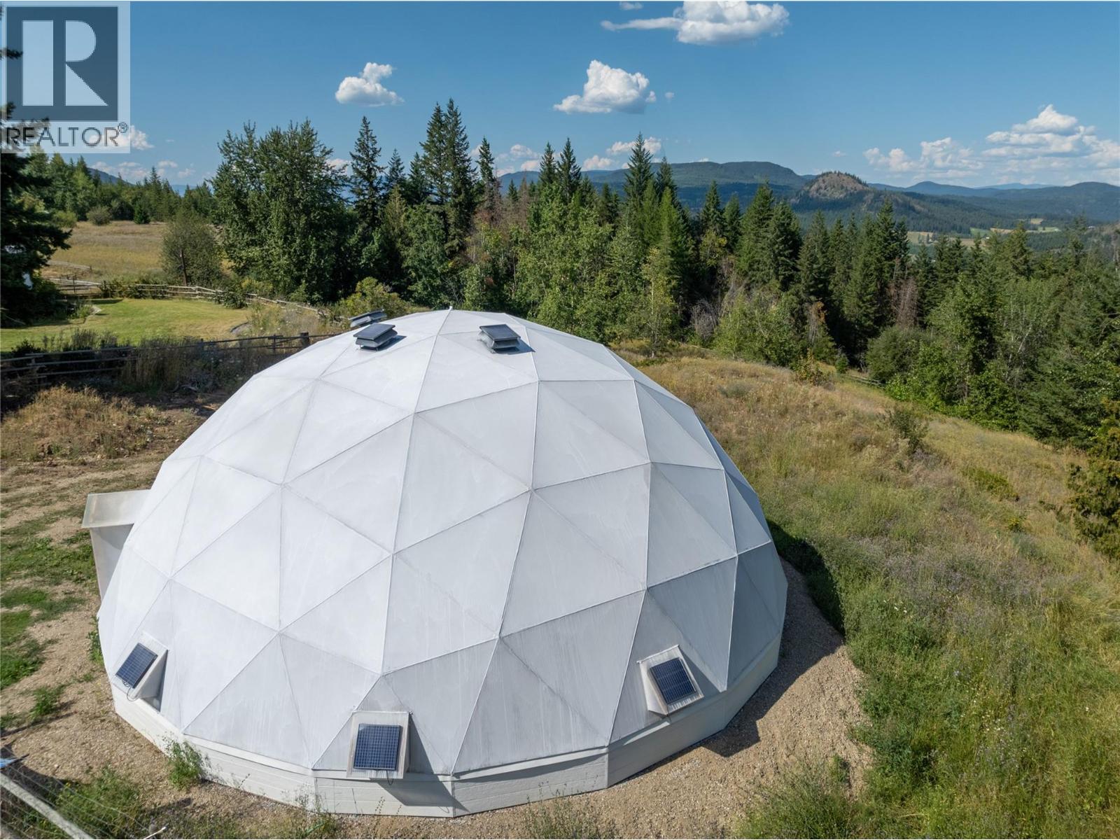
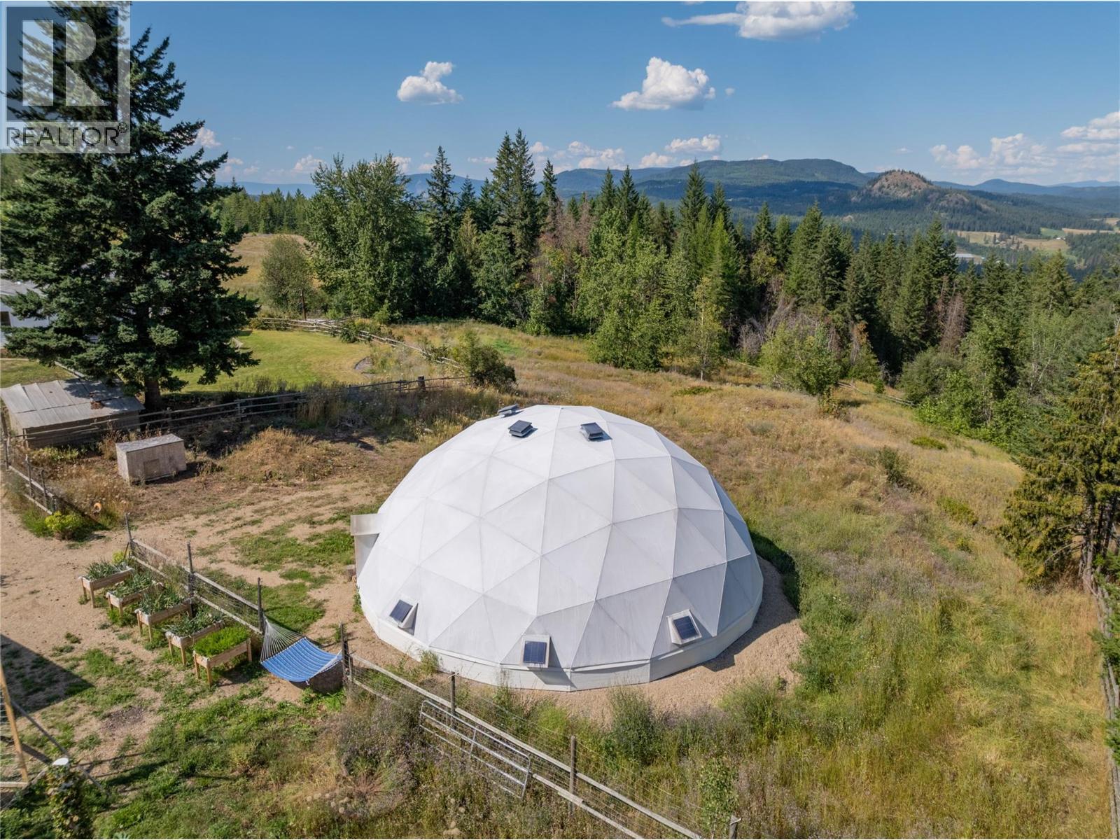
$6,155OKANAGAN ACREAGE WITH GEODESIC DOME GREENHOUSE! Grow your own food year-round! Discover peaceful country living on this wonderful 5.53-acre property featuring a ~1,500 sqft 3-bed, 2-bath manufactured home with lovely mountain views. The heart of this unique acreage is the Geodesic Dome Greenhouse, currently set up for year-round growing with 40 vertical towers, fishpond (filtration system with aerator) and aeroponic systems. The growing systems are removable and negotiable — the dome works as easily for garden beds or studio space as it does for aeroponics. The charming home offers a bright, kitchen/dining area with direct access to a large deck - enjoy the expansive view and lovely evenings under the stars! A cozy, spacious living room features a wood-burning stove, and the primary bedroom with full ensuite, two more bedrooms and full bathroom complete the home. Enjoy new flooring, new paint, upgraded PEX plumbing, and recent mechanicals including a high-efficiency furnace (2020) and AC (2021). Outside: Shop (insulated/heated/power) w/ 3-bay carport, & Chicken Shack; Barn w/ two stalls & lean-to; Second Barn w/ automatic waterer for horses & Chicken Shack area (fenced); Insulated Chicken Shack (~10x12). The property is fenced & cross-fenced - ideal for animals or hobby farming. There’s even a sweet pond! Incredible location - near trails for biking, quads, & close to Gardom Lake. If you're looking for space, serenity, & a sustainable lifestyle, this Okanagan gem has it all! (id:31684)
| 3 weeks ago | Listing updated with changes from the MLS® | |
| 2 months ago | Status changed to Active | |
| 2 months ago | Price changed to $1,349,000 | |
| 3 months ago | Listing first seen on site |



The trademarks MLS®, Multiple Listing Service® and the associated logos are owned by The Canadian Real Estate Association (CREA) and identify the quality of services provided by real estate professionals who are members of CREA. Used under license.
The trademarks REALTOR®, REALTORS®, and the REALTOR® logo are controlled by The Canadian Real Estate Association (CREA) and identify real estate professionals who are members of CREA. These trademarks are owned or controlled by The Canadian Real Estate Association (CREA) and identify real estate professionals who are members of CREA (REALTOR®) and/or the quality of services they provide (MLS®).
This REALTOR.ca listing content is owned and licensed by REALTOR® members of The Canadian Real Estate Association.