
321 Yorkton Avenue Unit# 11 Lot# 11Penticton, BC V2A3V6
Mortgage Calculator
Monthly Payment (Est.)
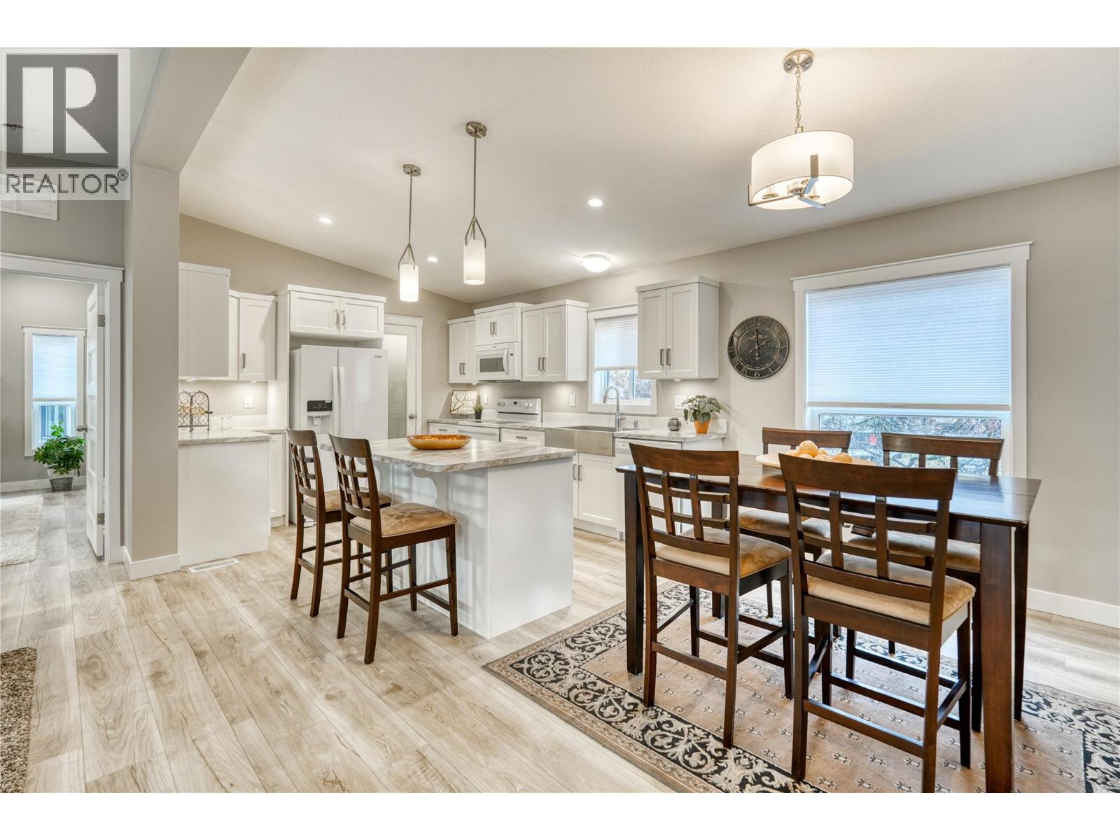
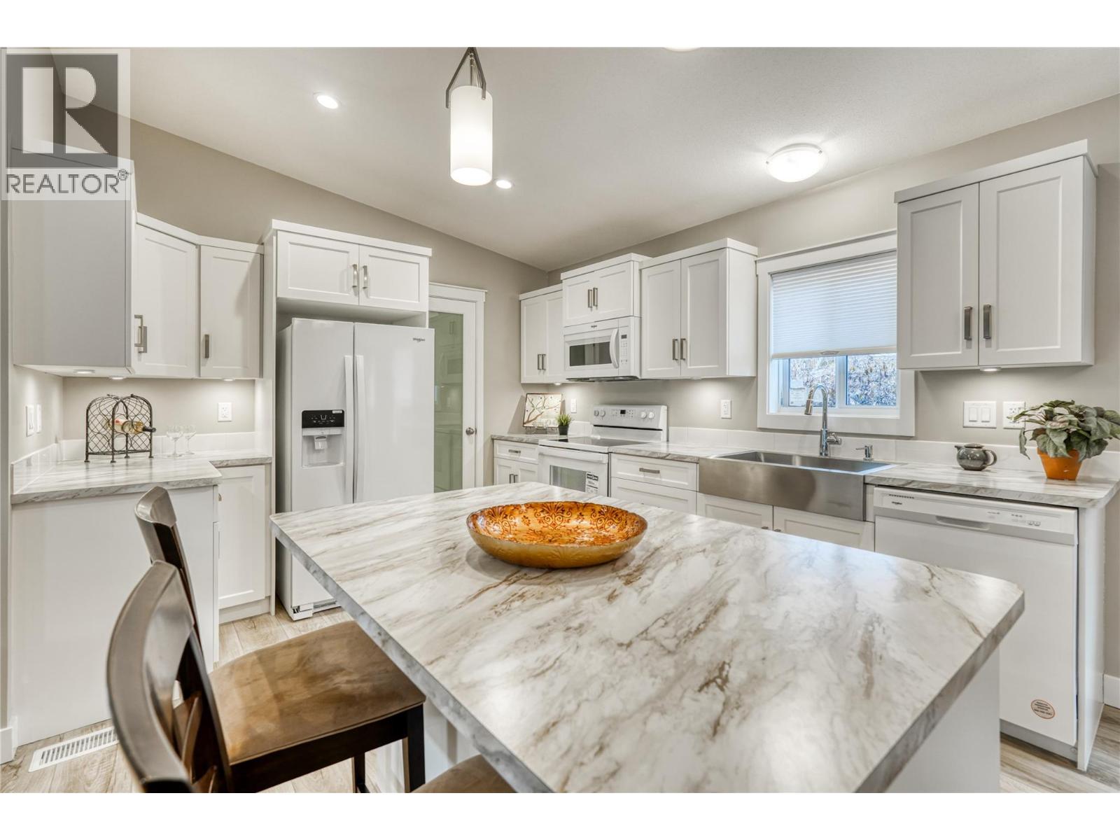
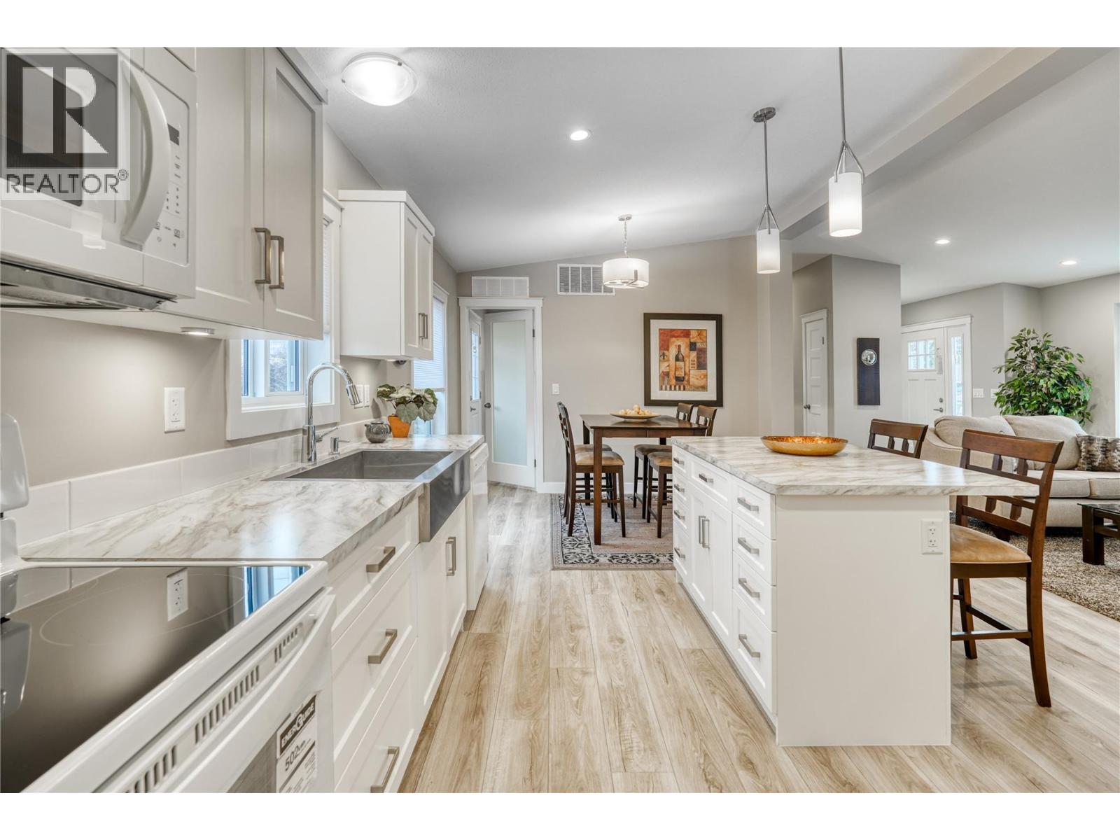
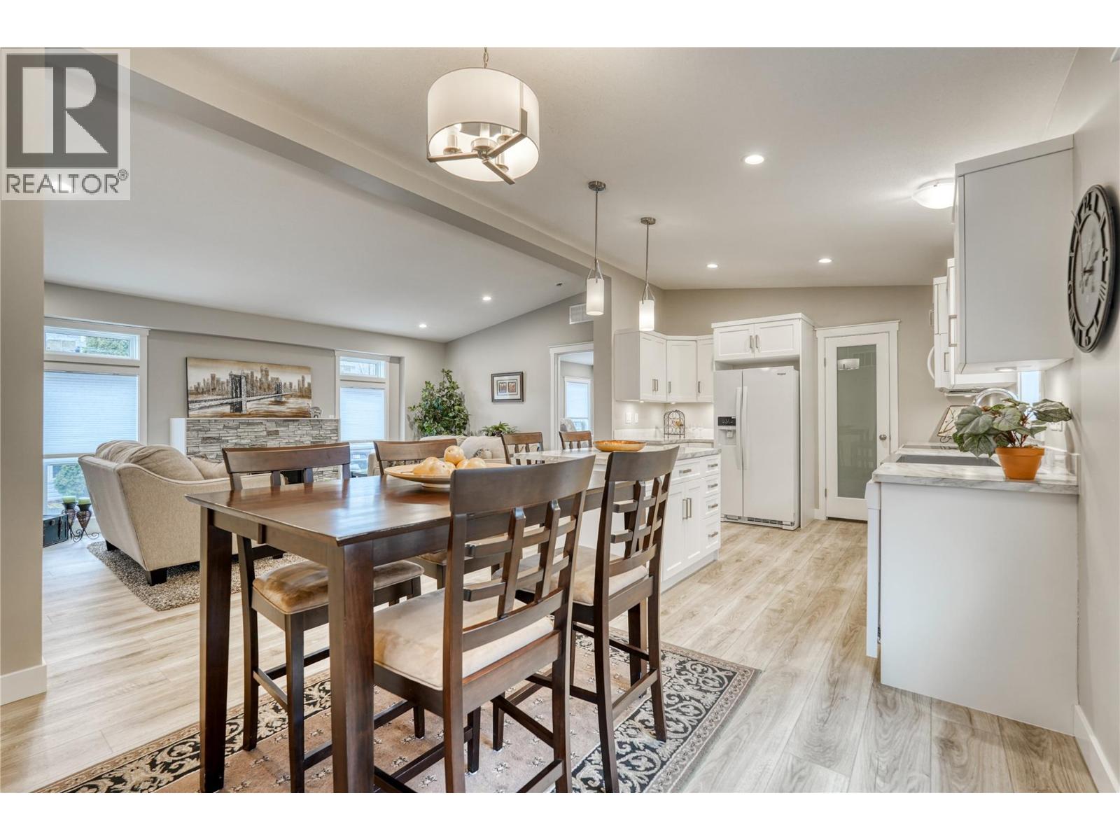
$1,985(Asking price Plus GST.) Brand New Home, this beautiful home is loaded with upgrades. 3 bedrooms, 2 bathrooms , open concept kitchen, dinning room, living room . Vaulted Ceilings and loaded with natural light. Kitchen island with extended bar. Kitchen farm sink with Nori faucet w/soap. Corner kitchen pantry with sensor light. Under cabinet lighting . Ensuite has 2 Wicker Park sinks w/Zarina lavy faucets. LED mirrors. 5' Halo shower. Bottom vanity drawers. Gas fireplace with Faux stone finish. 23 LED interior pot lights. Drywall interior with upgrade Windsor trim package. Box Bays - Living room, 2nd Br. 3rd. Br. Ensuite. Fibre Cement siding. 2- 12' Dormers. This home is a Must See. All measurements are approximate. ( Furniture not included ). This home is currently located at 1091 Railway Street, Lakeridge Homes. Penticton This home will be moved to Pad #11 at Figueira's MHP 321 Yorkton Ave. Penticton. (id:31684)
| 2 months ago | Listing updated with changes from the MLS® | |
| 2 months ago | Listing first seen on site |



The trademarks MLS®, Multiple Listing Service® and the associated logos are owned by The Canadian Real Estate Association (CREA) and identify the quality of services provided by real estate professionals who are members of CREA. Used under license.
The trademarks REALTOR®, REALTORS®, and the REALTOR® logo are controlled by The Canadian Real Estate Association (CREA) and identify real estate professionals who are members of CREA. These trademarks are owned or controlled by The Canadian Real Estate Association (CREA) and identify real estate professionals who are members of CREA (REALTOR®) and/or the quality of services they provide (MLS®).
This REALTOR.ca listing content is owned and licensed by REALTOR® members of The Canadian Real Estate Association.