
3002 25 StreetVernon, BC V1T4R1
Mortgage Calculator
Monthly Payment (Est.)
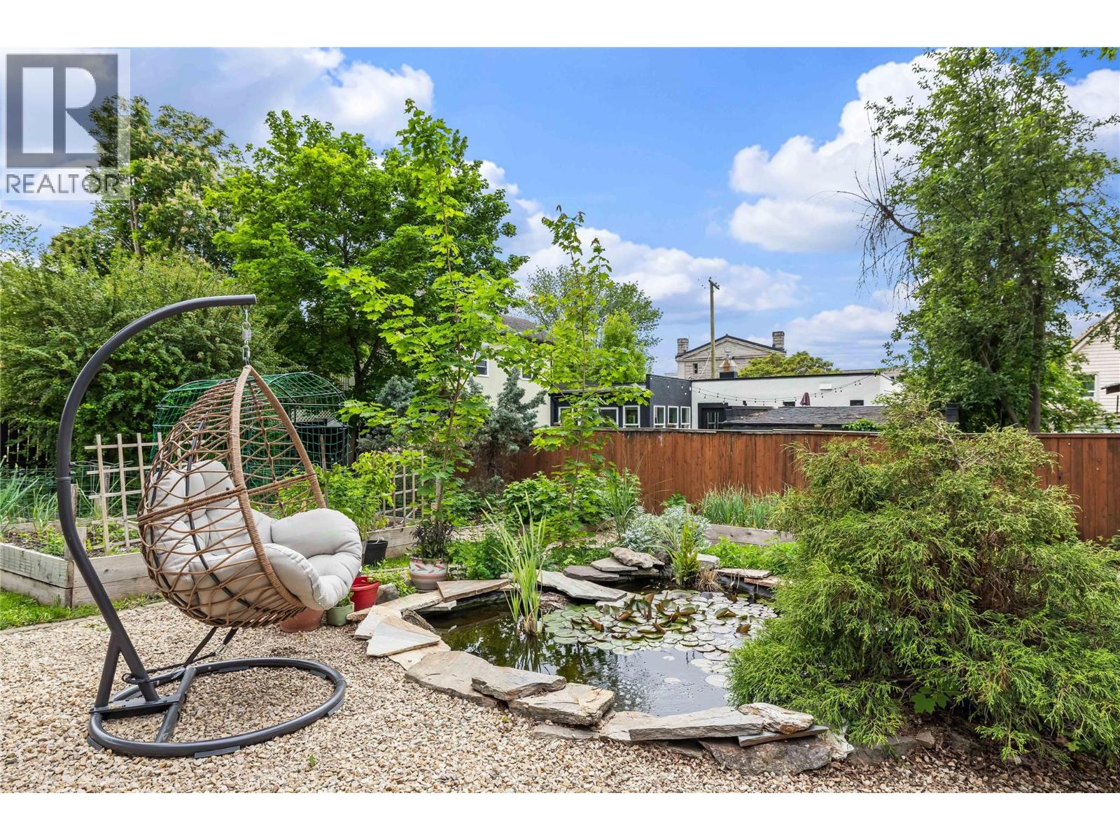
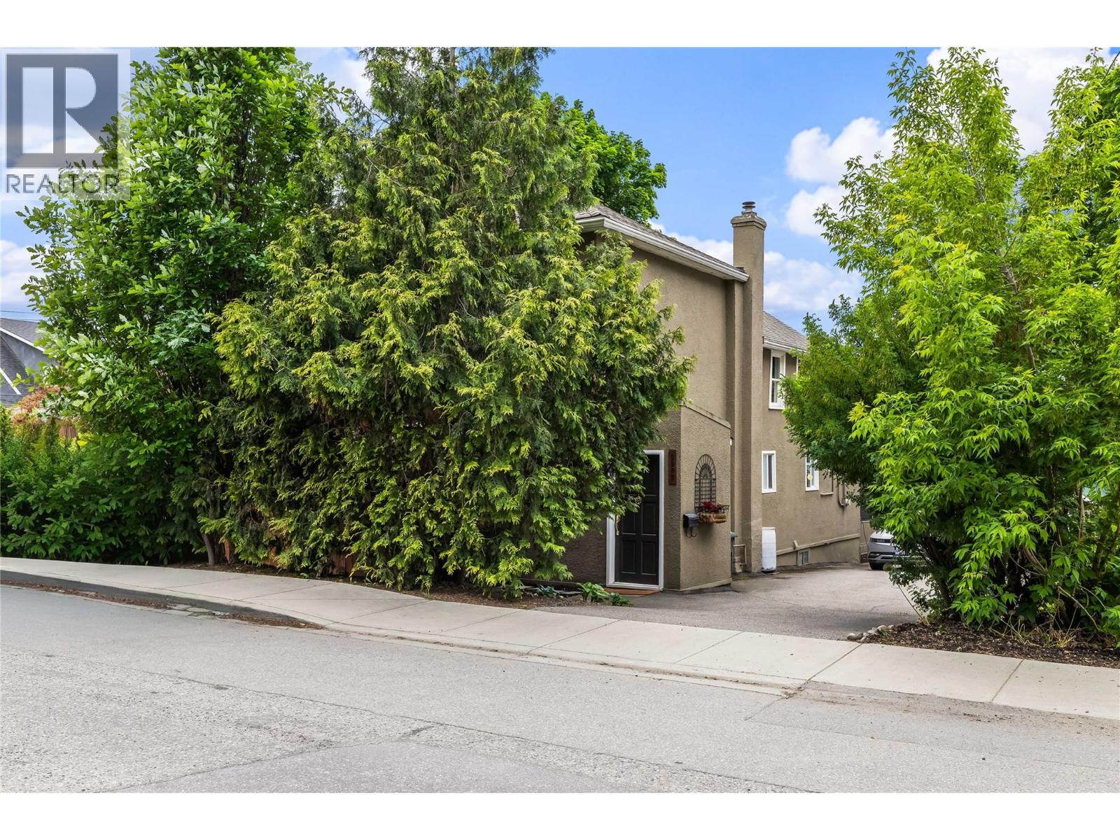
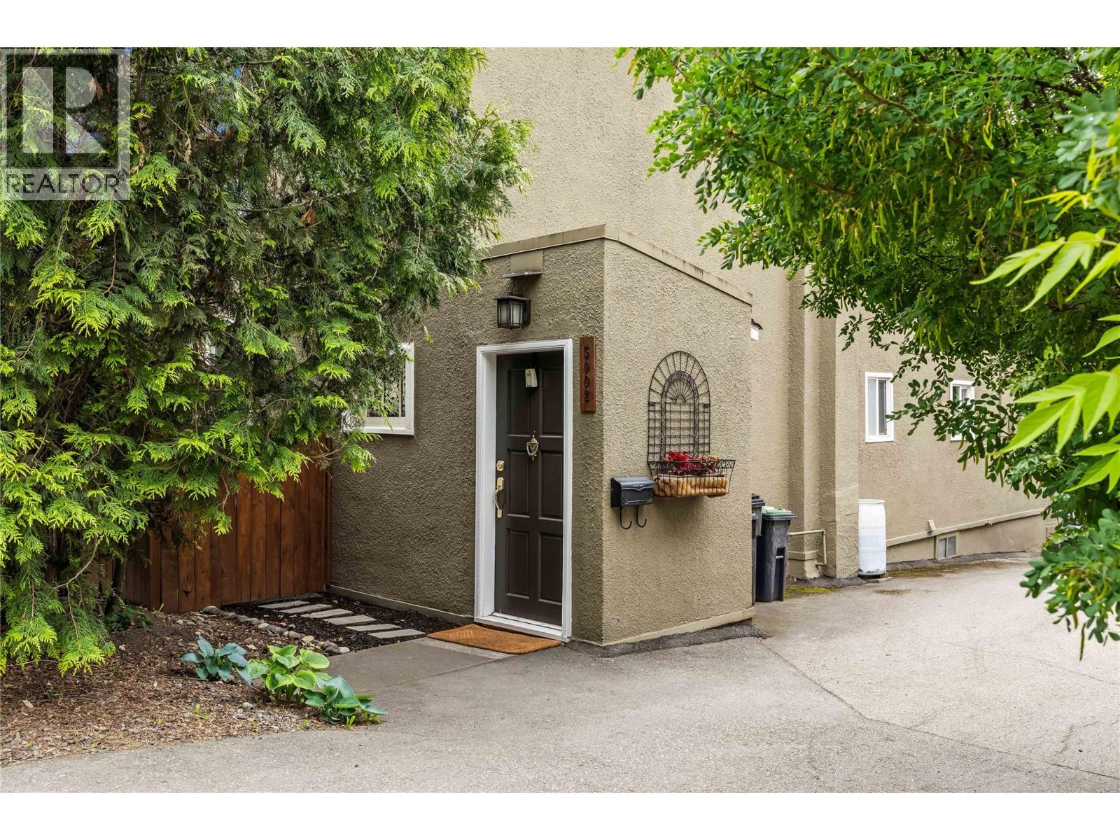
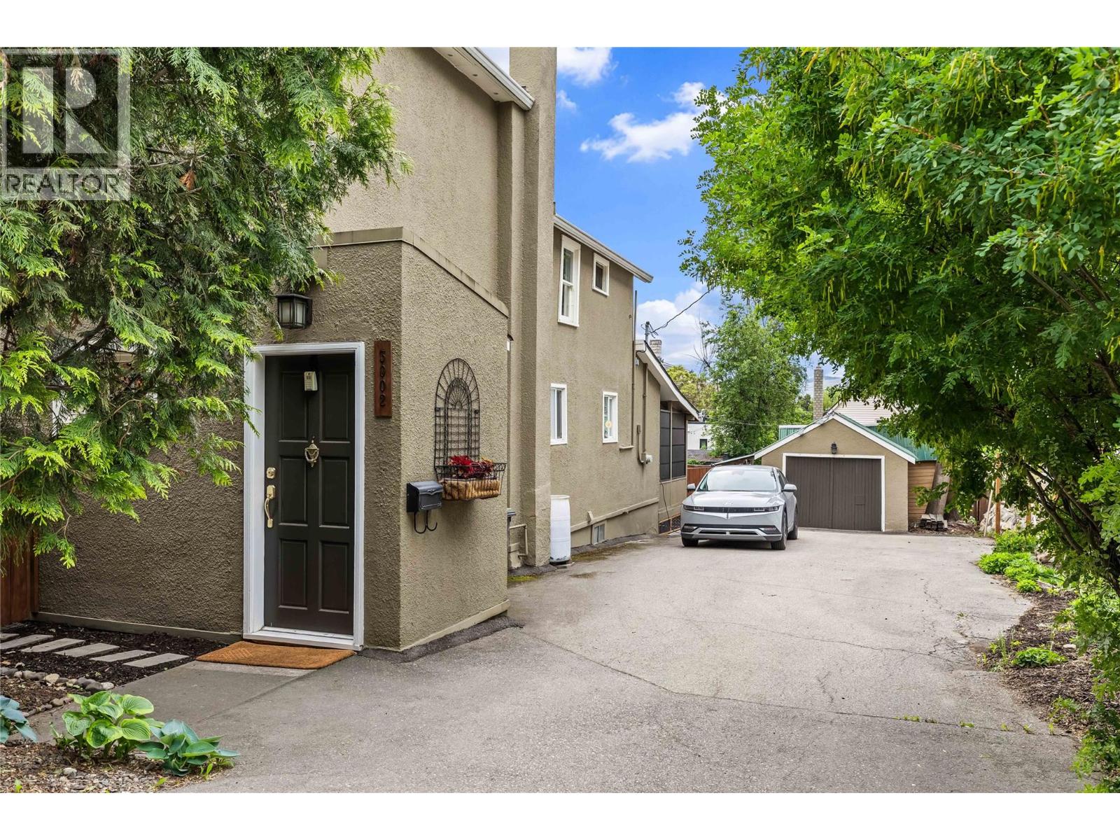
$3,372Welcome to 3002 25 St, a thoroughly updated character home in one of Vernon's most central and walkable neighbourhoods. From the foyer, a living room anchored by a wood stove surrounded by brick sets the tone for everything that follows. The four-piece main floor bathroom has been fully renovated from the studs up, with a deep soaker tub, a wood-plank ceiling and warm gold fixtures that make it feel far more spa than standard. The kitchen offers pot lighting and handsome wood beam detail across a white ceiling, and the dining room retains its character with a warm period-era light fixture. A spacious hall and laundry flow into a covered sunroom that opens out to the backyard. Upstairs, four bedrooms, including a spacious primary with a large closet, and a two-piece bathroom round out the layout, with original hardwood floors running throughout and lending the whole home a warm, cohesive feel. The 333 sq ft unfinished basement adds solid utility and storage, while the 250 sq ft detached garage/shop and parking for five vehicles add outstanding practical value. The fully fenced backyard is a genuine oasis, lush and private, with a tranquil pond at its heart. There are edible plant bushes that include raspberries and strawberries. Every major system has been carefully addressed, including a brand new high-efficiency furnace (2026), updated electrical and plumbing, structural reinforcement and fresh insulation. Parks, schools, shops and restaurants are all just minutes away. Quick possession available. Book a showing today! (id:31684)
| 5 days ago | Listing updated with changes from the MLS® | |
| 4 weeks ago | Price changed to $739,000 | |
| 2 months ago | Listing first seen on site |



The trademarks MLS®, Multiple Listing Service® and the associated logos are owned by The Canadian Real Estate Association (CREA) and identify the quality of services provided by real estate professionals who are members of CREA. Used under license.
The trademarks REALTOR®, REALTORS®, and the REALTOR® logo are controlled by The Canadian Real Estate Association (CREA) and identify real estate professionals who are members of CREA. These trademarks are owned or controlled by The Canadian Real Estate Association (CREA) and identify real estate professionals who are members of CREA (REALTOR®) and/or the quality of services they provide (MLS®).
This REALTOR.ca listing content is owned and licensed by REALTOR® members of The Canadian Real Estate Association.