
11592 Okanagan Centre Road ELake Country, BC V4V1G4
Mortgage Calculator
Monthly Payment (Est.)
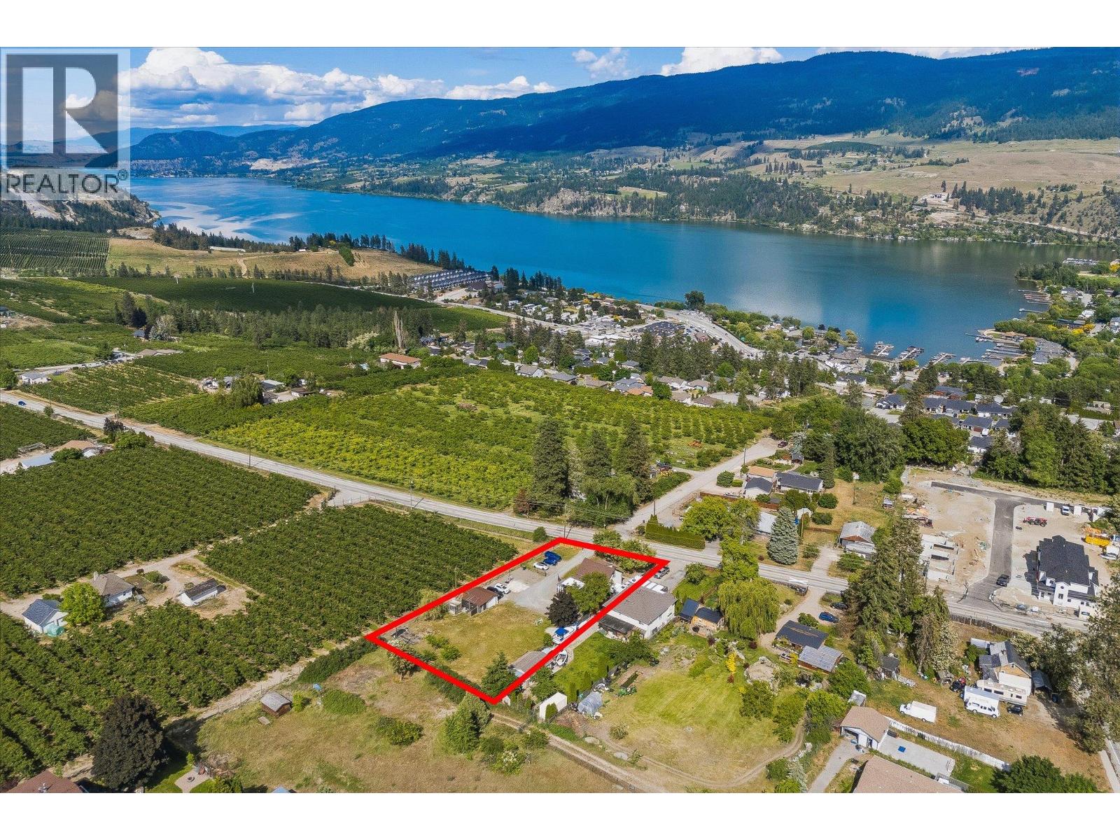
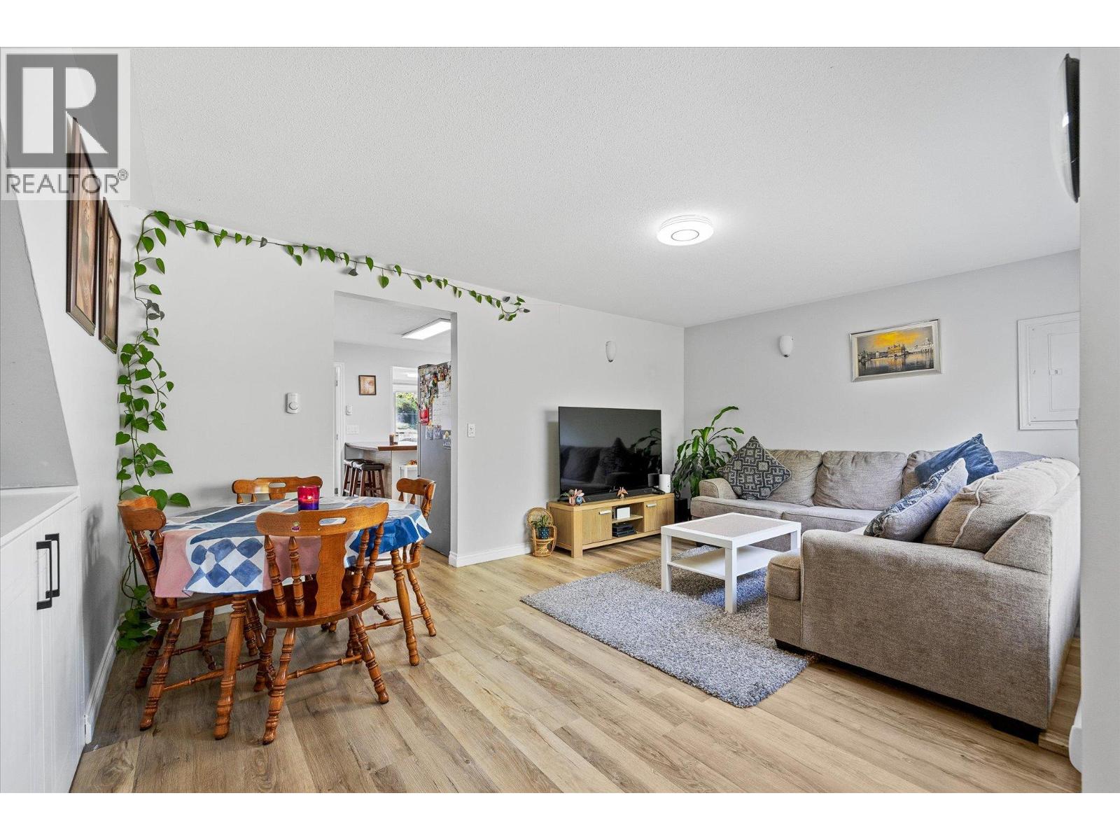
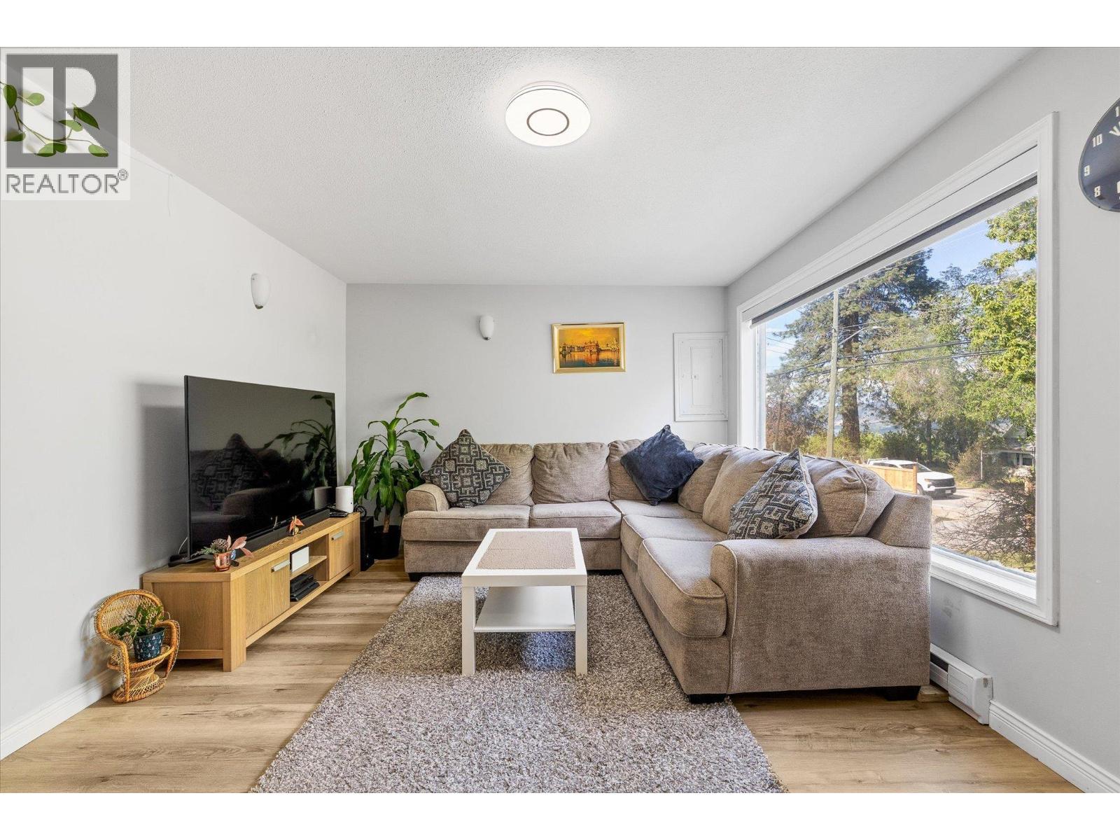
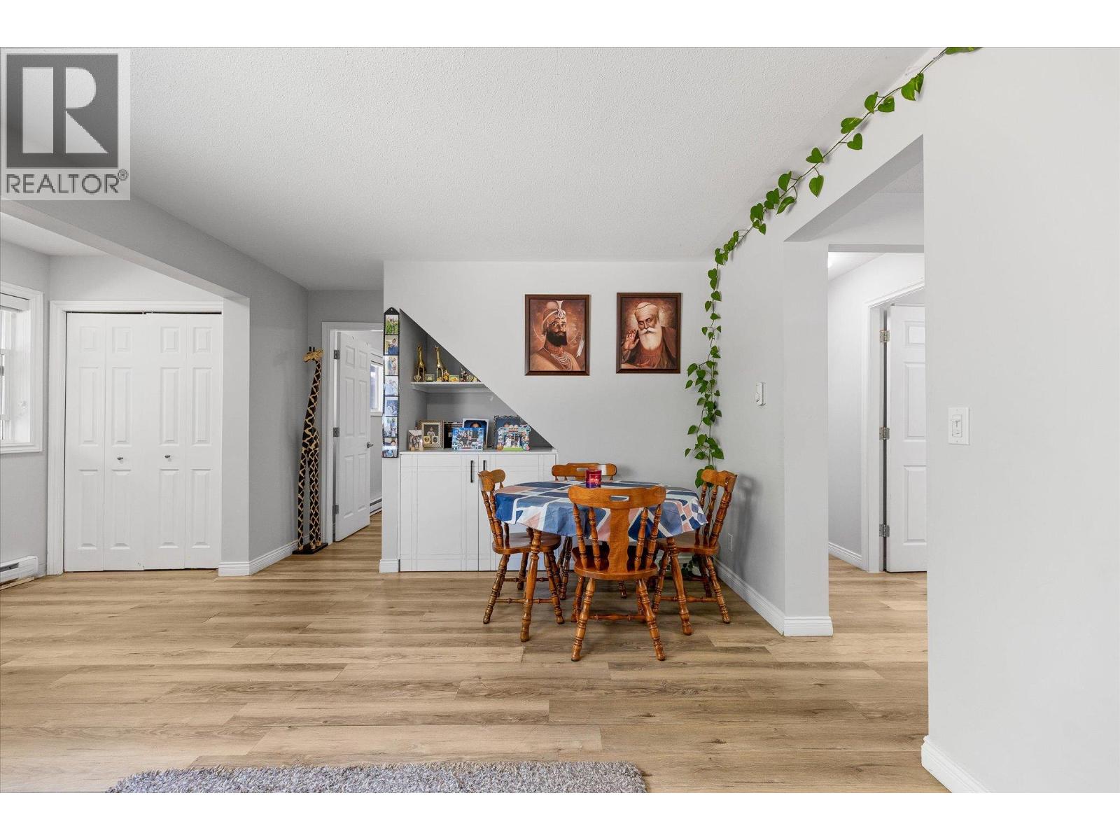
$4,695Prime investment and lifestyle opportunity in the heart of Lake Country. Situated on a flat and usable 0.60-acre lot surrounded by beautiful orchards and located right along the Scenic Sip Wine Trail, this exceptional property offers incredible versatility, income potential, and future development possibilities. The spacious 5-bedroom, 3-bathroom home is a wonderful family residence featuring a functional layout, expansive wrap-around deck, and stunning views of Spion Kop and Wood Lake. A 2-bedroom suite provides excellent mortgage helper or rental income potential as well as RV site hook up, making this an ideal holding property for investors and developers alike. With excellent frontage and fully usable land, there is exciting potential for townhouse development, a 4-plex project, building a large shop, or future redevelopment opportunities. Located just minutes from Turtle Bay, Wood Lake, Winfield Shopping Centre, schools, transit, wineries, and amenities, this property offers both immediate enjoyment and long-term upside. Whether you are looking for a beautiful home, strong investment property, redevelopment opportunity, or a combination of all three, this is a rare chance to secure a prime piece of Lake Country real estate in one of the Okanagan’s fastest growing and most desirable areas. (id:31684)
| 2 weeks ago | Listing updated with changes from the MLS® | |
| 3 weeks ago | Price changed to $1,029,000 | |
| 2 months ago | Listing first seen on site |



The trademarks MLS®, Multiple Listing Service® and the associated logos are owned by The Canadian Real Estate Association (CREA) and identify the quality of services provided by real estate professionals who are members of CREA. Used under license.
The trademarks REALTOR®, REALTORS®, and the REALTOR® logo are controlled by The Canadian Real Estate Association (CREA) and identify real estate professionals who are members of CREA. These trademarks are owned or controlled by The Canadian Real Estate Association (CREA) and identify real estate professionals who are members of CREA (REALTOR®) and/or the quality of services they provide (MLS®).
This REALTOR.ca listing content is owned and licensed by REALTOR® members of The Canadian Real Estate Association.