
1967 Abbott StreetKelowna, BC V1Y1B8

Mortgage Calculator
Monthly Payment (Est.)
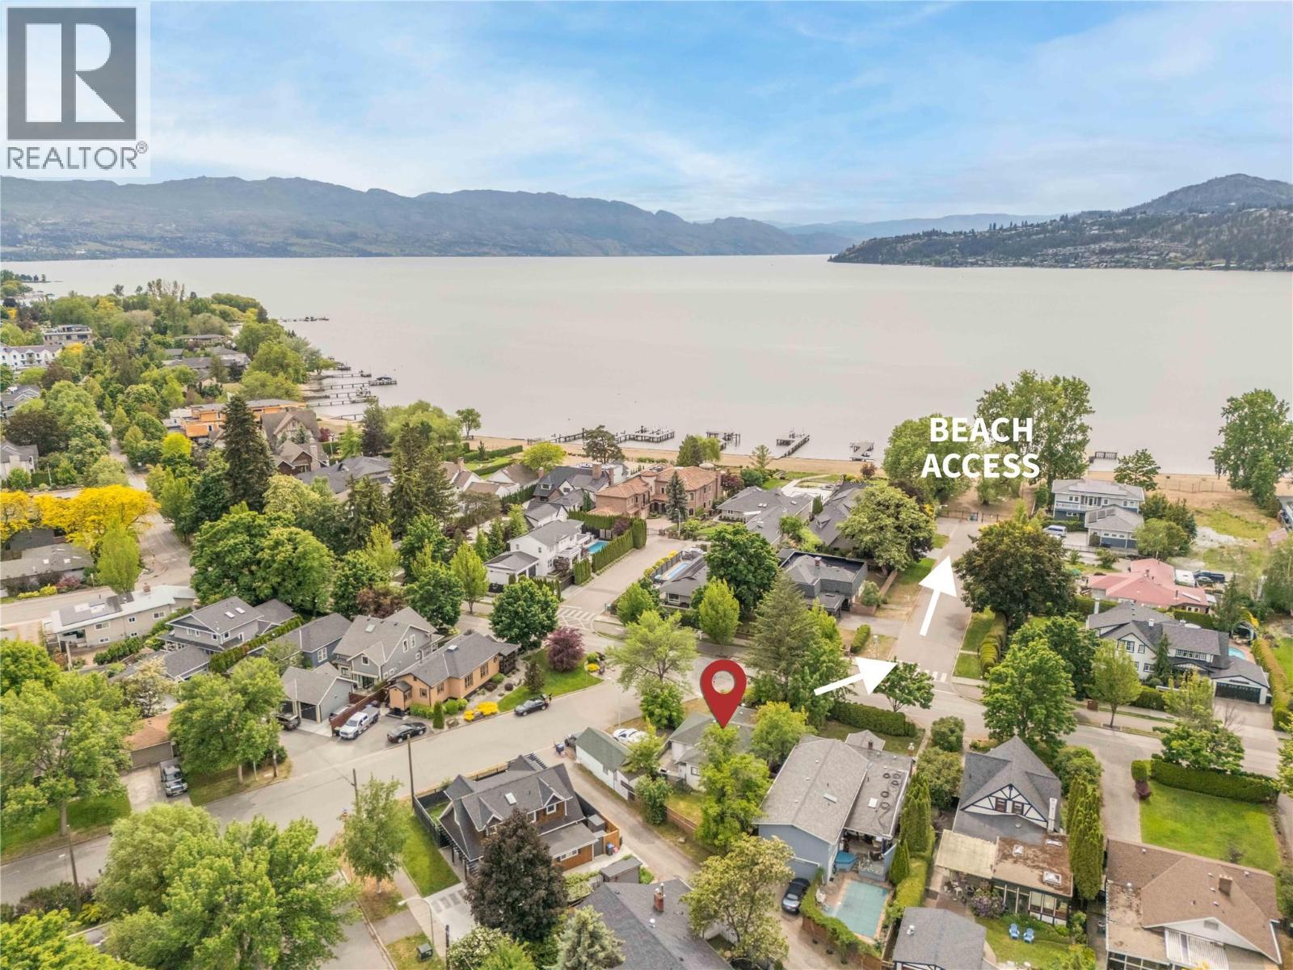
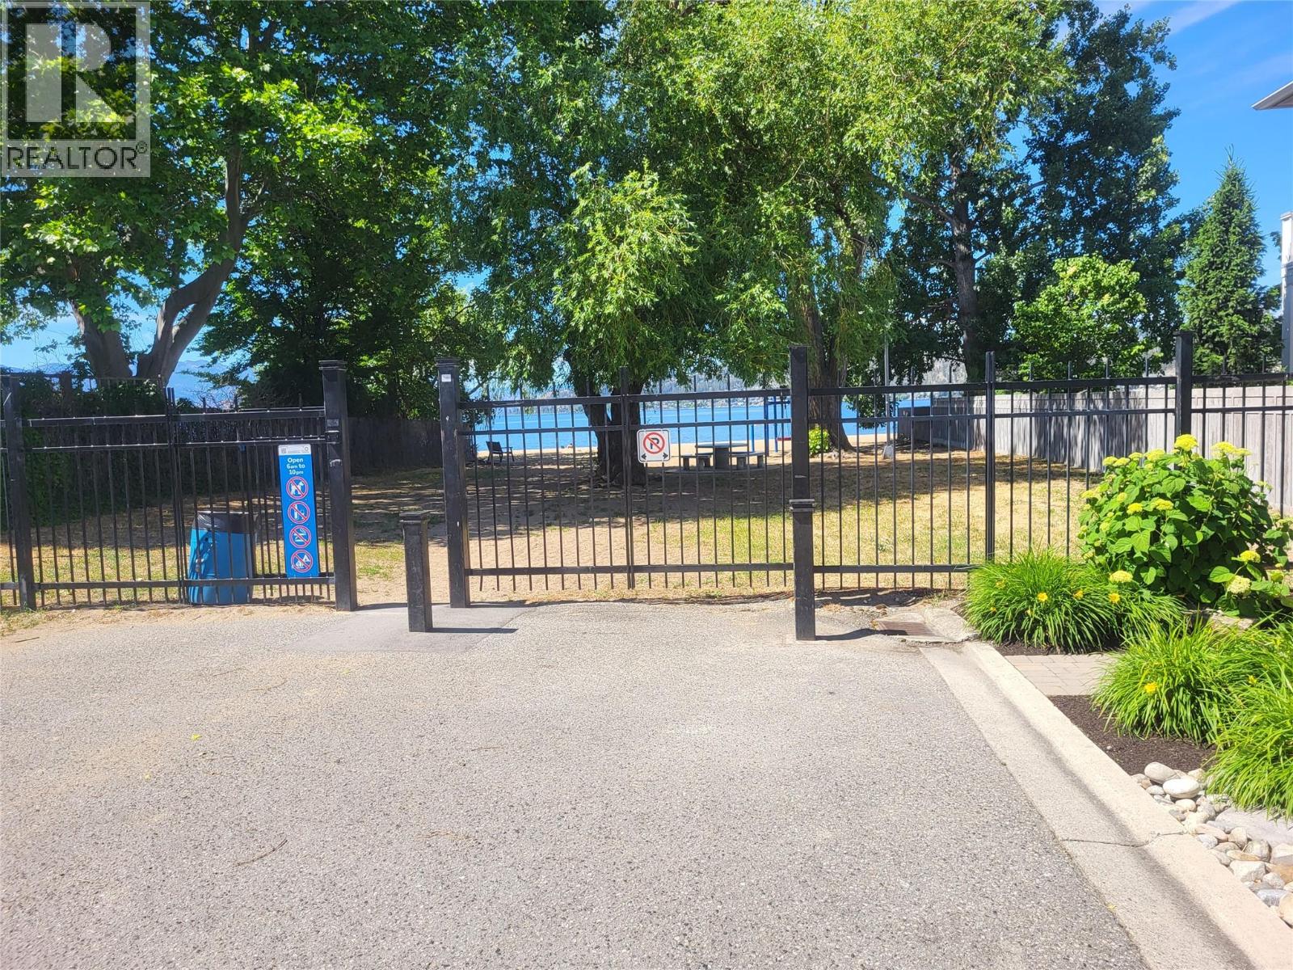
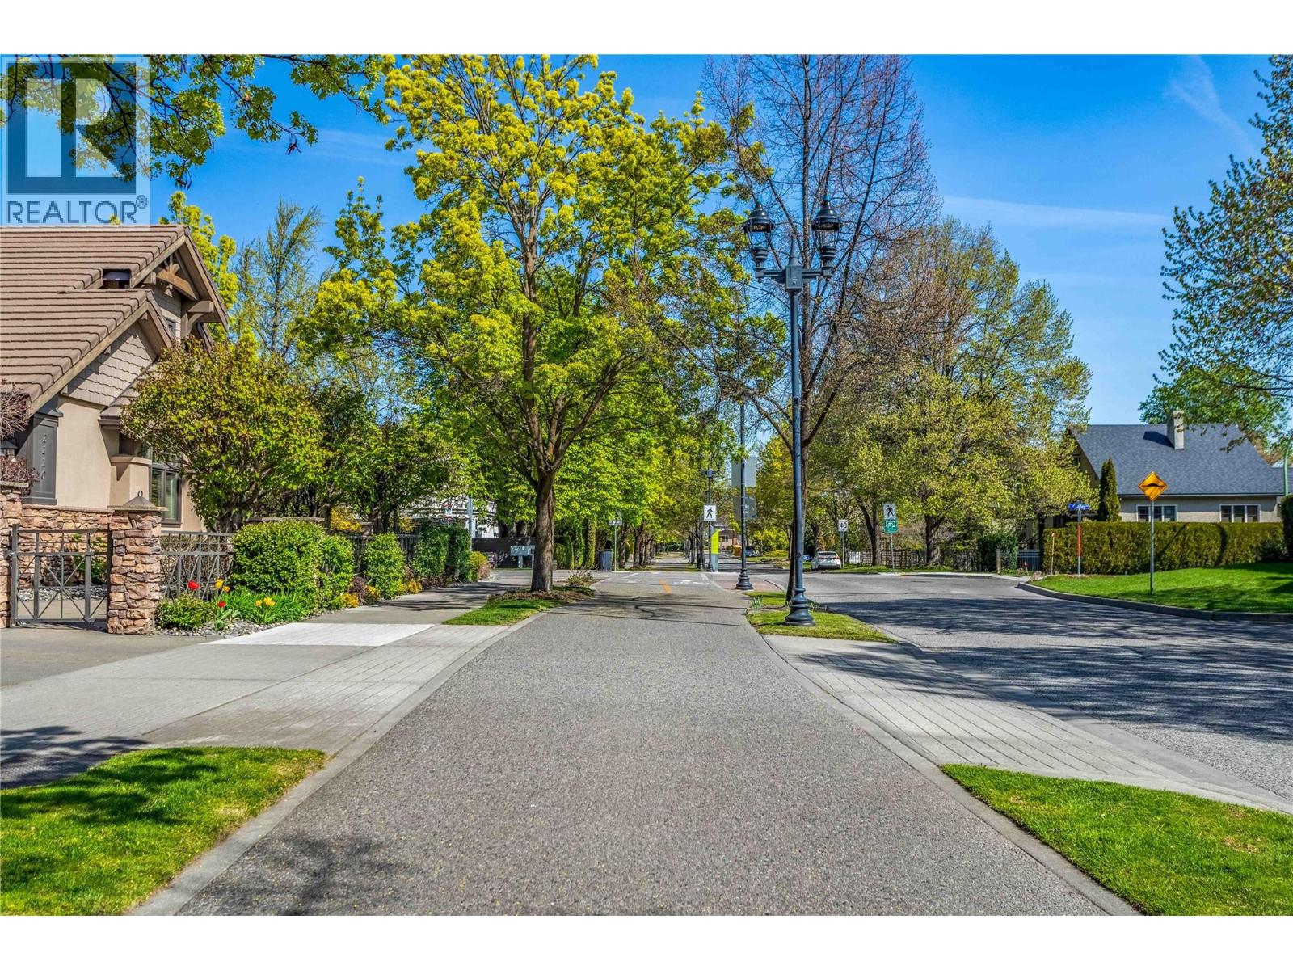
$4,964Just steps from the shores of Okanagan Lake, 1967 Abbott Street offers the quintessential Kelowna lifestyle. Step out your front door to lake views, take a short stroll down Beach Avenue, and find yourself at the water’s edge, every single day. Situated on one of Kelowna’s most iconic and established streets, this rare corner lot is surrounded by mature trees, timeless character homes, and an unmatched sense of place. Move in and enjoy the bright, highly livable existing home while planning your future vision, or continue to generate income with a tenant already in place. When the time is right, build the elegant two-storey character home this prestigious address deserves, complete with a carriage house off the rear lane, ideal for guests, a studio, or a mortgage helper. Potential second-storey lake views make the opportunity even more compelling. Lane access maintains privacy and curb appeal, while the corner lot welcomes natural light and offers generous outdoor space rarely found in newer neighbourhoods. OFFERED WELL BELOW BC ASSESSED VALUE, on a street where properties of this calibre rarely change hands. Abbott Street. Beach Avenue. Okanagan Lake at the end of the block. Some addresses truly say it all. (photos have been digitally altered to remove tenants personal items) (id:31684)
| 3 weeks ago | Listing updated with changes from the MLS® | |
| a month ago | Price changed to $1,088,000 | |
| 2 months ago | Listing first seen on site |



The trademarks MLS®, Multiple Listing Service® and the associated logos are owned by The Canadian Real Estate Association (CREA) and identify the quality of services provided by real estate professionals who are members of CREA. Used under license.
The trademarks REALTOR®, REALTORS®, and the REALTOR® logo are controlled by The Canadian Real Estate Association (CREA) and identify real estate professionals who are members of CREA. These trademarks are owned or controlled by The Canadian Real Estate Association (CREA) and identify real estate professionals who are members of CREA (REALTOR®) and/or the quality of services they provide (MLS®).
This REALTOR.ca listing content is owned and licensed by REALTOR® members of The Canadian Real Estate Association.