
600 Sherwood Road Unit# 45Kelowna, BC V1W5K1

Mortgage Calculator
Monthly Payment (Est.)
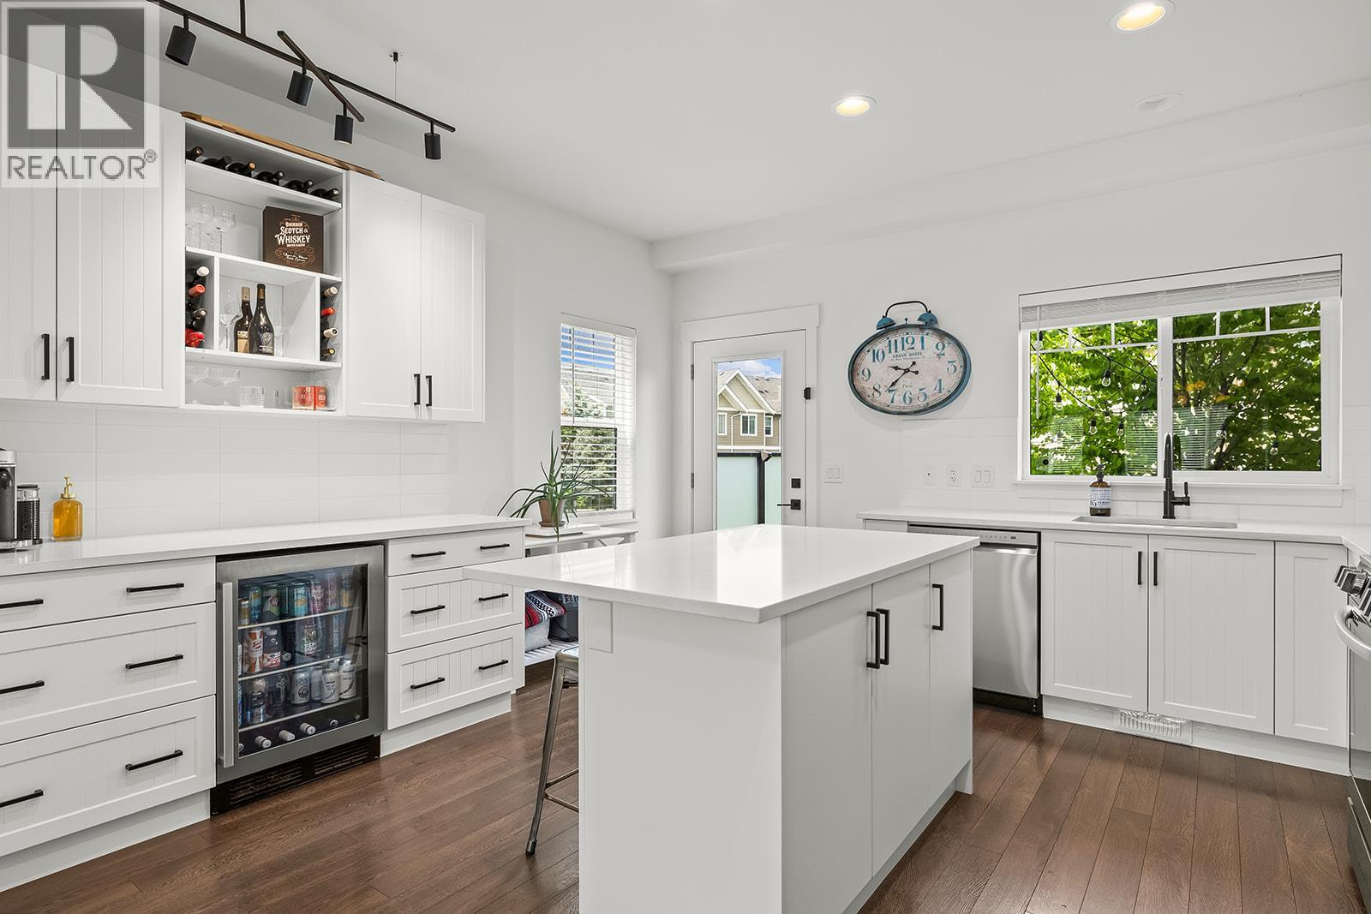
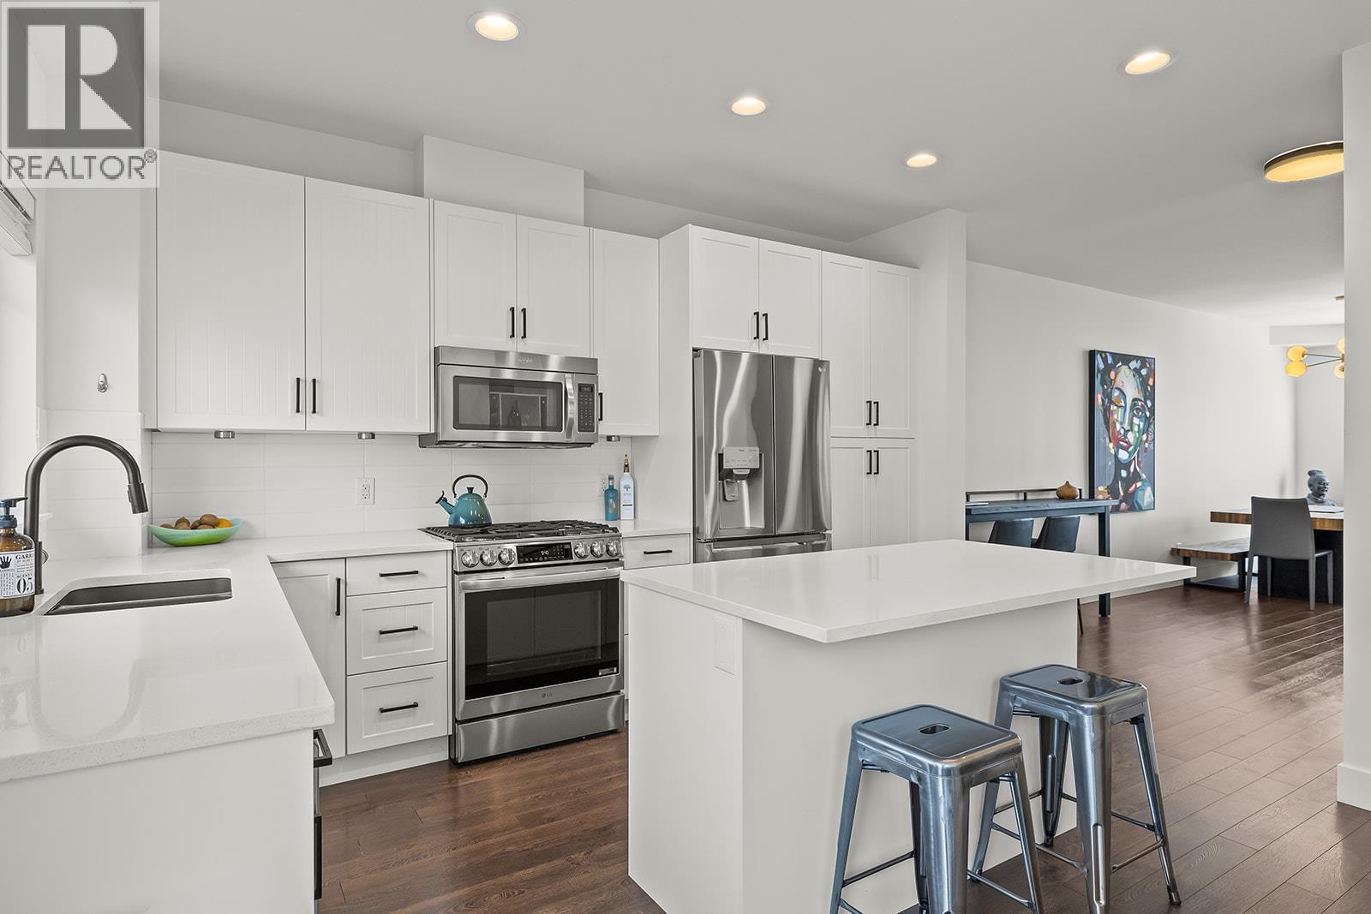
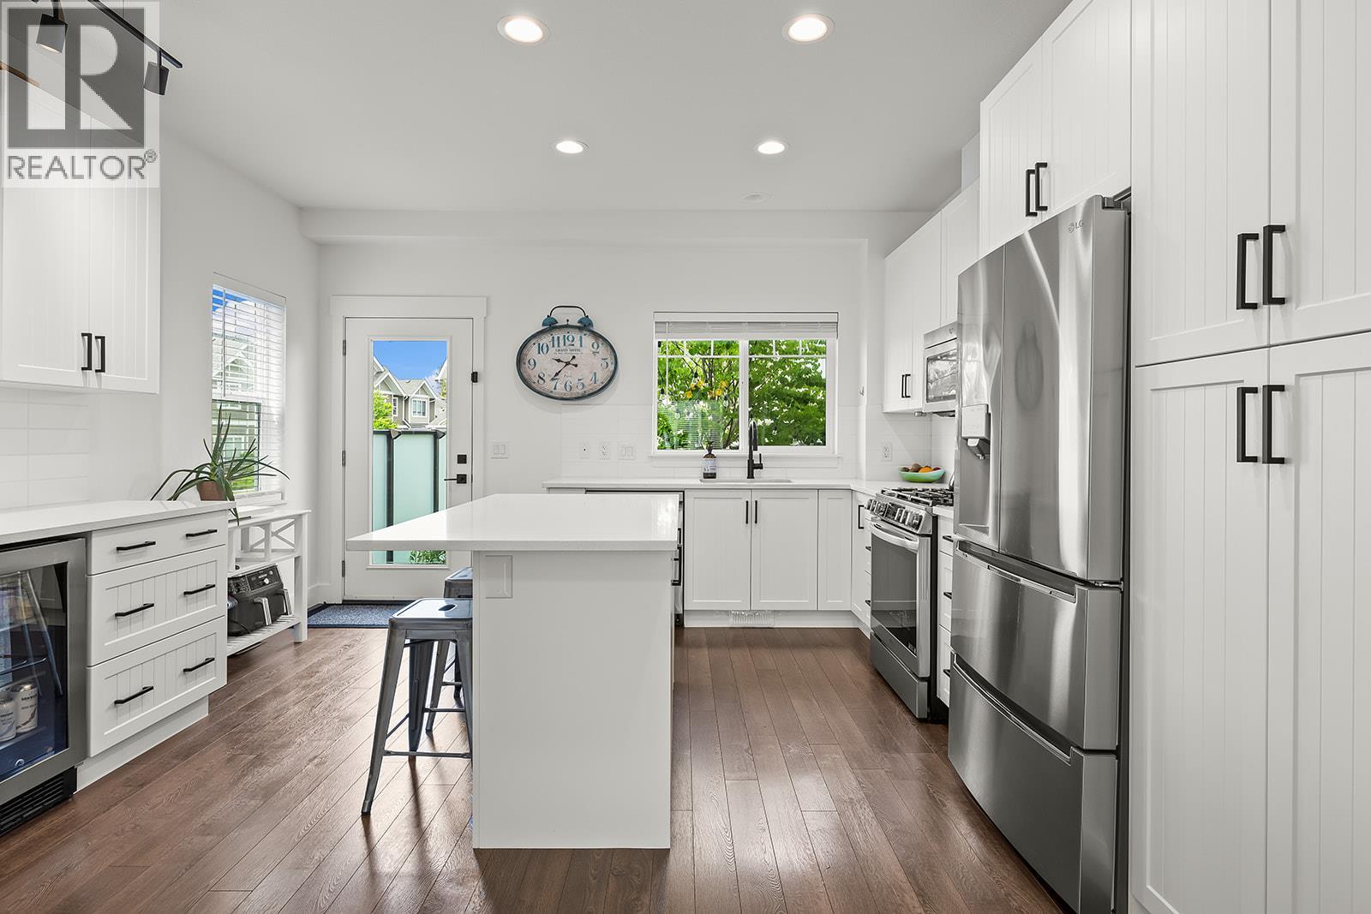
$3,878Discover the comfort and functionality of this desirable corner unit at “The Enclave in The Mission.” Step through the welcoming foyer and up to the bright, open-concept main level featuring a spacious living room with cozy gas fireplace and oversized windows that fill the space with natural light. The adjoining dining area connects seamlessly to the updated kitchen, complete with stainless steel appliances, and extends out to a large sun-filled deck-perfect for entertaining or relaxing outdoors. The upper level offers three well-appointed bedrooms, including a generous king-sized primary suite with a 4-piece ensuite, along with an additional full 4-piece bathroom for added convenience. The lower level provides excellent versatility with a fourth bedroom that works perfectly as a home office, guest room, or additional living space, complemented by a 3-piece bathroom. Additional highlights include extra storage, & a side-by-side double garage plus two extra driveway spaces. Ideally located in one of Kelowna’s most sought-after neighborhoods, this home is within walking distance to elementary and high schools, the Boys & Girls Club, coffee shops, pubs, and restaurants. Enjoy easy access to public transit, beaches, parks, and scenic walking trails-offering the perfect blend of lifestyle and convenience. (id:31684)
| 48 minutes ago | Listing updated with changes from the MLS® | |
| 18 hours ago | Listing first seen on site |



The trademarks MLS®, Multiple Listing Service® and the associated logos are owned by The Canadian Real Estate Association (CREA) and identify the quality of services provided by real estate professionals who are members of CREA. Used under license.
The trademarks REALTOR®, REALTORS®, and the REALTOR® logo are controlled by The Canadian Real Estate Association (CREA) and identify real estate professionals who are members of CREA. These trademarks are owned or controlled by The Canadian Real Estate Association (CREA) and identify real estate professionals who are members of CREA (REALTOR®) and/or the quality of services they provide (MLS®).
This REALTOR.ca listing content is owned and licensed by REALTOR® members of The Canadian Real Estate Association.