Save
Ask
Tour
Hide
Share
$620,000
49 Days On Site

800 Coulthard Road
Cawston, BC V0X1C2

For Sale|Single Family Residence|Active
4
Beds
2
Total Baths
1,929
SqFt
$321
/SqFt
1993
Built
Subdivision:
Cawston
Call Now: (250) 575-4804
Is this the listing for you? We can help make it yours.
(250) 575-4804
800 Coulthard Road800 Coulthard Road800 Coulthard Road800 Coulthard Road
Save
Ask
Tour
Hide
Share

Mortgage Calculator

Monthly Payment (Est.)

$2,829
Calculator powered by Showcase IDX, a Constellation1 Company. Copyright ©2026 Information is deemed reliable but not guaranteed.

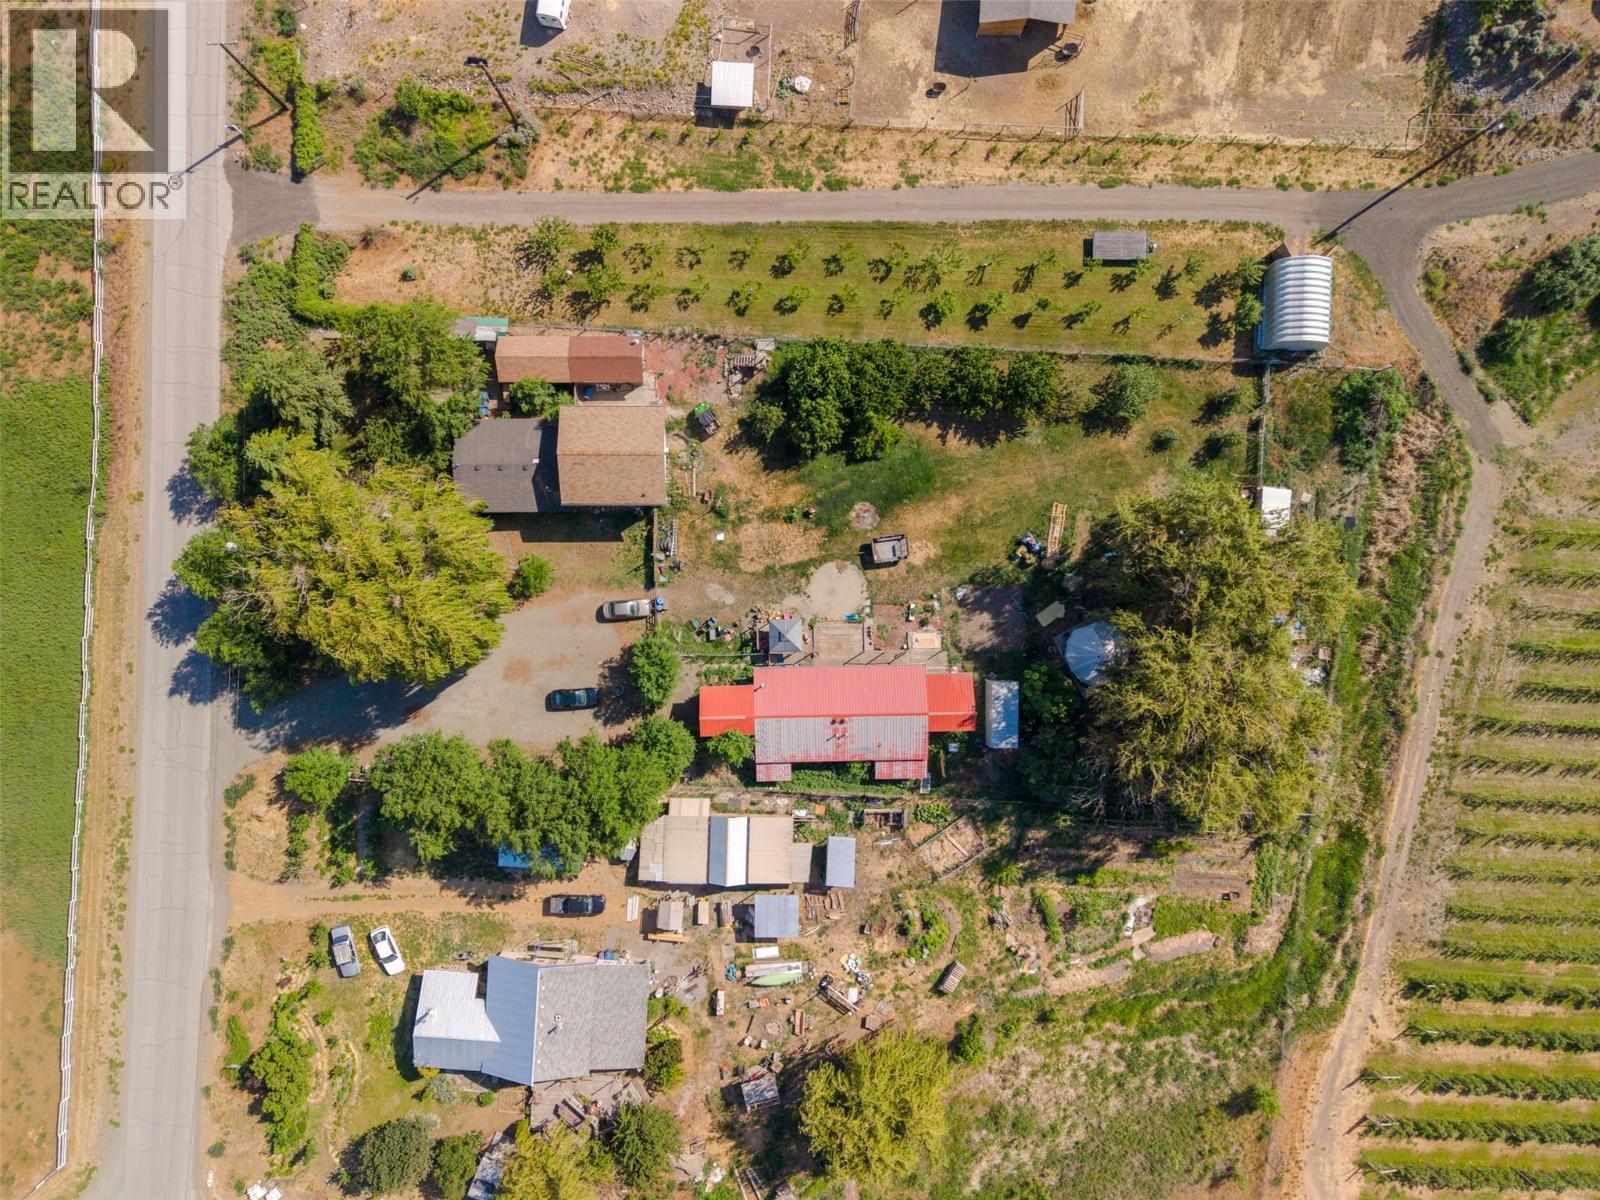
This is a unique opportunity for an investor or generational family to all live on ONE PROPERTY WITH 3 DWELLINGS! One main house features 4 bedrooms, and 2 bathrooms, gas furnace (9yrs old), with addition done about 15 years ago. The Duplex dwelling has identical 2 bedroom, 1 bath suites with gas hot water tanks (2019) and metal roof, bathrooms have been updated in the past couple years. Septic field and tanks have been updated. Property does need some work - Well is needing new pump and electrical ($10k quote)and property being sold AS IS WHERE IS - PRICE IS REFLECTIVE. Appraised at $720,000. Tenants are paying $1100 main house, and $650 per duplex. (id:31684)

Save
Ask
Tour
Hide
Share
Listing Snapshot
Price 
$620,000
Days On Site 
49 Days
Bedrooms 
4
Inside Area (SqFt) 
1,929 sqft
Total Baths 
2
Full Baths 
N/A
Partial Baths 
N/A
Lot Size 
1 Acre
Year Built 
1993
MLS® Number 
10388856
Status 
Active
Property Tax 
N/A
Maintenance Fees 
N/A
Sq Ft Source 
N/A
Friends & Family
Recent Activity
2 weeks agoListing updated with changes from the MLS®
2 months agoListing first seen on site
General Features
Acres 
1
Levels 
Two
Property Sub Type 
Single Family Residence
Sewer 
Septic Tank
SqFt Total 
1929
Style 
Multi-level
Interior Features
Heating 
Forced AirSee Remarks
Bathroom 1 
Dimensions - Measurements not availableLevel - Second
Bathroom 2 
Dimensions - Measurements not availableLevel - Main
Bathroom 3 
Dimensions - Measurements not available
Bedroom 1 
Dimensions - 17'8'' x 13'1''Level - Second
Bedroom 2 
Dimensions - 17'8'' x 11'6''Level - Second
Bedroom 4 
Dimensions - 8'0'' x 11'7''Level - Main
Bedroom 6 
Dimensions - 10'9'' x 11'7''
Bedroom 8 
Dimensions - 10'9'' x 11'8''
Dining Room 
Dimensions - 9'8'' x 18'3''Level - Main
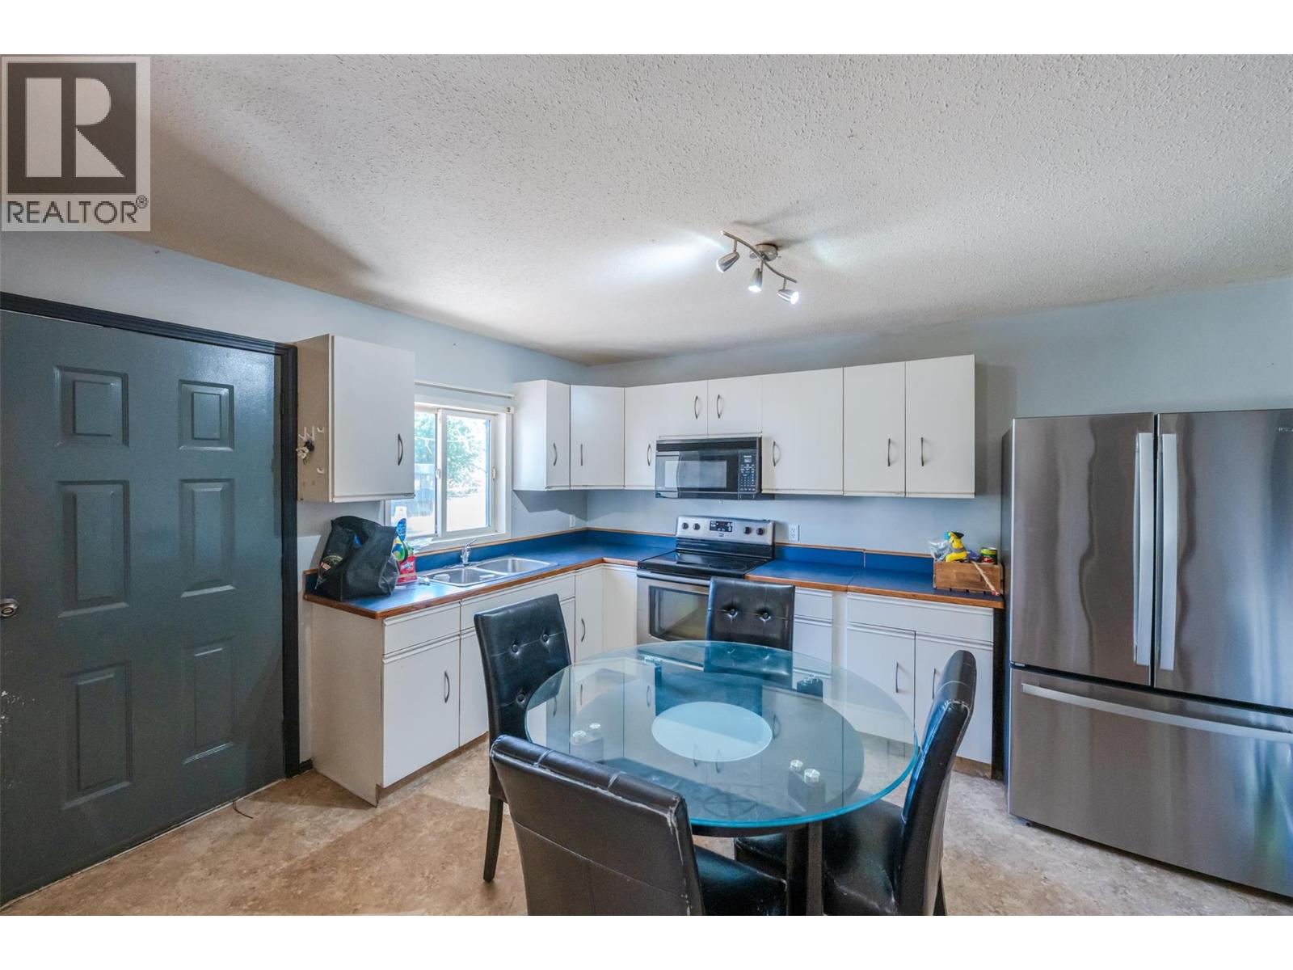
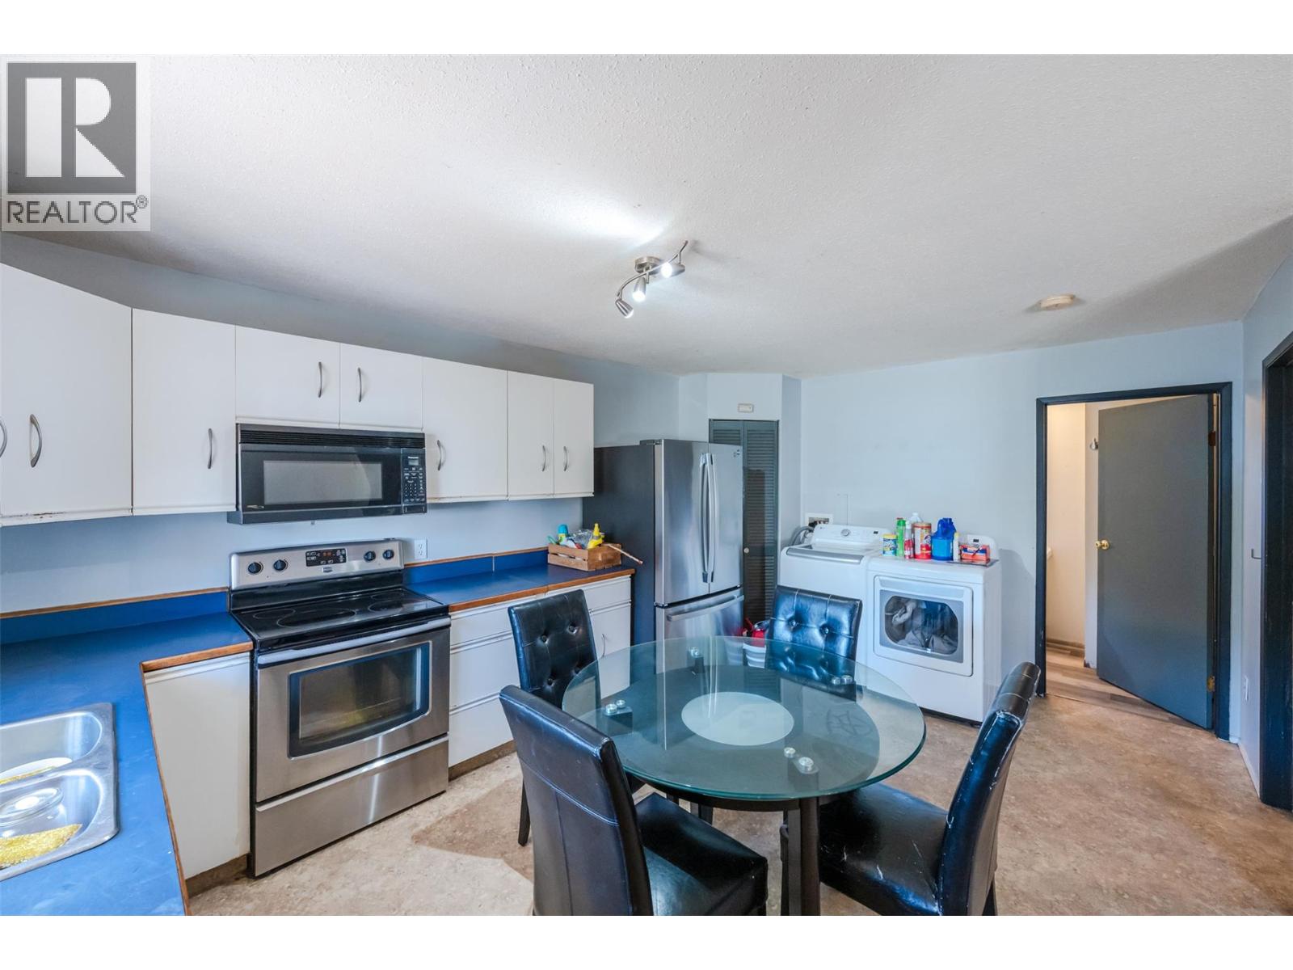
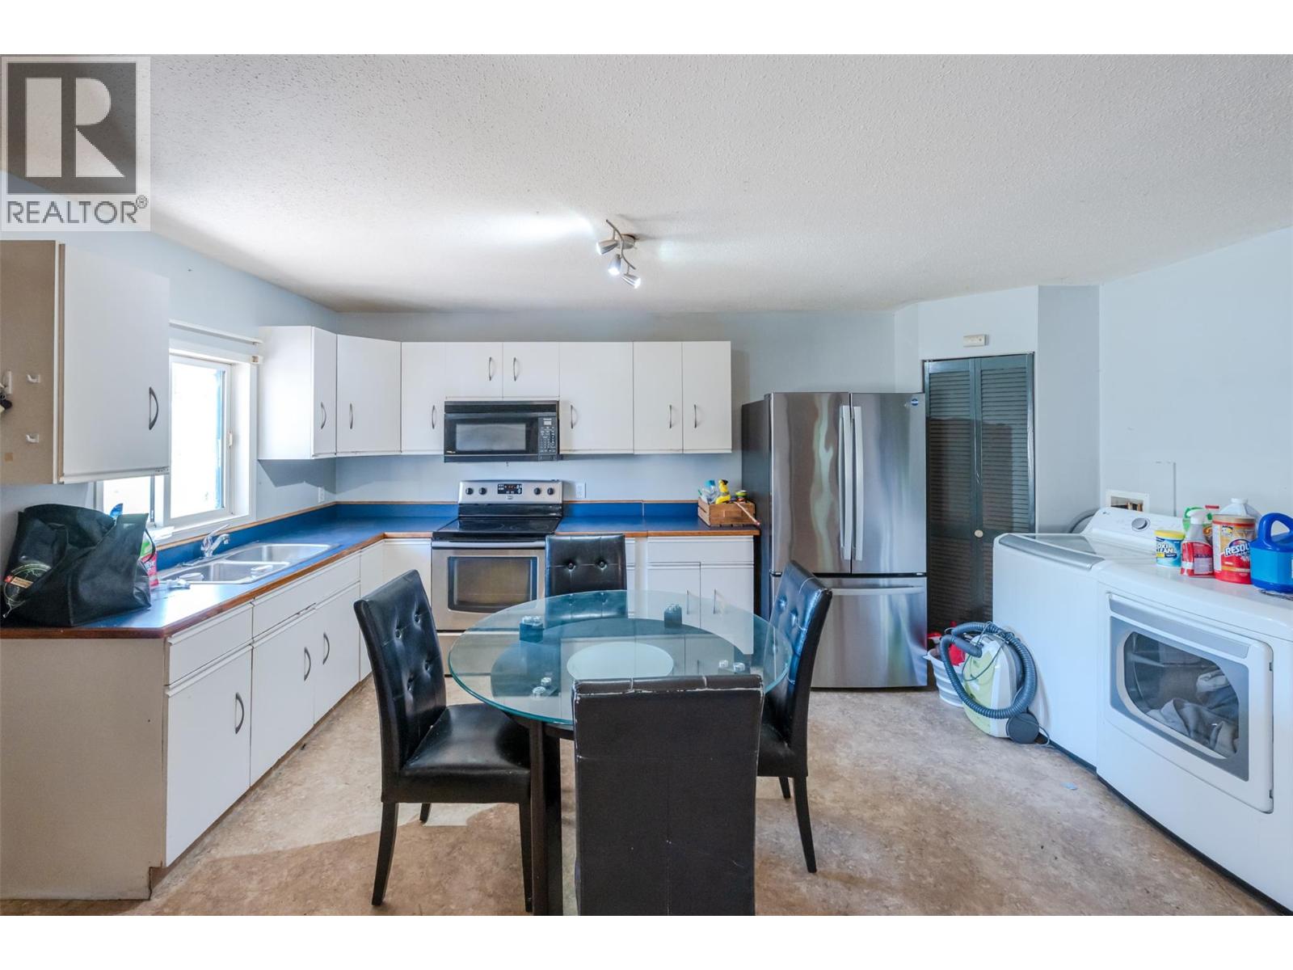
Kitchen 
Dimensions - 9'11'' x 9'6''Level - Main
Laundry 
Dimensions - 9'9'' x 8'6''Level - Main
Living Room 
Dimensions - 10'8'' x 11'0''
Master Bedroom 
Dimensions - 10'9'' x 13'2''
Utility Room 
Dimensions - 3'10'' x 3'0''Level - Main
Save
Ask
Tour
Hide
Share
Exterior Features
Lot Features 
Level

Listing courtesy of: Michelle Fritz of RE/MAX Realty Solutions

The trademarks MLS®, Multiple Listing Service® and the associated logos are owned by The Canadian Real Estate Association (CREA) and identify the quality of services provided by real estate professionals who are members of CREA. Used under license.

The trademarks REALTOR®, REALTORS®, and the REALTOR® logo are controlled by The Canadian Real Estate Association (CREA) and identify real estate professionals who are members of CREA. These trademarks are owned or controlled by The Canadian Real Estate Association (CREA) and identify real estate professionals who are members of CREA (REALTOR®) and/or the quality of services they provide (MLS®).

This REALTOR.ca listing content is owned and licensed by REALTOR® members of The Canadian Real Estate Association.

Neighborhood & Commute
Source: Walkscore
Save
Ask
Tour
Hide
Share