
12104 GOLF COURSE DriveOsoyoos, BC V0H 1V4
Mortgage Calculator
Monthly Payment (Est.)
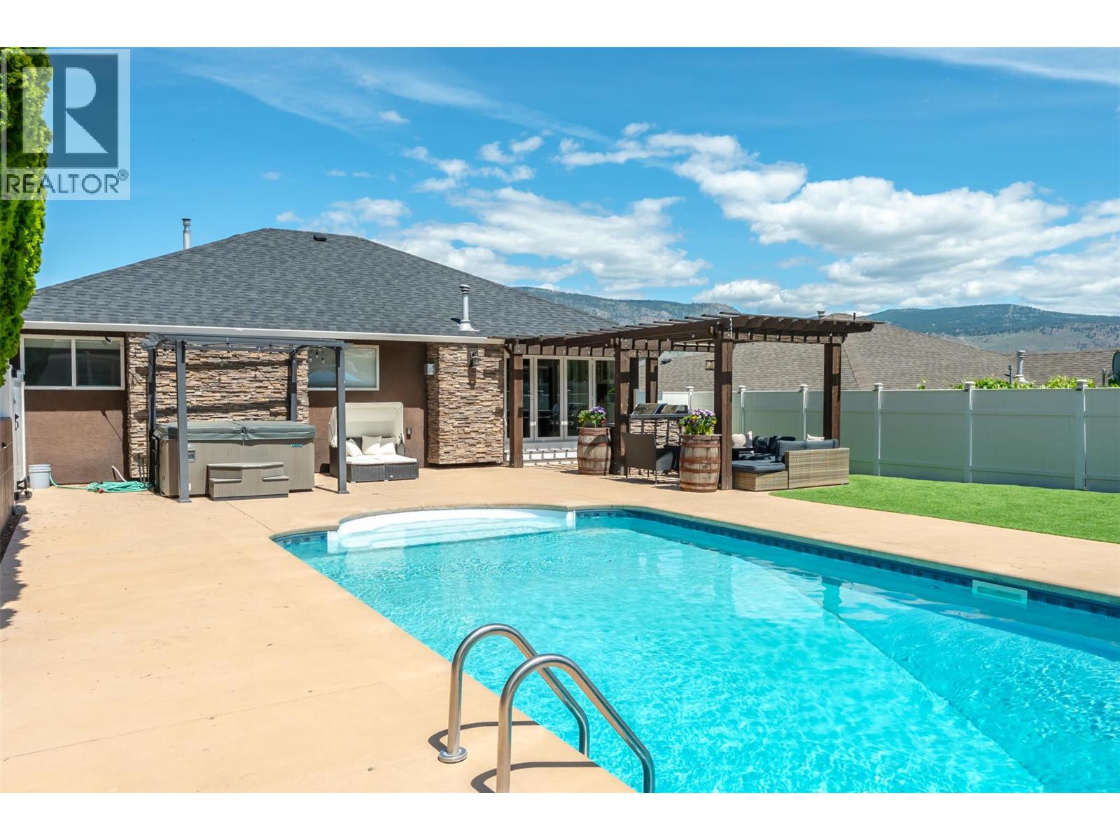
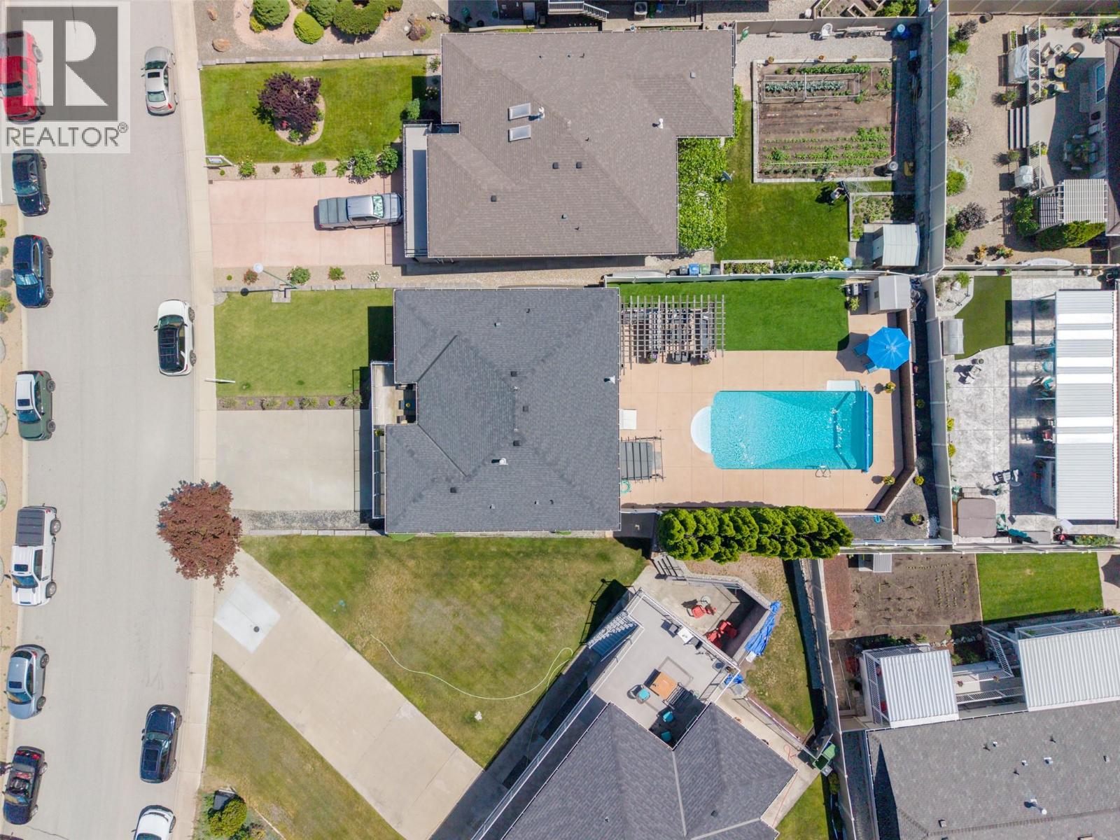
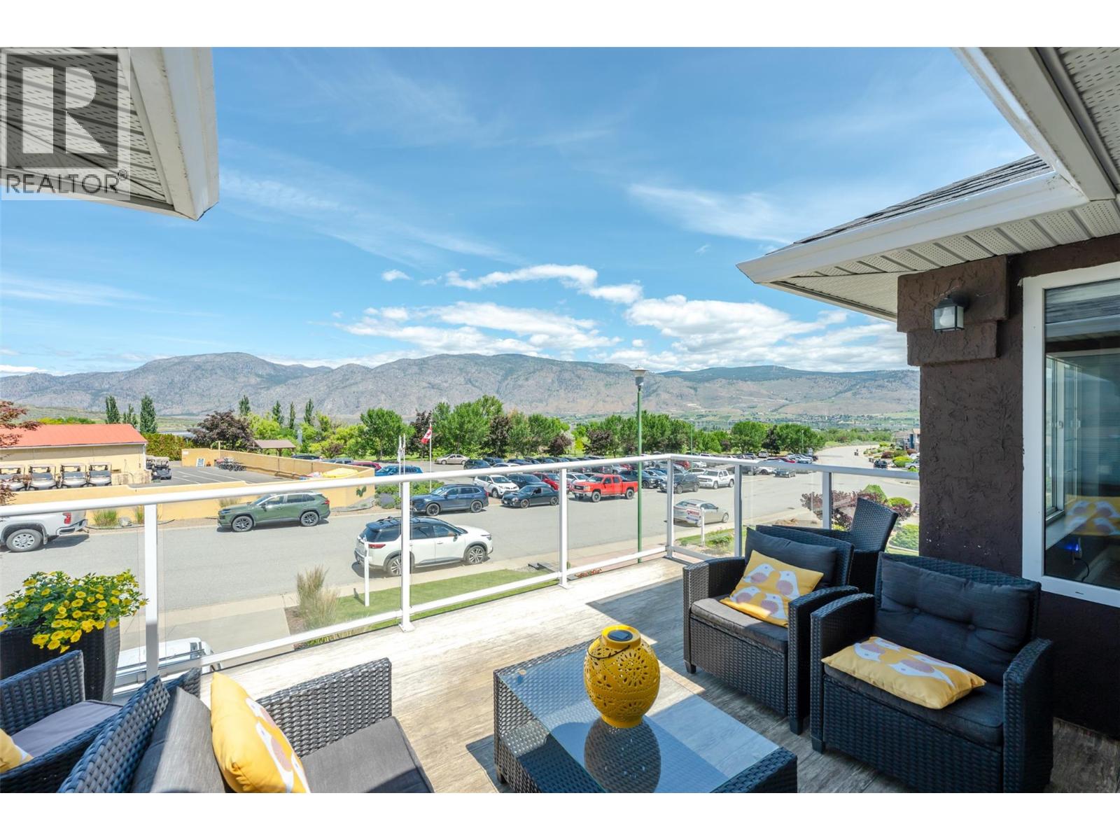
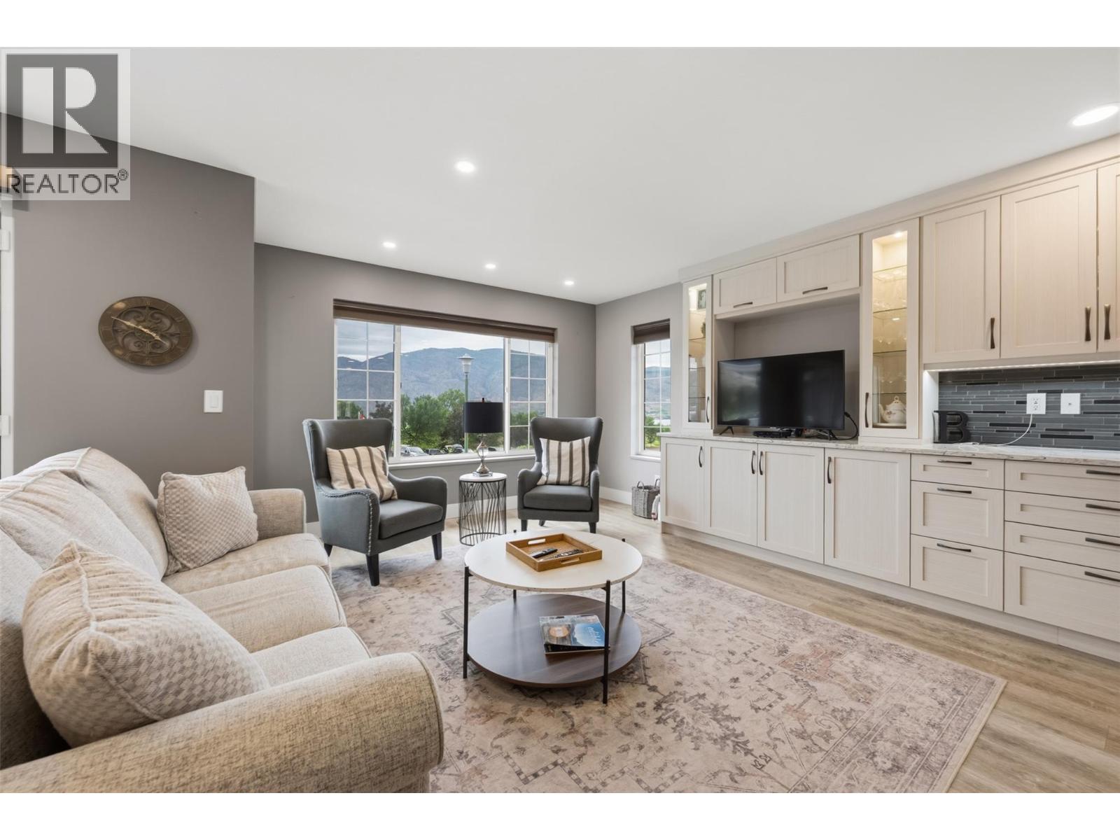
$4,786PRIVATE OKANAGAN RETREAT with LAKE, MOUNTAIN & GOLF COURSE VIEWS! Just minutes to Osoyoos Lake, wineries, hiking trails, the golf course and school, this FULLY RENOVATED 5 bedroom, 3 bathroom home delivers the ultimate blend of lifestyle and luxury. Designed for entertaining, the bright OPEN-CONCEPT main living space features an oversized island, walk-in pantry, custom bar area, cozy gas fireplace, and stunning folding glass doors that create a seamless INDOOR/OUTDOOR living experience. Step outside to your own BACKYARD OASIS complete with inground, heated Salt Water POOL , outdoor kitchen, hot tub, fire table, spacious lounging areas, and a massive view deck overlooking the lake and surrounding mountains. The spacious primary suite is a true escape with lake views, French doors, a cozy window seat, and CUSTOM WALK-IN CLOSET. Downstairs offers even more flexibility with a THEATRE ROOM, EXERCISE AREA, and plenty of space for guests or family. Bonus features include TONS OF PARKING, RV HOOKUPS, and countless upgrades throughout. This is the kind of property that captures everything people love about the Okanagan lifestyle — modern, relaxed, and built for making memories. (id:31684)
| 5 days ago | Listing updated with changes from the MLS® | |
| 5 days ago | Price changed to $1,049,000 | |
| 5 days ago | Status changed to Active | |
| 3 months ago | Listing first seen on site |



The trademarks MLS®, Multiple Listing Service® and the associated logos are owned by The Canadian Real Estate Association (CREA) and identify the quality of services provided by real estate professionals who are members of CREA. Used under license.
The trademarks REALTOR®, REALTORS®, and the REALTOR® logo are controlled by The Canadian Real Estate Association (CREA) and identify real estate professionals who are members of CREA. These trademarks are owned or controlled by The Canadian Real Estate Association (CREA) and identify real estate professionals who are members of CREA (REALTOR®) and/or the quality of services they provide (MLS®).
This REALTOR.ca listing content is owned and licensed by REALTOR® members of The Canadian Real Estate Association.