
4625 Mill RoadNaramata, BC V0H 1N1
Mortgage Calculator
Monthly Payment (Est.)
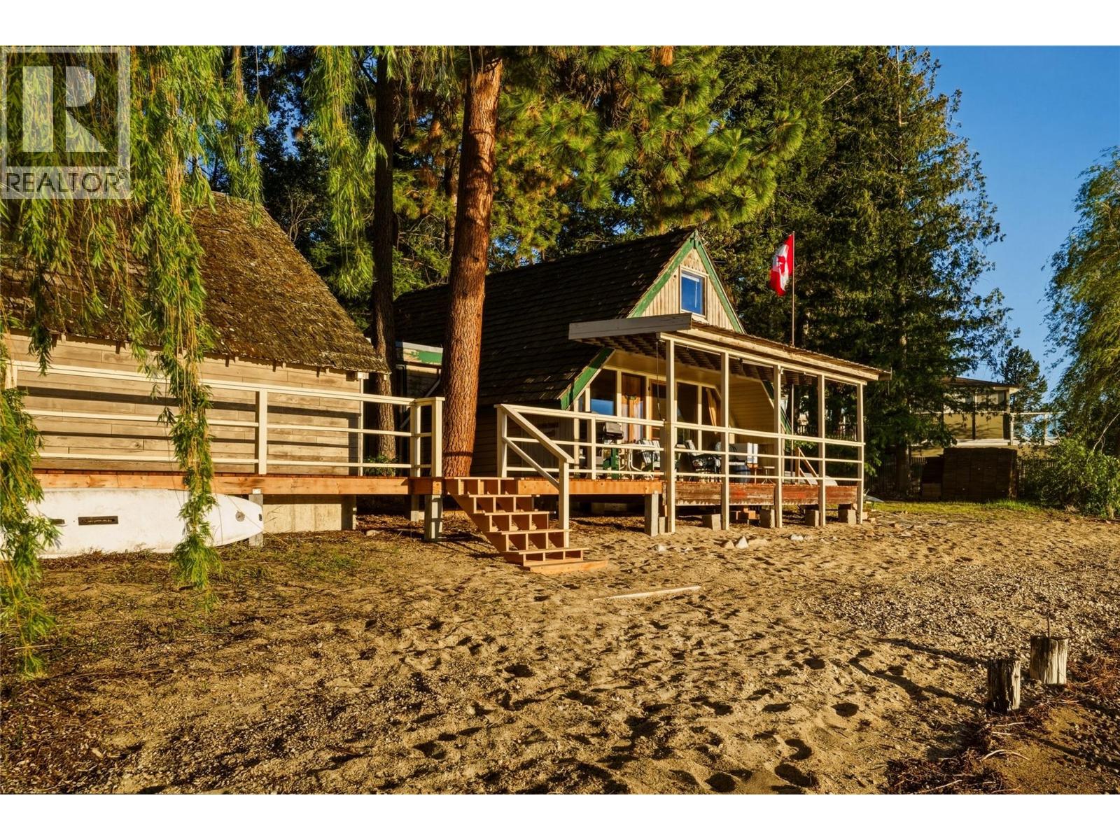
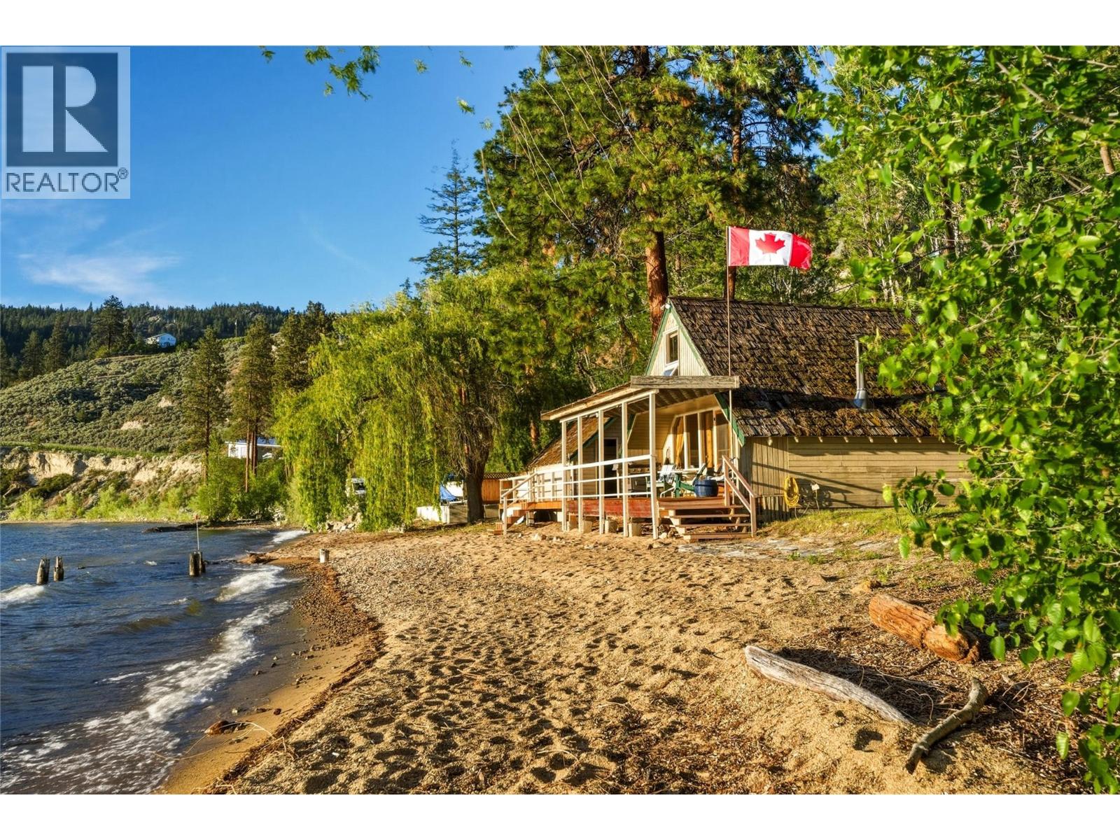
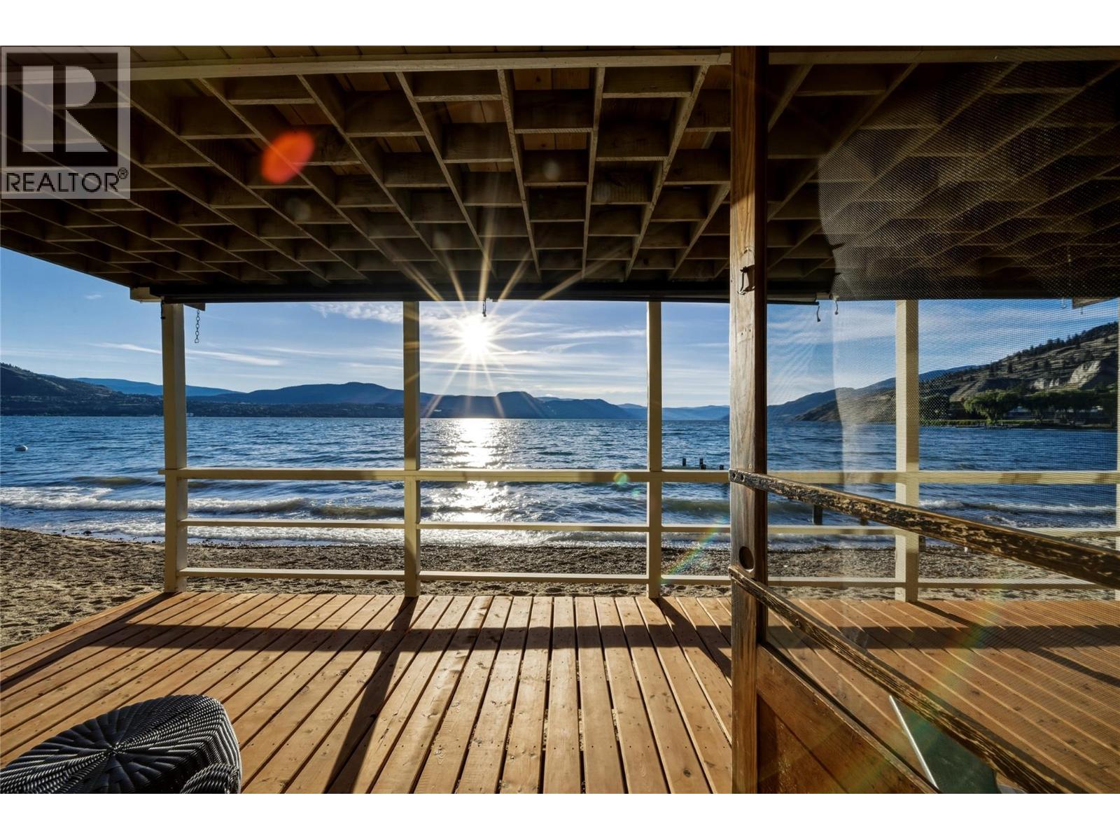
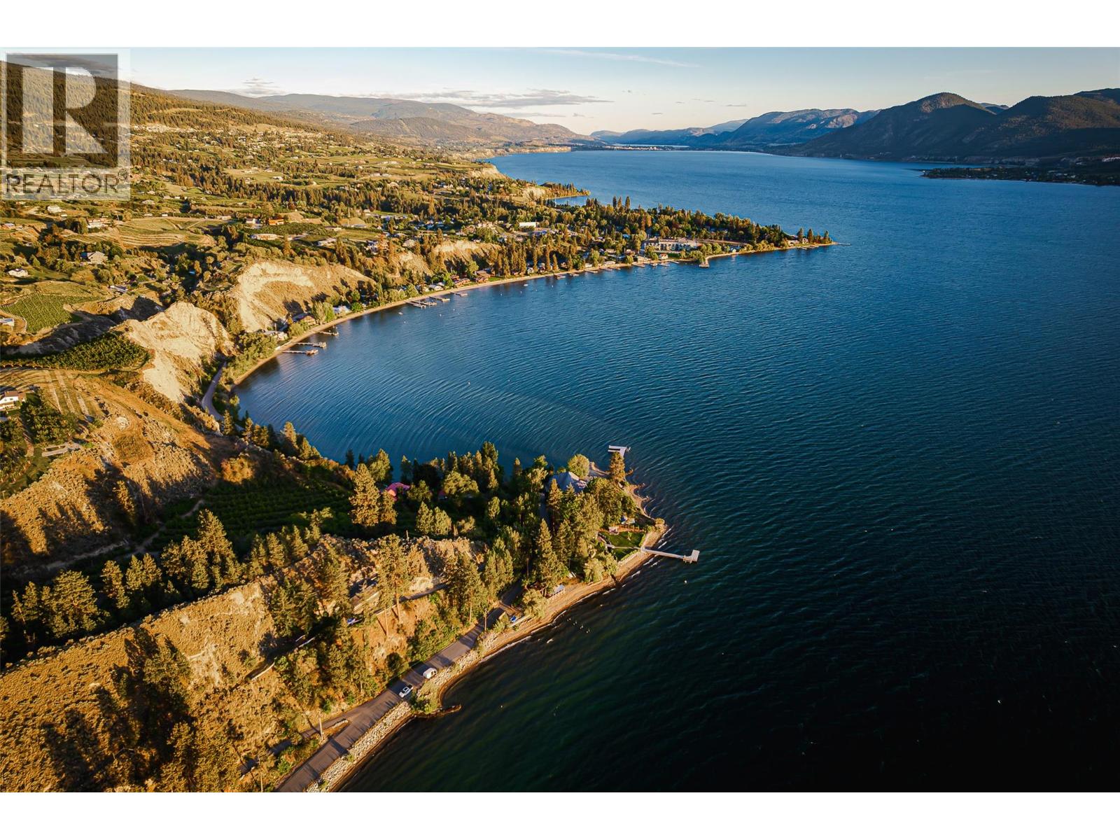
Enter an interest rate to see your estimated monthly payment.Some places hold a kind of quiet magic. This lakefront cabin in Naramata on the shores of Mill Bay has been one family's secret for over 40 years, a simple, unpretentious retreat where summers were long, the lake was always close, and life slowed down the way it should. Offered now for the first time in a generation, the property features nearly 200 feet of walk-out Okanagan Lake beachfront in Naramata, with only one neighbouring property and the kind of privacy that is nearly impossible to find at this level. The 1,007 sq. ft. cabin is ready for its next chapter. Enjoy it exactly as it is, make it your own with a few personal touches, or reimagine it entirely as your dream lakeside home. A double garage and registered moorage with dock piles in place round out this special offering. Naramata's renowned village lifestyle, wineries, KVR Trail, and community are right at your doorstep, with Penticton just 15 minutes away. The property is being sold ""as-is, where is"". (id:31684)
| 2 months ago | Listing updated with changes from the MLS® | |
| 4 months ago | Status changed to Active | |
| 4 months ago | Listing first seen on site |



The trademarks MLS®, Multiple Listing Service® and the associated logos are owned by The Canadian Real Estate Association (CREA) and identify the quality of services provided by real estate professionals who are members of CREA. Used under license.
The trademarks REALTOR®, REALTORS®, and the REALTOR® logo are controlled by The Canadian Real Estate Association (CREA) and identify real estate professionals who are members of CREA. These trademarks are owned or controlled by The Canadian Real Estate Association (CREA) and identify real estate professionals who are members of CREA (REALTOR®) and/or the quality of services they provide (MLS®).
This REALTOR.ca listing content is owned and licensed by REALTOR® members of The Canadian Real Estate Association.