
1750 Sonora DriveKelowna, BC V1Y8K7
Mortgage Calculator
Monthly Payment (Est.)
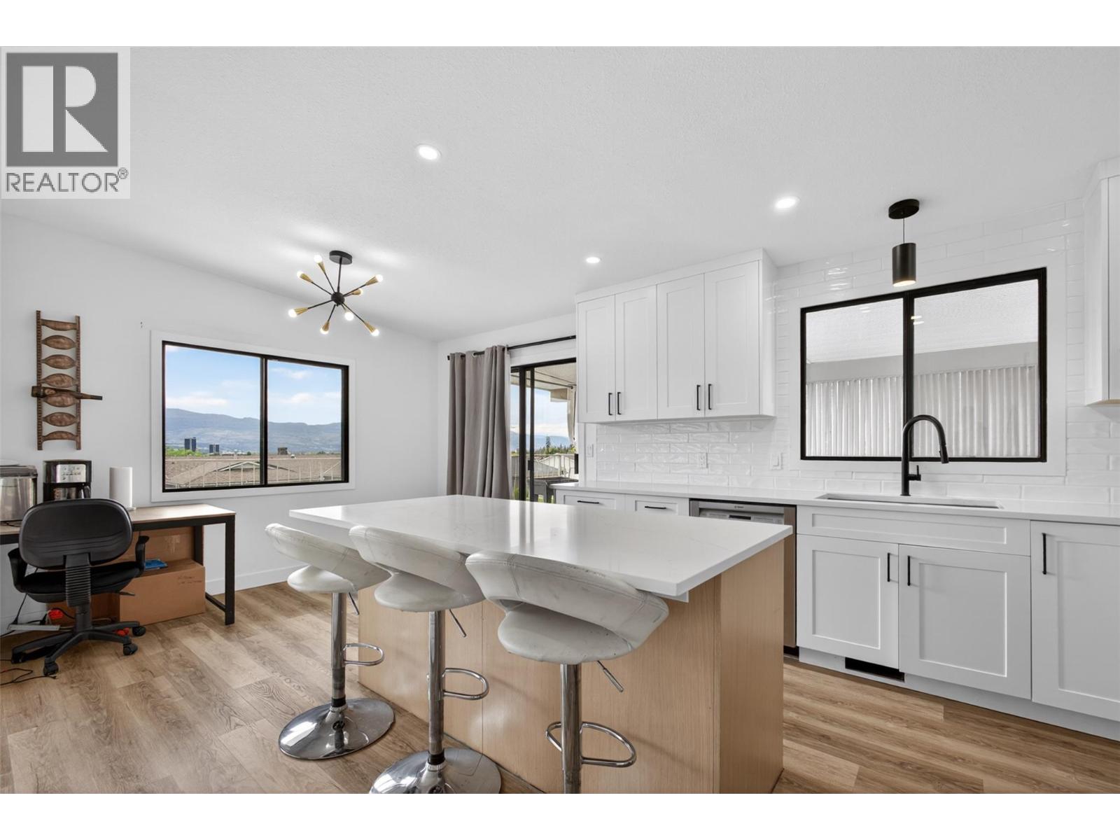
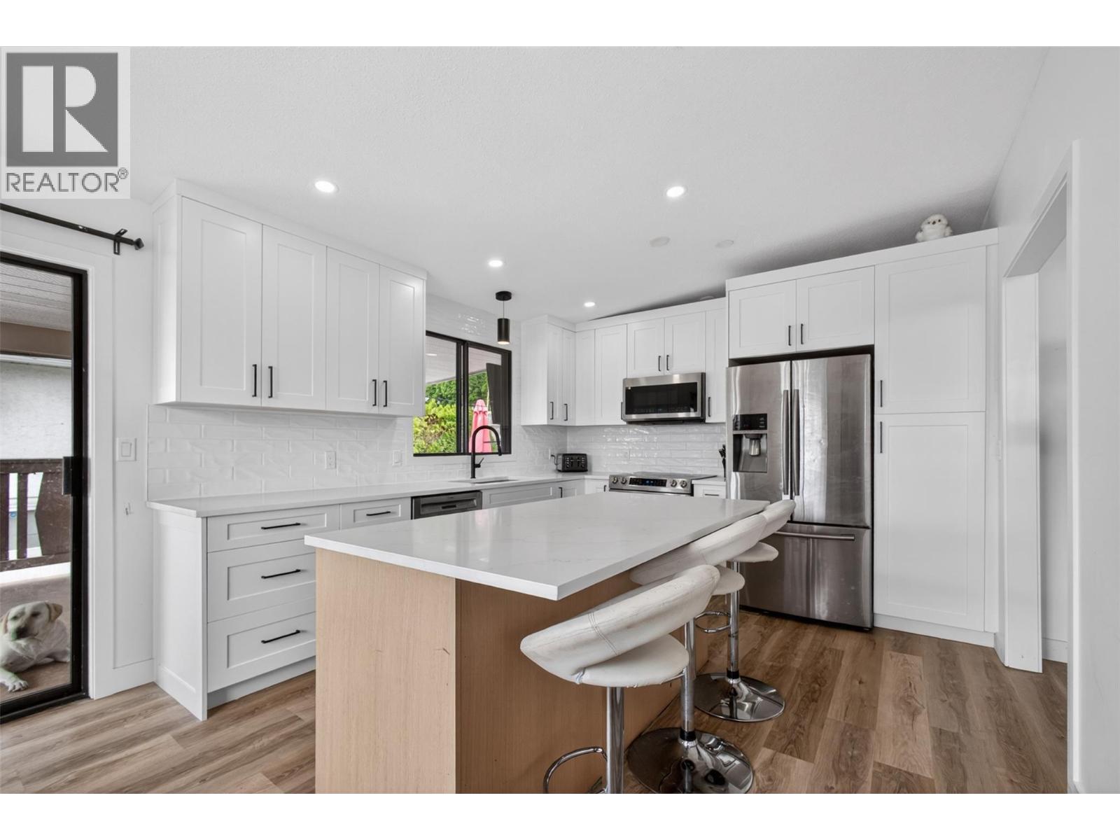
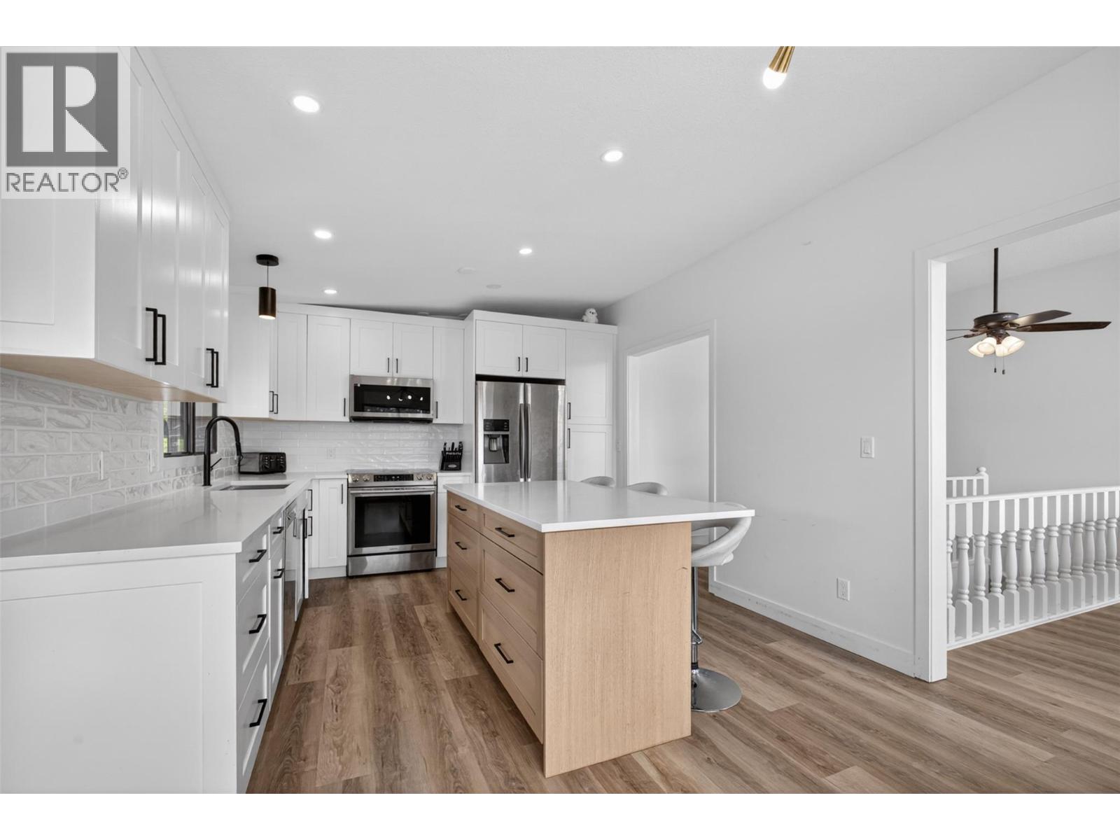
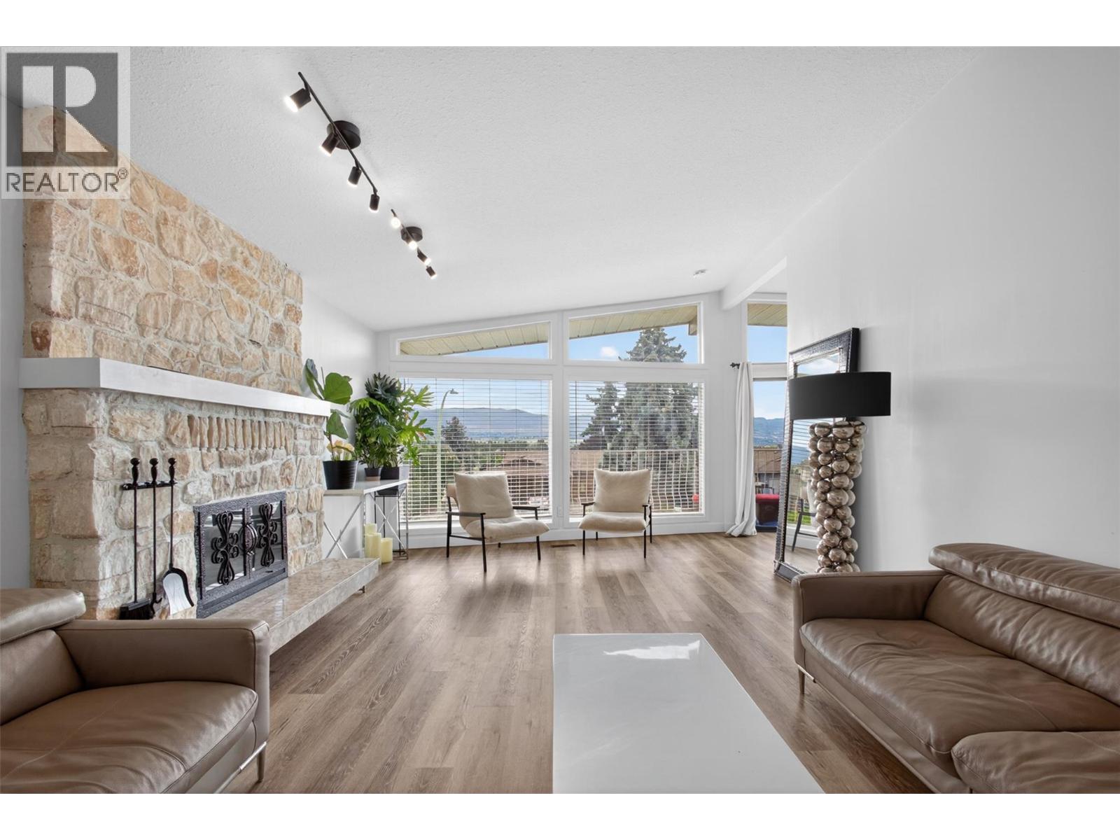
$5,247Poolside summers, a quiet Glenmore street, and a location just minutes from downtown—this is the kind of home families wait for. Set in one of Glenmore’s most desirable neighbourhood pockets, this 4-bedroom, 3-bathroom home offers over 3,000 square feet of thoughtfully updated living designed for both everyday comfort and entertaining. Inside, the west coast contemporary style is enhanced by large front windows that fill the home with natural light. The renovated kitchen and bathrooms bring a modern touch, while the functional family layout offers space to gather and room to retreat. New updates include; furnace, hot water tank, and AC unit. Step outside and the Okanagan lifestyle really comes to life. The backyard features a pool, hot tub, and low-maintenance green space, creating the perfect setup for summer entertaining without spending every weekend mowing lawns. A storage shed adds extra practicality for bikes, tools, and seasonal gear. Located close to schools, parks, shopping, and downtown Kelowna, this home offers the rare balance of convenience, privacy, and family-friendly living in one of the city’s most sought-after areas. (id:31684)
| a month ago | Listing updated with changes from the MLS® | |
| a month ago | Price changed to $1,150,000 | |
| 2 months ago | Listing first seen on site |



The trademarks MLS®, Multiple Listing Service® and the associated logos are owned by The Canadian Real Estate Association (CREA) and identify the quality of services provided by real estate professionals who are members of CREA. Used under license.
The trademarks REALTOR®, REALTORS®, and the REALTOR® logo are controlled by The Canadian Real Estate Association (CREA) and identify real estate professionals who are members of CREA. These trademarks are owned or controlled by The Canadian Real Estate Association (CREA) and identify real estate professionals who are members of CREA (REALTOR®) and/or the quality of services they provide (MLS®).
This REALTOR.ca listing content is owned and licensed by REALTOR® members of The Canadian Real Estate Association.