
7503 HOWIS CrescentSummerland, BC V0H1Z4
Mortgage Calculator
Monthly Payment (Est.)
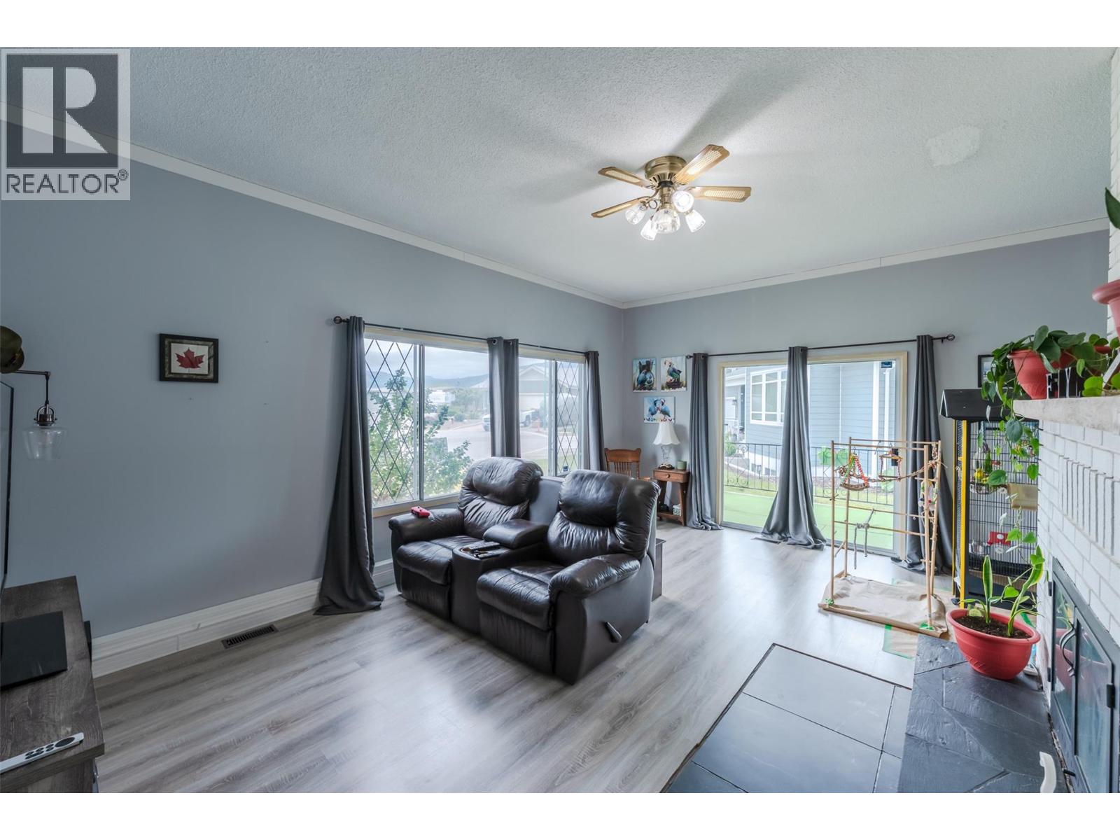
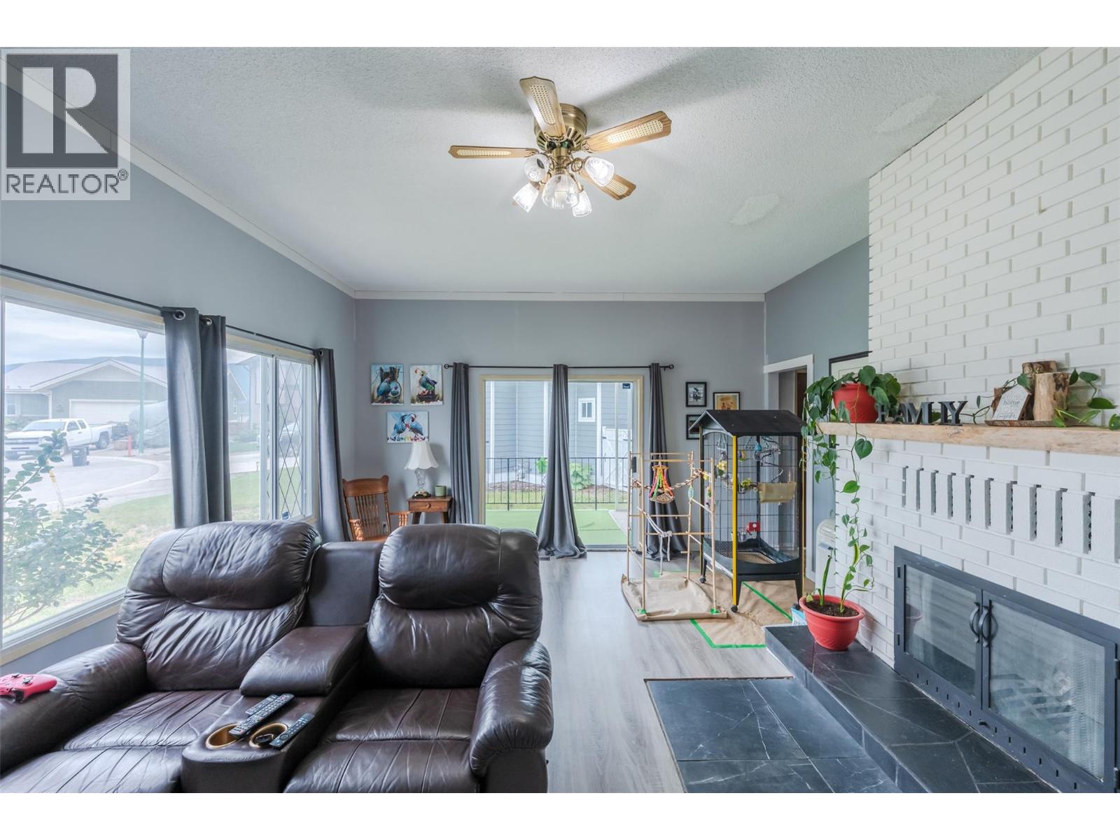
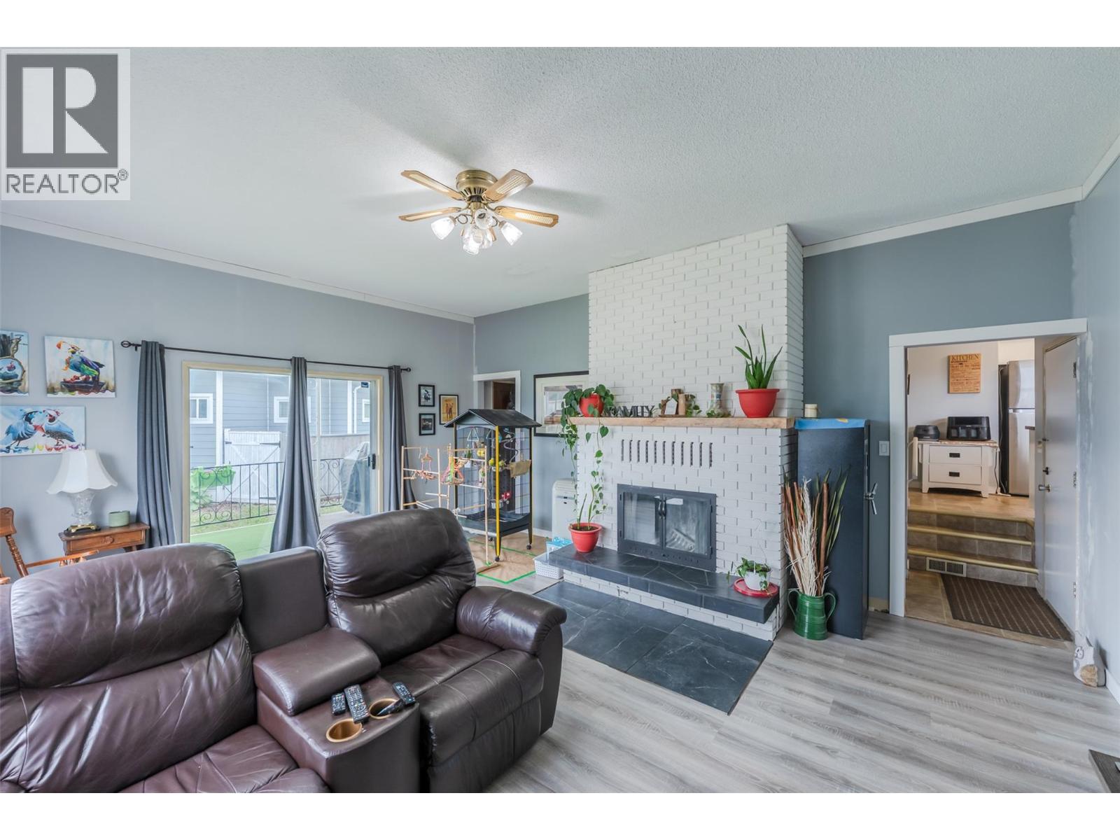
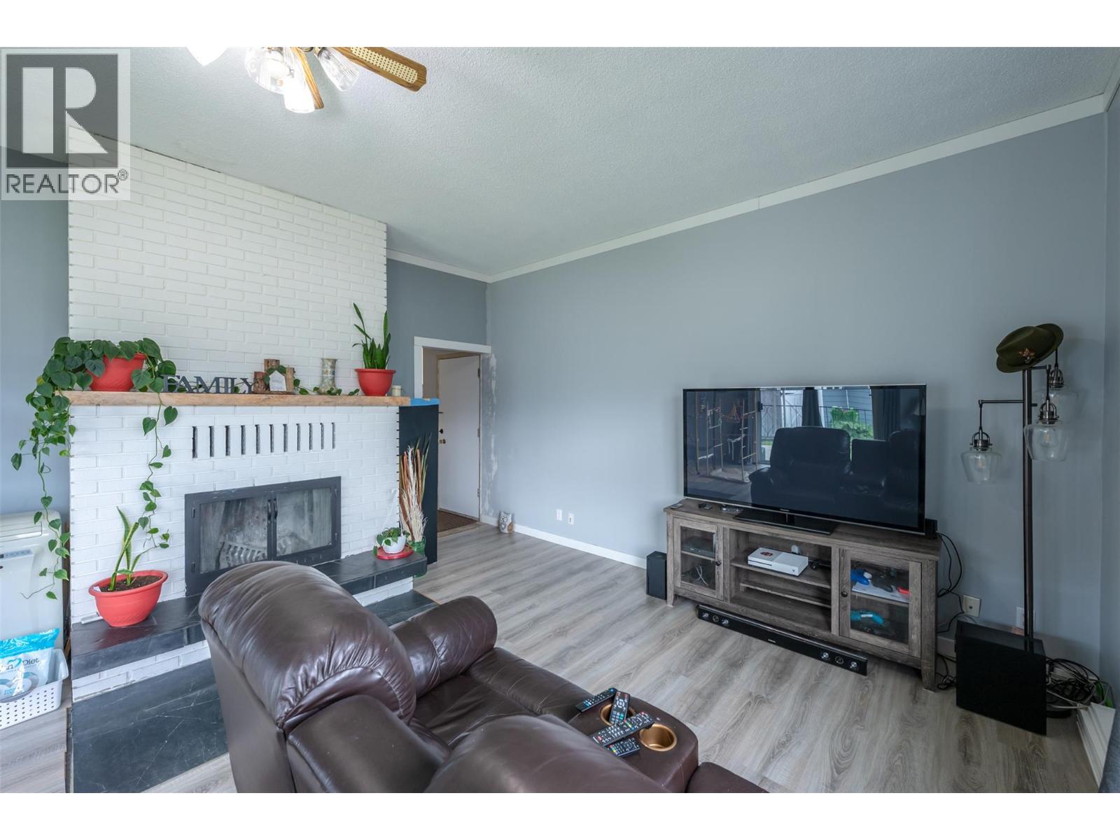
$2,852Located on a quiet cul-de-sac in a great Summerland neighborhood close to schools, parks, downtown amenities, and everything Summerland has to offer, this 3 bedroom, 1.5 bathroom home offers plenty of space and potential for the next owner to make it their own. The main floor features a functional layout with three bedrooms, a bright living room, kitchen, and dining area, creating a comfortable space for everyday family living. Downstairs, you’ll find a spacious bonus rec room along with a utility area, offering flexibility for a games room, home gym, office, or additional living space. Set on a flat and usable lot with beautiful mountain views, there is plenty of room to create outdoor entertaining areas, gardens, or space for kids and pets to enjoy. This property is ideal for first-time buyers, investors, or anyone looking for a home with solid bones and room to add their own personal touch and value over time. Several important upgrades have already been completed, including the roof, furnace, electrical updates, and newer washer and dryer, giving buyers a great head start while leaving the opportunity to finish the home to their own style and vision *All measurements are approximate, if important buyer to verify* (id:31684)
| 19 hours ago | Listing updated with changes from the MLS® | |
| 19 hours ago | Listing first seen on site |



The trademarks MLS®, Multiple Listing Service® and the associated logos are owned by The Canadian Real Estate Association (CREA) and identify the quality of services provided by real estate professionals who are members of CREA. Used under license.
The trademarks REALTOR®, REALTORS®, and the REALTOR® logo are controlled by The Canadian Real Estate Association (CREA) and identify real estate professionals who are members of CREA. These trademarks are owned or controlled by The Canadian Real Estate Association (CREA) and identify real estate professionals who are members of CREA (REALTOR®) and/or the quality of services they provide (MLS®).
This REALTOR.ca listing content is owned and licensed by REALTOR® members of The Canadian Real Estate Association.