
2090 Matrix Crescent Unit# 19 (SL17)Kelowna, BC V1V0G5
Mortgage Calculator
Monthly Payment (Est.)
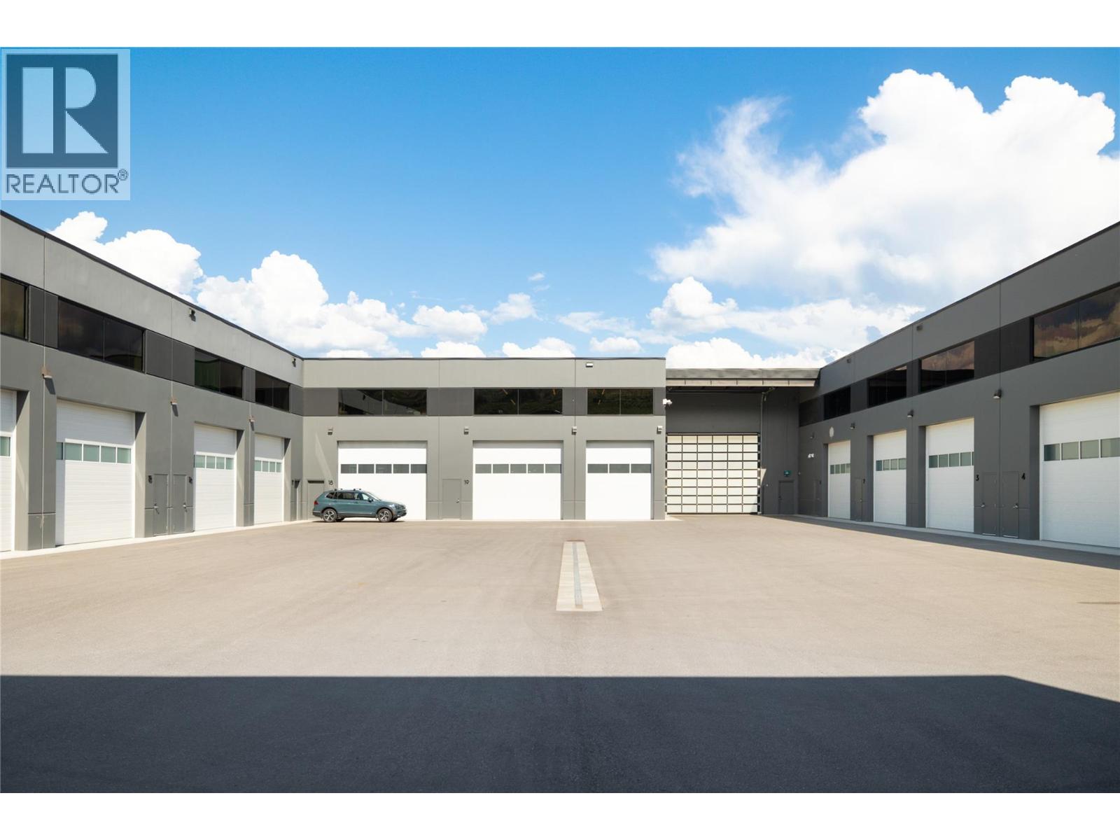
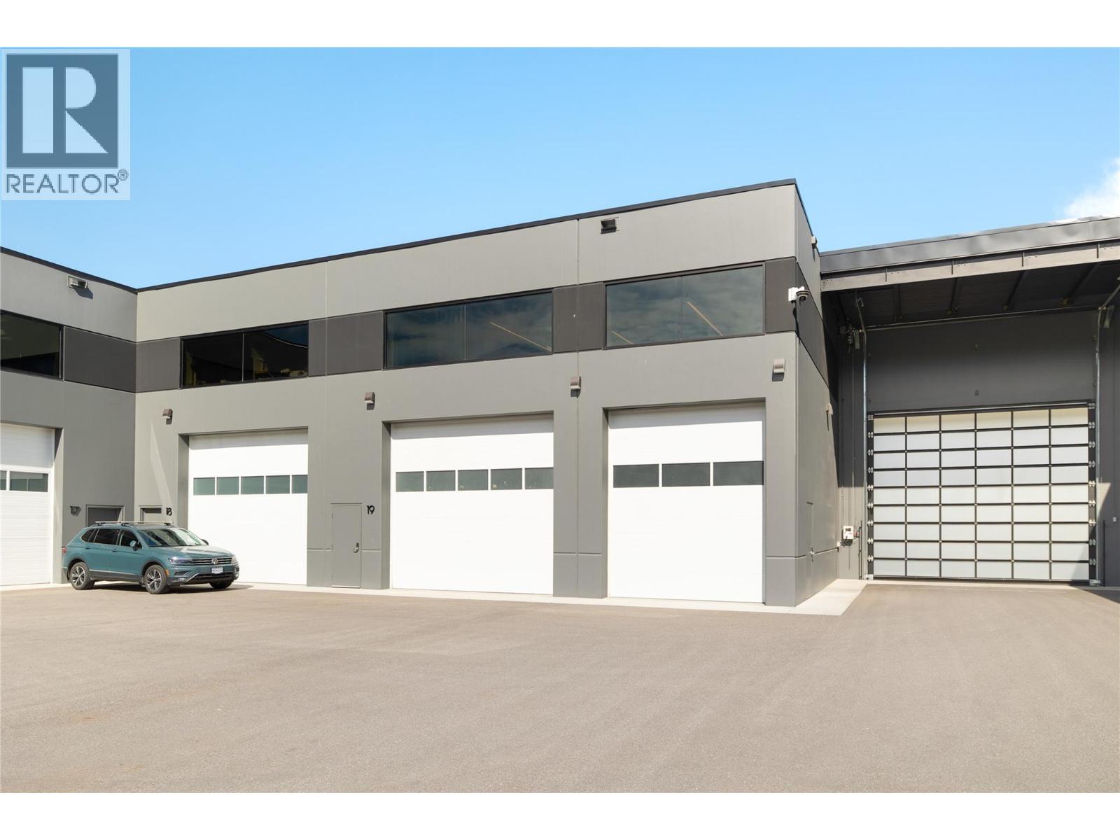
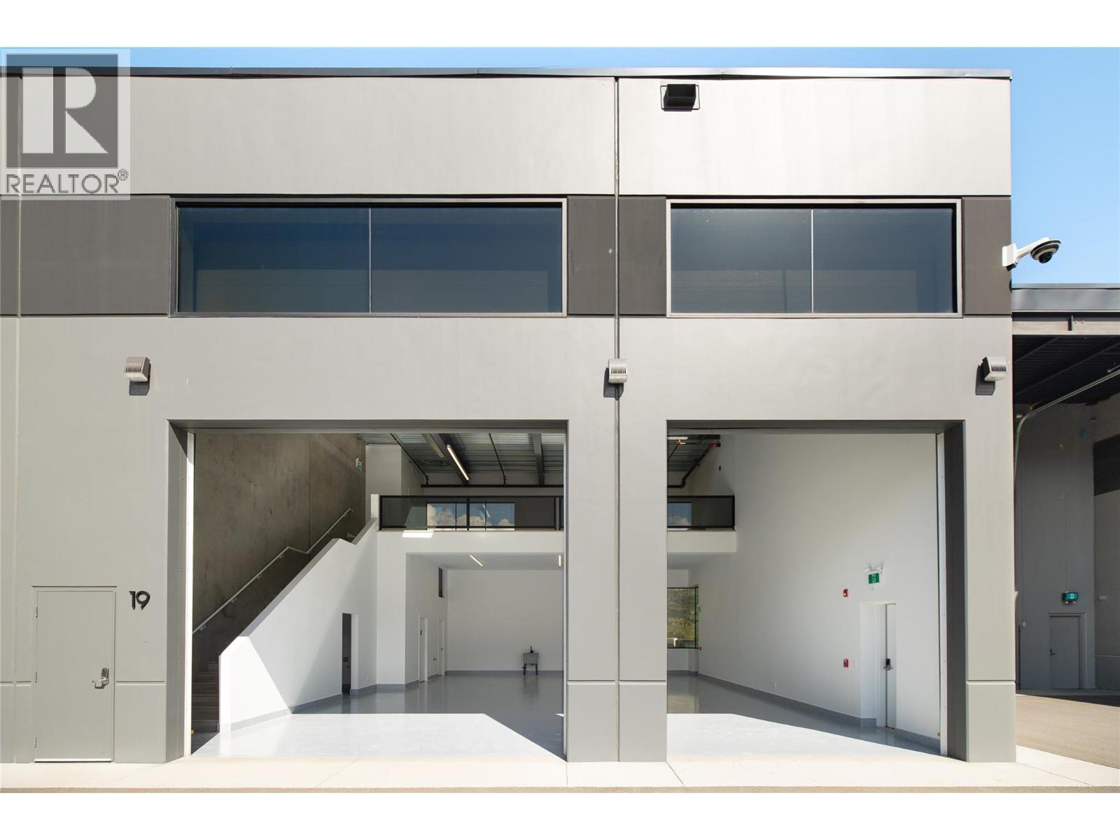
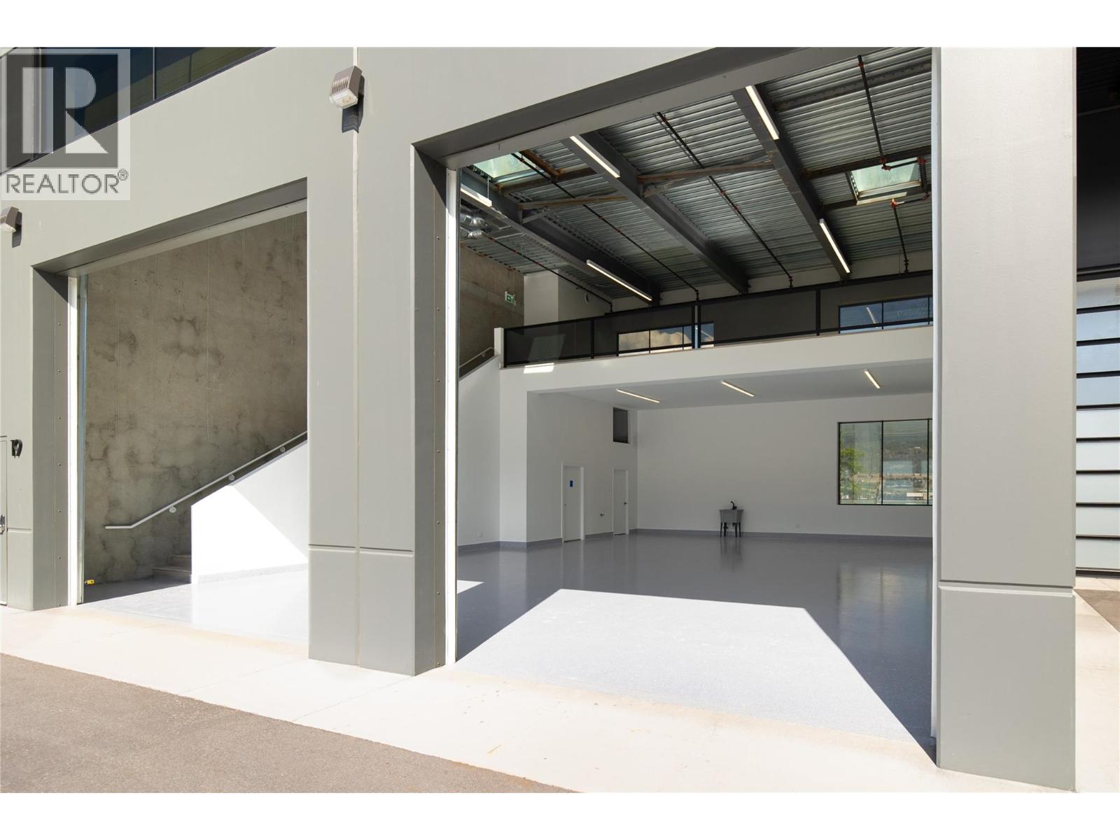
$5,703Some spaces are built to store things. Others are built around the people who create, collect, build, and pursue them. Located within The Vaults, this exceptional end-unit offers 2,845 sq.ft. of finished space designed for those who require more than a conventional garage, office, or warehouse. Whether housing a vehicle collection, operating a business, building a workshop, creating a showroom, or crafting a space entirely your own, the possibilities are as ambitious as the vision behind them. The lower level spans over 2,000 sq.ft. with two oversized garage bays, epoxy flooring, a wheelchair-accessible bathroom with full shower, utility sink, mechanical room with additional storage, and multiple access points including direct exterior entry. Expansive windows and soaring ceilings create a bright, open environment rarely found in industrial space. Upstairs, the finished 825 sq.ft. loft is a standout feature. Hardwood flooring, exposed polished concrete walls, skylights, a powder room, sink, and large windows overlooking the surrounding valley and mountains create a space equally suited for an executive office, client meeting area, entertainment lounge, fitness studio, creative workspace, or private retreat. The end-unit location sets this offering apart, providing additional glazing and natural light throughout both levels. Clean architectural lines, quality finishes, and a highly functional layout offer immediate usability while leaving ample opportunity to personalize the space to suit your needs. Purpose-built for collectors, entrepreneurs, builders, and enthusiasts alike, opportunities like this are rare. Own the space. Define its purpose. (id:31684)
| 4 weeks ago | Listing updated with changes from the MLS® | |
| 2 months ago | Listing first seen on site |



The trademarks MLS®, Multiple Listing Service® and the associated logos are owned by The Canadian Real Estate Association (CREA) and identify the quality of services provided by real estate professionals who are members of CREA. Used under license.
The trademarks REALTOR®, REALTORS®, and the REALTOR® logo are controlled by The Canadian Real Estate Association (CREA) and identify real estate professionals who are members of CREA. These trademarks are owned or controlled by The Canadian Real Estate Association (CREA) and identify real estate professionals who are members of CREA (REALTOR®) and/or the quality of services they provide (MLS®).
This REALTOR.ca listing content is owned and licensed by REALTOR® members of The Canadian Real Estate Association.