Save
Ask
Tour
Hide
Share
$1,995,000
56 Days On Site

593 Harrogate Lane
Kelowna, BC V1V3A5

For Sale|Single Family Residence|Active
4
Beds
4
Total Baths
3,833
SqFt
$520
/SqFt
2014
Built
Subdivision:
Dilworth Mountain
Call Now: (250) 575-4804
Is this the listing for you? We can help make it yours.
(250) 575-4804
593 Harrogate Lane593 Harrogate Lane593 Harrogate Lane593 Harrogate Lane
Save
Ask
Tour
Hide
Share

Mortgage Calculator

Monthly Payment (Est.)

$9,102
Calculator powered by Showcase IDX, a Constellation1 Company. Copyright ©2026 Information is deemed reliable but not guaranteed.

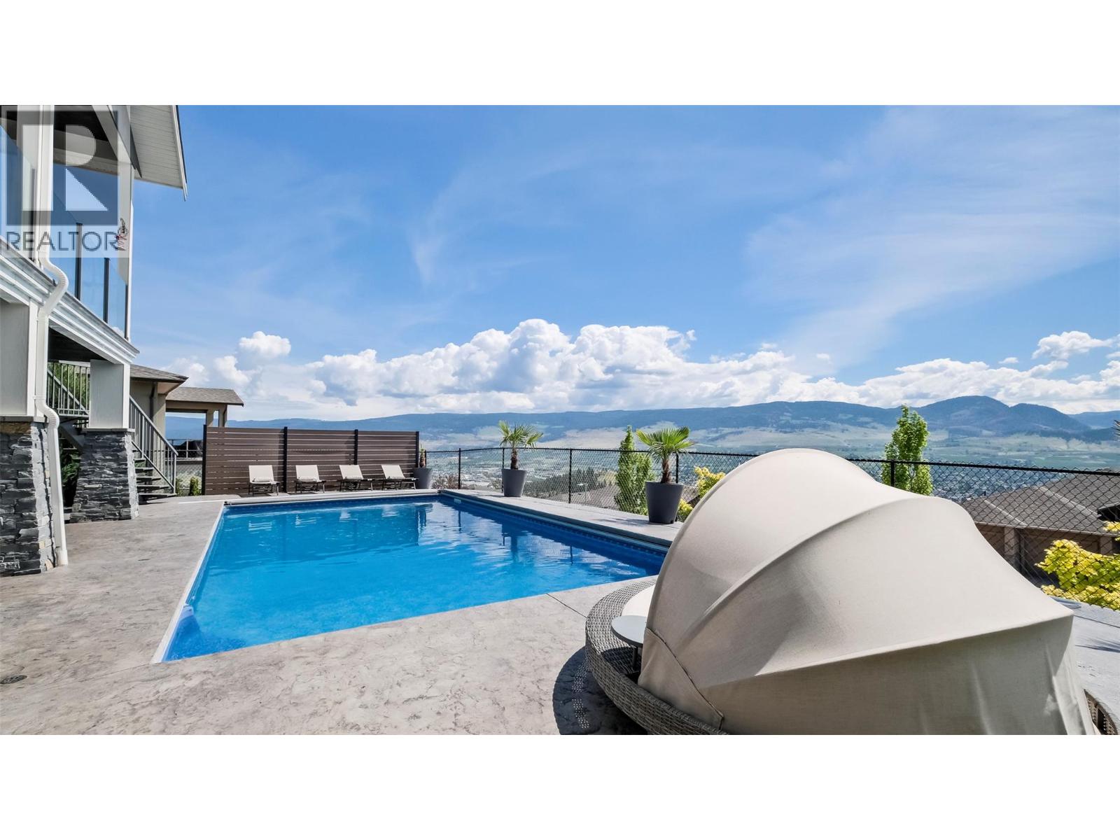
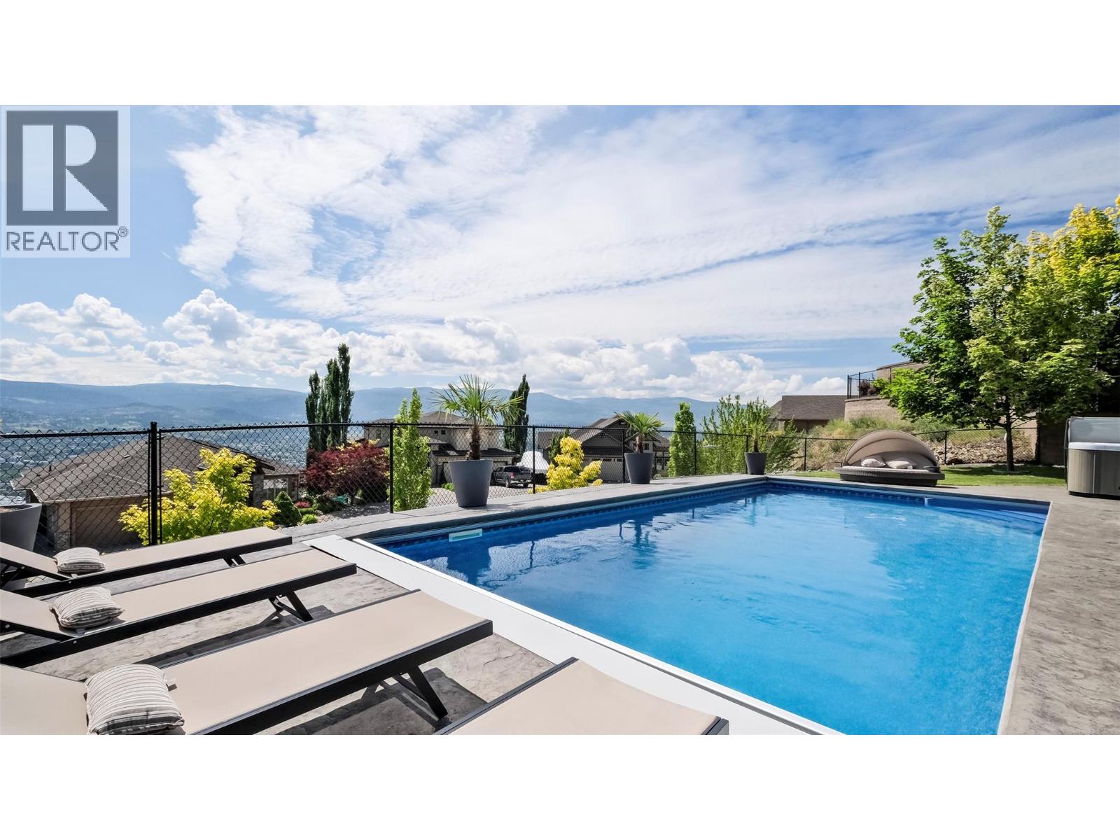
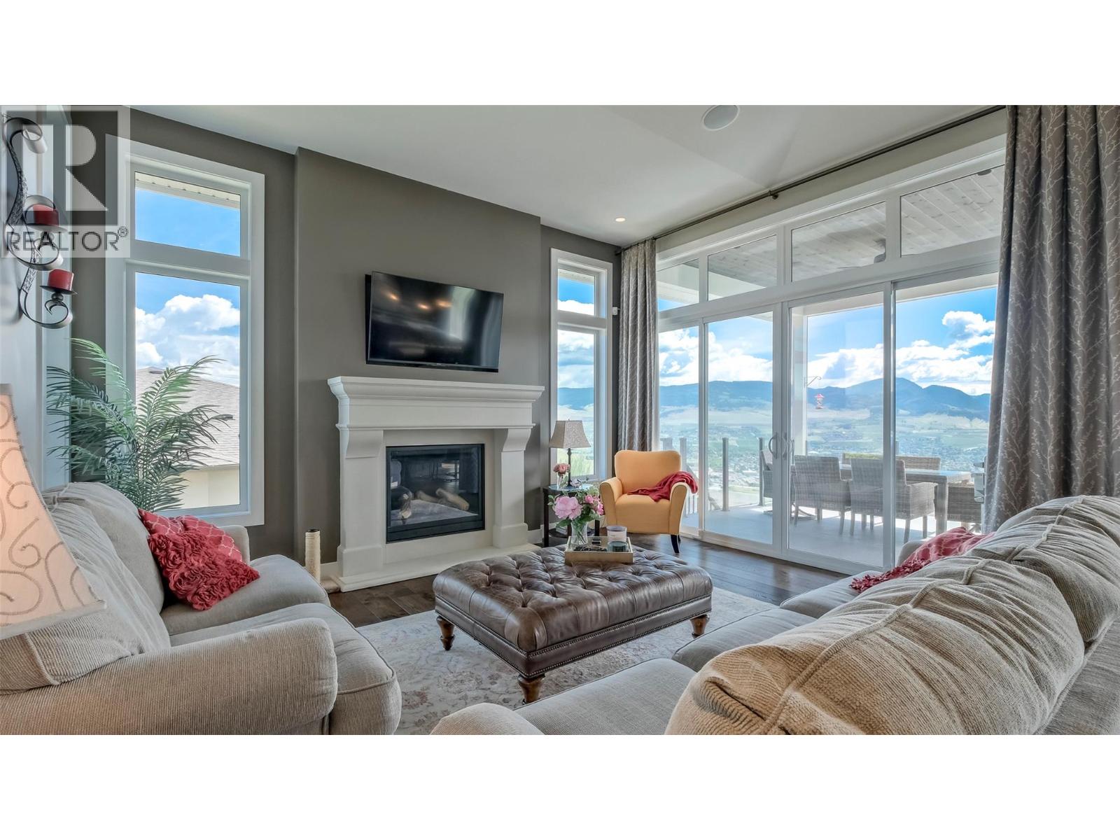
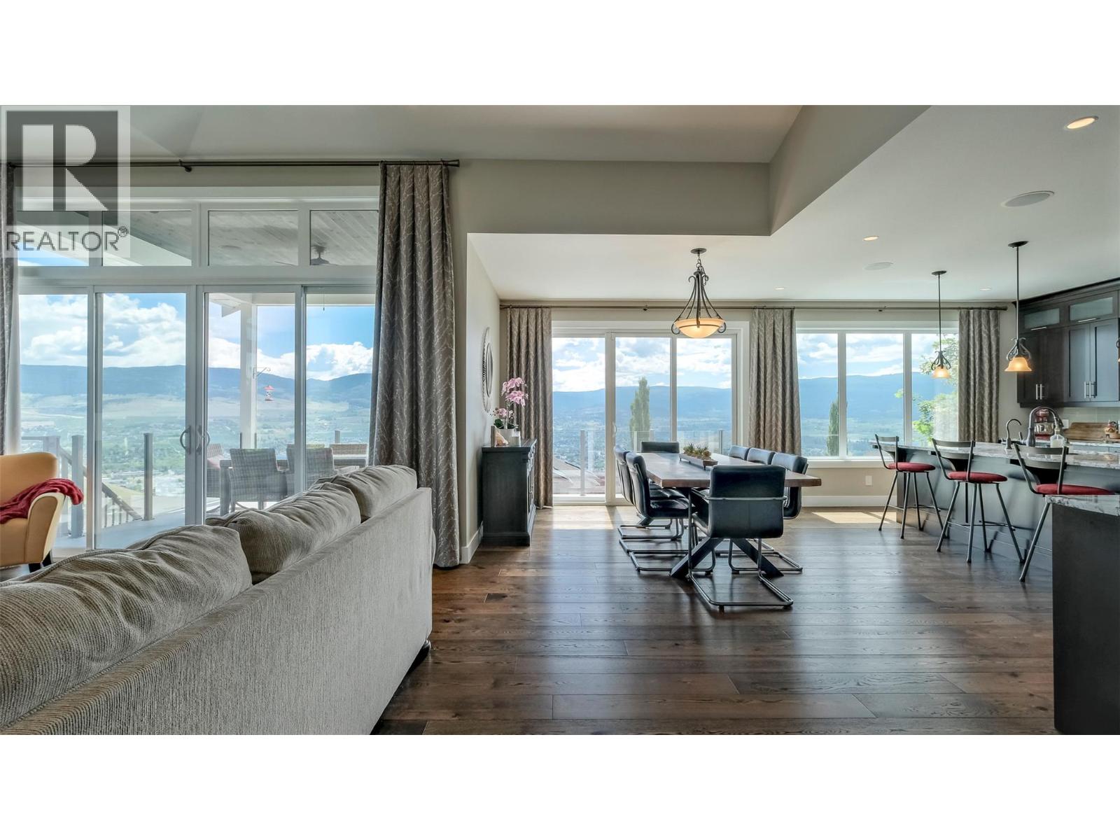
Visit REALTOR website for additional information. Four bedrooms plus a den, three and a half baths, and 3,833 sq ft across three finished levels, paired with a Dilworth Mountain location that genuinely earns the word quiet. Positioned on Harrogate Lane on a 0.226-acre lot, this 2014-built walkout sits where the views begin. The architect-designed open-concept main floor features custom 3/4"" wide-plank hardwood by Koeda Kelowna, a gas fireplace, butler's pantry, and a built-in ceiling speaker system extending to the covered deck and pool surround. Large windows frame elevated night views that completely change after dark. The primary suite is designed for separation and comfort: heated bathroom floors, walk-in closet, soaker tub, and custom tile shower. The lower level adds flexibility — 12.2 Dolby Atmos home theatre with 125” 4K screen, gym, rec room, additional bedroom, full bath. Outside: a 16x32 saltwater pool with automatic safety cover, hot tub, underground irrigation, and two covered decks overlooking the city. Three-car garage with extra-wide bay and two Level 2 EV chargers. Furnace replaced August 2024 (10-year warranty), pool heater June 2024, pool liner June 2025. Nine minutes to the University of British Columbia Okanagan. Luxury Kelowna real estate rarely combines this level of privacy, infrastructure, and view exposure this close to the city core. (id:31684)

Save
Ask
Tour
Hide
Share
Listing Snapshot
Price 
$1,995,000
Days On Site 
56 Days
Bedrooms 
4
Inside Area (SqFt) 
3,833 sqft
Total Baths 
4
Full Baths 
N/A
Partial Baths 
N/A
Lot Size 
0.23 Acres
Year Built 
2014
MLS® Number 
10388971
Status 
Active
Property Tax 
N/A
Maintenance Fees 
N/A
Sq Ft Source 
N/A
Friends & Family
Recent Activity
2 months agoListing updated with changes from the MLS®
2 months agoListing first seen on site
General Features
Acres 
0.23
Attached Garage 
Yes
Garage 
Yes
Garage Spaces 
3
Levels 
Two
Parking 
Attached
Parking Spaces 
3
Property Sub Type 
Single Family Residence
Sewer 
Public Sewer
SqFt Total 
3833
Interior Features
Cooling 
Central Air
Fireplace 
Yes
Fireplace Features 
Gas
Fireplaces 
1
Flooring 
CarpetHardwoodTile
Heating 
Forced AirSee Remarks
Bathroom 1 
Dimensions - 19'0'' x 8'3''Level - Second
Bathroom 2 
Dimensions - 9'11'' x 5'5''Level - Second
Bathroom 3 
Dimensions - 14'6'' x 5'10''Level - Basement
Bathroom 4 
Dimensions - 7'6'' x 5'1''Level - Main
Bedroom 2 
Dimensions - 14'2'' x 14'11''Level - Second
Bedroom 3 
Dimensions - 14'8'' x 11'3''Level - Second
Bedroom 4 
Dimensions - 14'7'' x 10'8''Level - Basement
Dining Room 
Dimensions - 11'3'' x 8'10''Level - Main
Foyer 
Dimensions - 10'6'' x 11'6''Level - Main
Gym 
Dimensions - 23'9'' x 18'0''Level - Basement
Kitchen 
Dimensions - 15'3'' x 18'2''Level - Main
Laundry 
Dimensions - 12'9'' x 9'0''Level - Main
Living Room 
Dimensions - 22'6'' x 16'1''Level - Main
Master Bedroom 
Dimensions - 13'11'' x 18'2''Level - Second
Media 
Dimensions - 27'9'' x 16'4''Level - Basement
Office 
Dimensions - 12'4'' x 11'4''Level - Main
Other Room 1 
Dimensions - 8'6'' x 8'8''Level - Second
Pantry 
Dimensions - 6'3'' x 9'5''Level - Main
Storage 
Dimensions - 16'6'' x 10'6''Level - Basement
Save
Ask
Tour
Hide
Share
Exterior Features
Fencing 
Fenced
Lot Features 
Landscaped
Private Pool 
Yes
View 
CityMountain(s)
Waterview 
CityMountain(s)

Listing courtesy of: Nathan Dautovich of PG Direct Realty

The trademarks MLS®, Multiple Listing Service® and the associated logos are owned by The Canadian Real Estate Association (CREA) and identify the quality of services provided by real estate professionals who are members of CREA. Used under license.

The trademarks REALTOR®, REALTORS®, and the REALTOR® logo are controlled by The Canadian Real Estate Association (CREA) and identify real estate professionals who are members of CREA. These trademarks are owned or controlled by The Canadian Real Estate Association (CREA) and identify real estate professionals who are members of CREA (REALTOR®) and/or the quality of services they provide (MLS®).

This REALTOR.ca listing content is owned and licensed by REALTOR® members of The Canadian Real Estate Association.

Neighborhood & Commute
Source: Walkscore
Save
Ask
Tour
Hide
Share