
4155 Field RoadKelowna, BC V1W4G1

Mortgage Calculator
Monthly Payment (Est.)
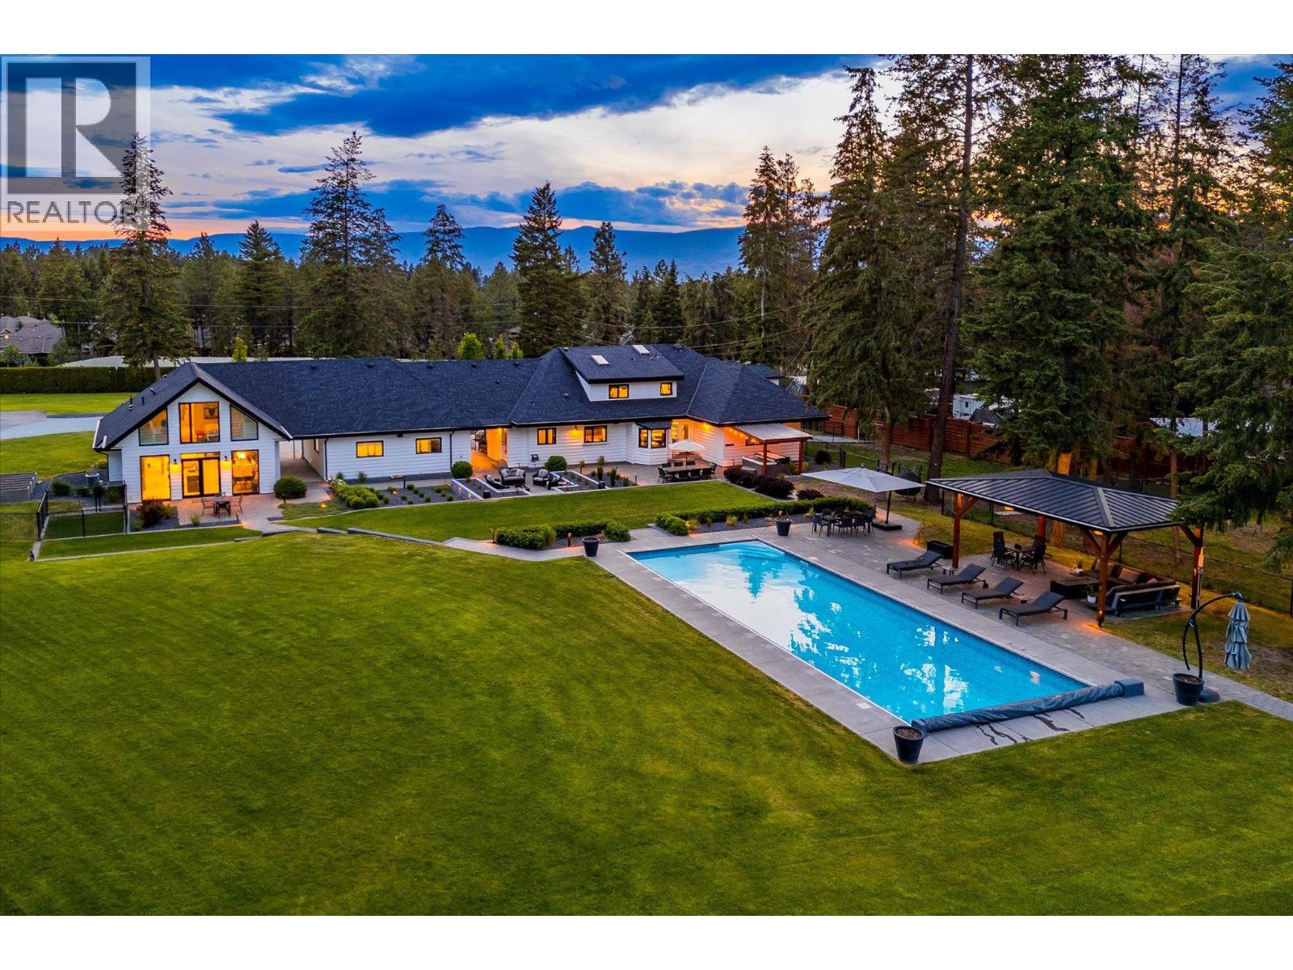
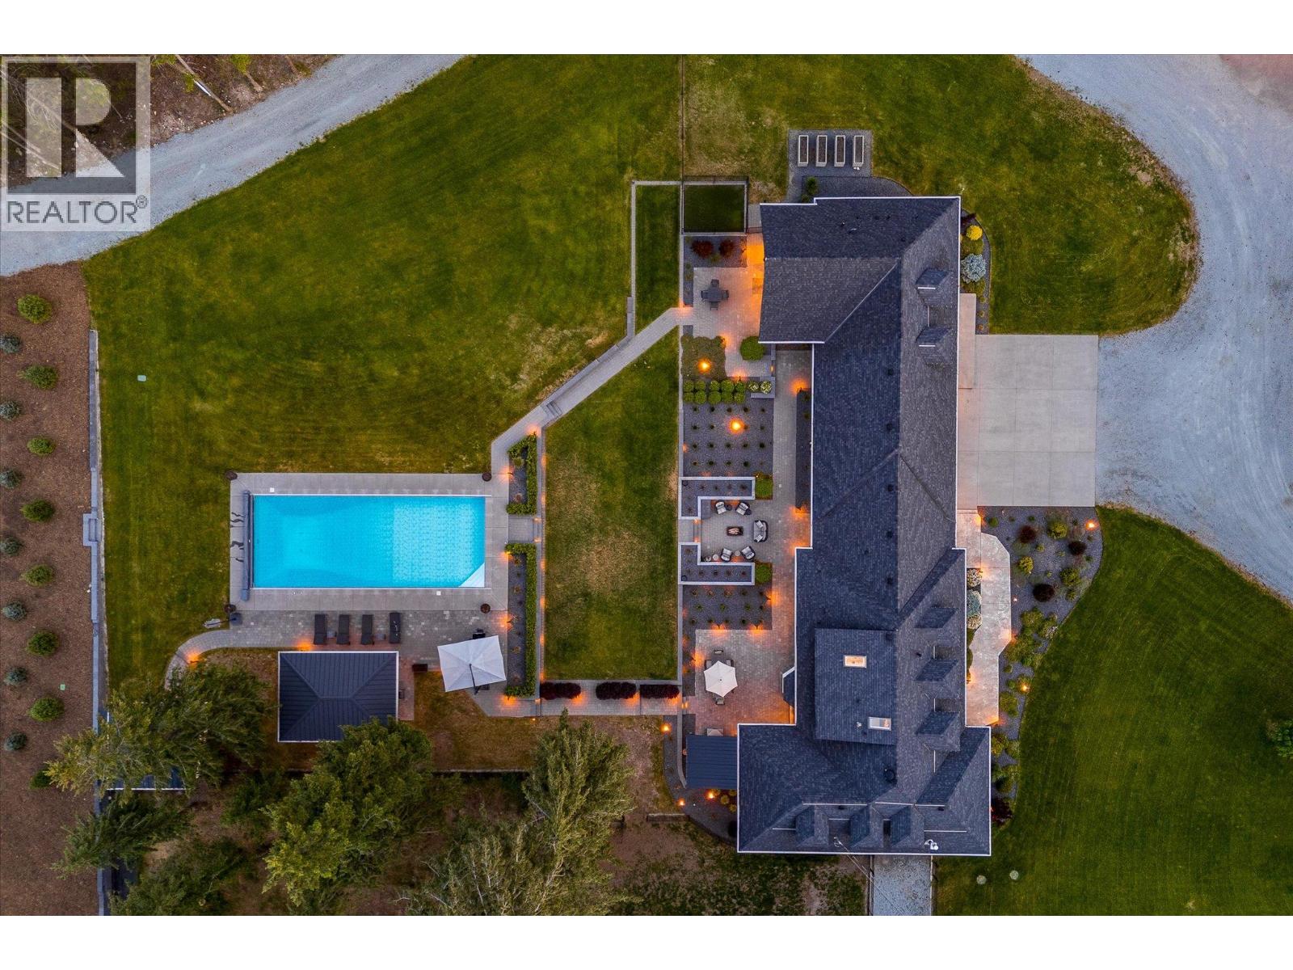
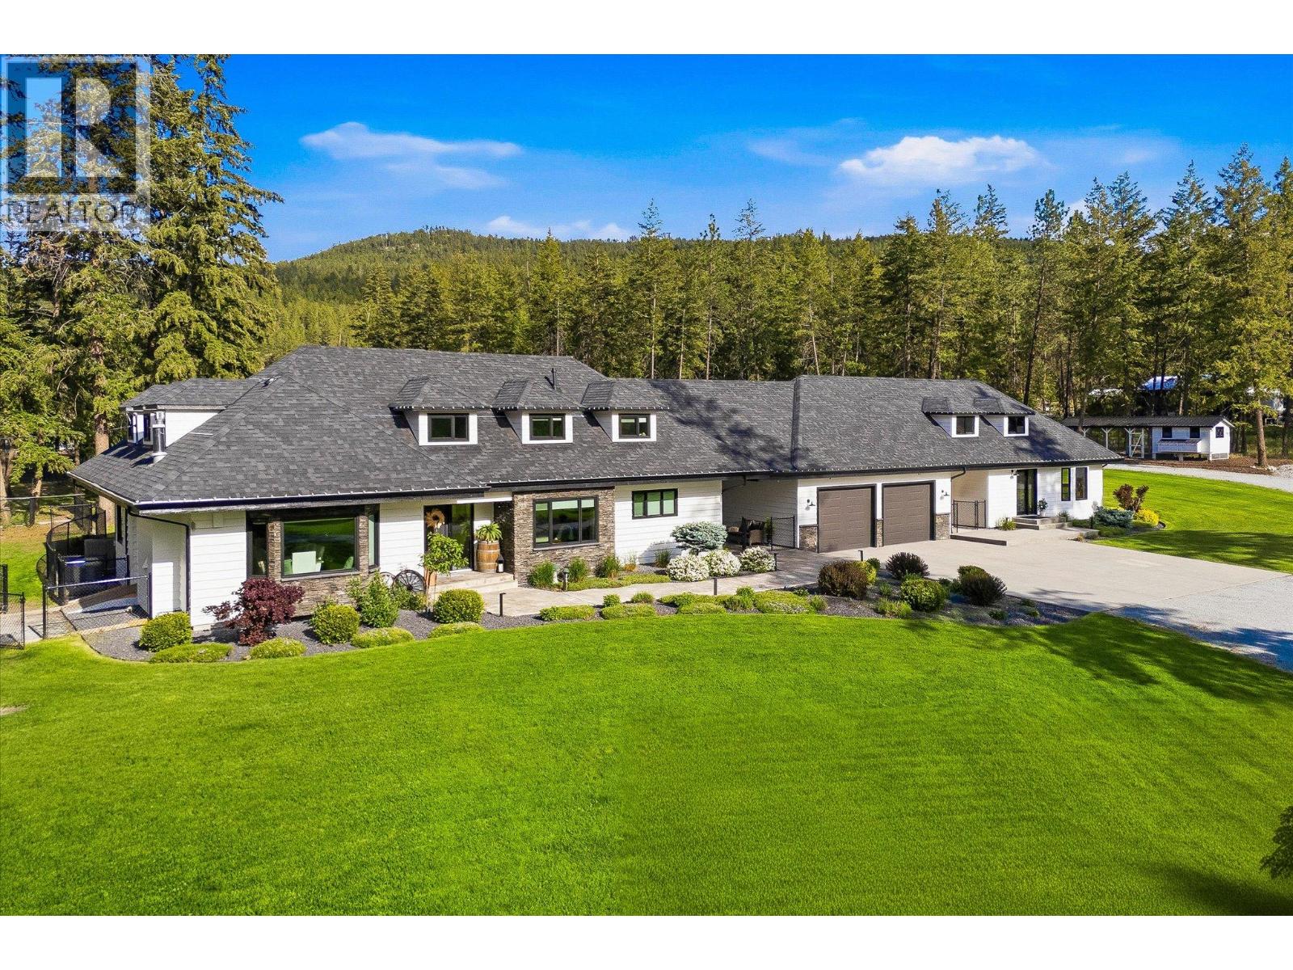
$15,900PRIVATE. FARMHOUSE. SANCTUARY. Acreage like this rarely comes to market. 4.49 flat, lightly treed acres in coveted South East Kelowna, offering the privacy, space, and setting increasingly impossible to find. Direct access to the area's renowned trail and trestle network a natural fit for outdoor enthusiasts, equestrian use, or hobby farm potential. Approximately 5,379 SqFt of attached finished living area across two storeys, 5 bed / 5 bath in total. Main residence 3 bed / 3 bath; attached 2 bed / 2 bath secondary area ideal for extended family or multi-generational living. Outside, thoughtfully designed for relaxation and entertaining: heated 20x50 in-ground pool with motorized cover, hot tub, gazebo, and mature landscaping with full-property irrigation. Fully fenced with an automated main gate for privacy and security. Three separate garages anchor the estate. The main garage features oversized ceilings ready for hoists ideal for car enthusiasts. The secondary garage offers exceptional versatility: indoor space for a 25 ft boat, a heated finished bonus area currently used as a games room, and an additional finished interior area with a bedroom and bathroom ideal as a studio, retreat, or hobbyist's sanctuary. A small barn and workshop sit at the rear alongside a large gravel area for RV parking, equipment, or recreational storage. A rare combination of usable acreage, privacy, versatility, and lifestyle - all minutes to Pandosy Village or Downtown Kelowna. (id:31684)
| 23 hours ago | Listing updated with changes from the MLS® | |
| 23 hours ago | Listing first seen on site |



The trademarks MLS®, Multiple Listing Service® and the associated logos are owned by The Canadian Real Estate Association (CREA) and identify the quality of services provided by real estate professionals who are members of CREA. Used under license.
The trademarks REALTOR®, REALTORS®, and the REALTOR® logo are controlled by The Canadian Real Estate Association (CREA) and identify real estate professionals who are members of CREA. These trademarks are owned or controlled by The Canadian Real Estate Association (CREA) and identify real estate professionals who are members of CREA (REALTOR®) and/or the quality of services they provide (MLS®).
This REALTOR.ca listing content is owned and licensed by REALTOR® members of The Canadian Real Estate Association.