
21 Forest Edge DriveKelowna, BC V1V3G3
Mortgage Calculator
Monthly Payment (Est.)
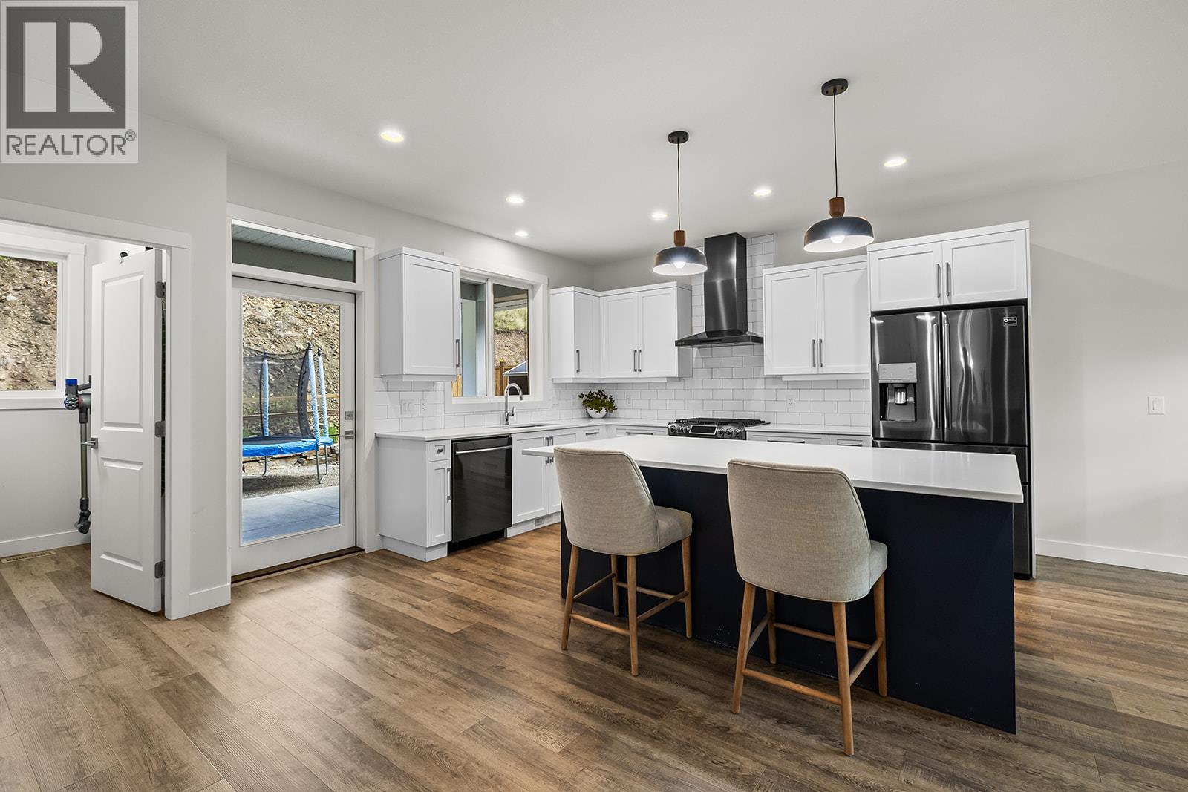
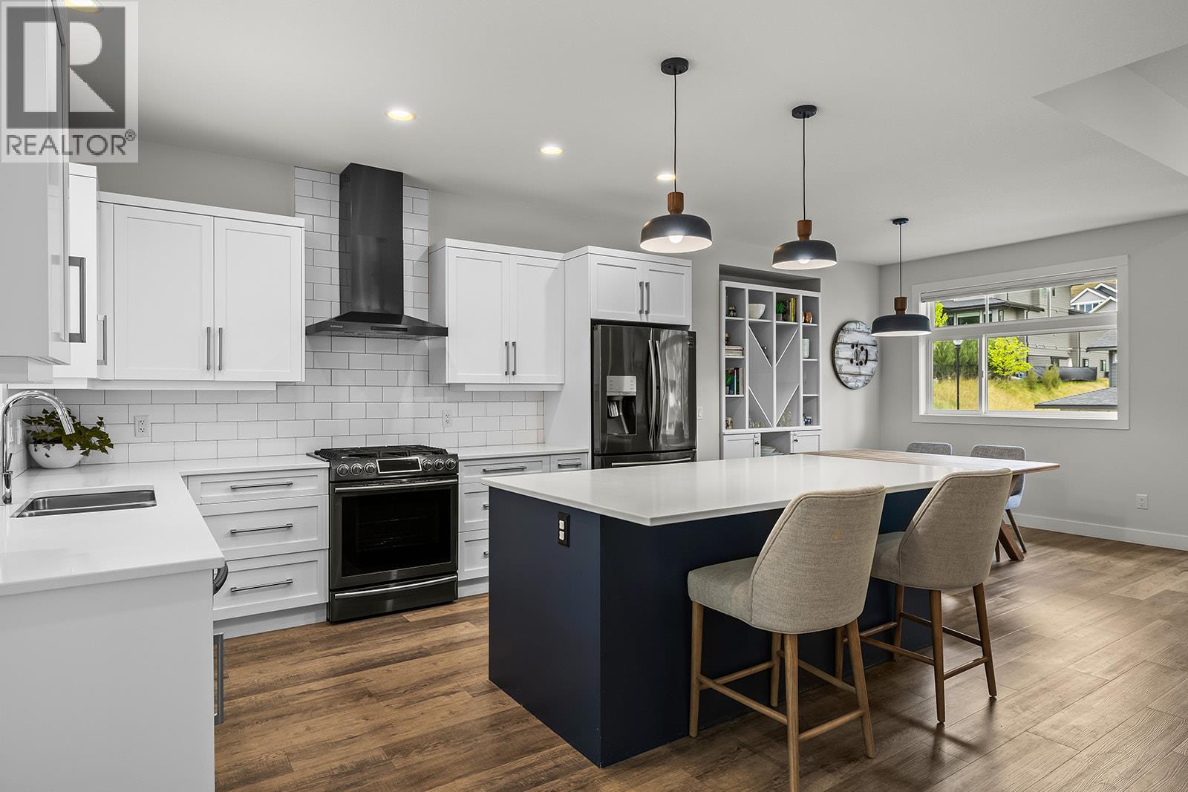
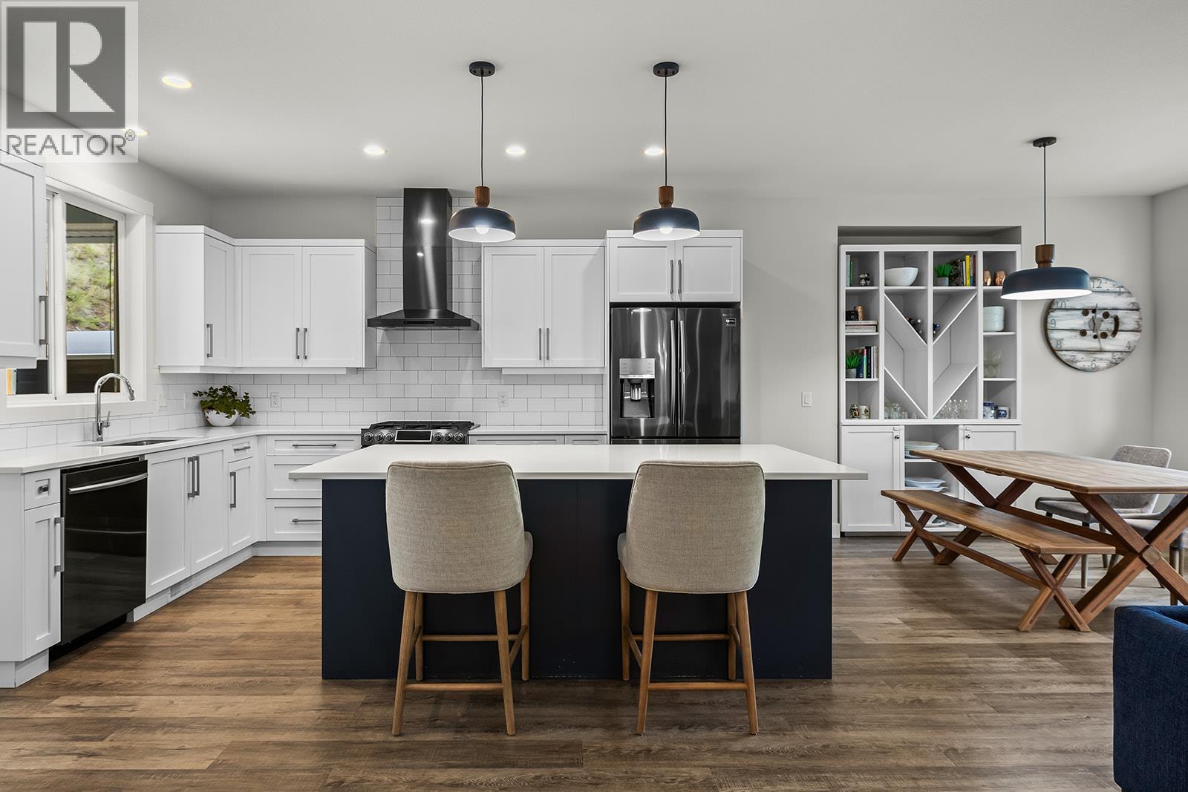
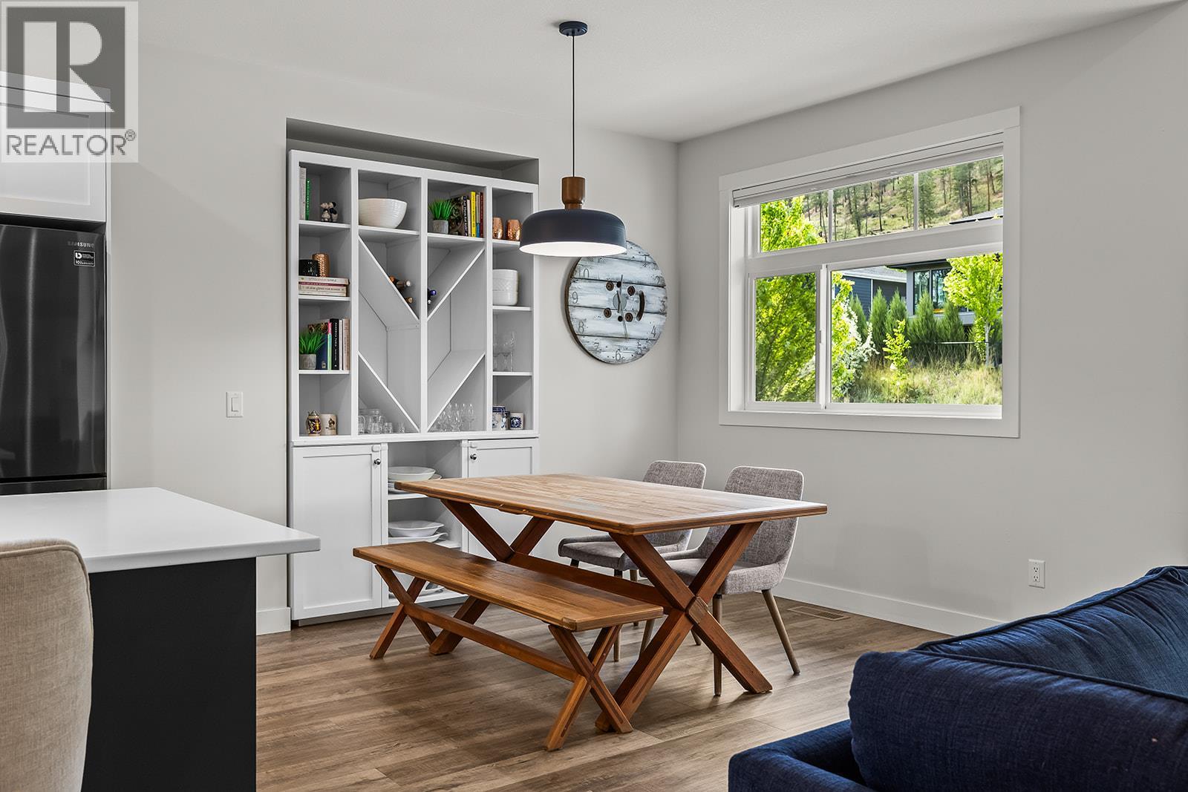
$6,159Welcome to this spacious and versatile family home with a legal suite in Wilden! As you step into the inviting foyer, you’ll find a generously sized family room or a great home office. Upstairs, the bright and modern main living space is designed with comfort and functionality in mind. The stylish kitchen flows seamlessly into the open-concept dining and living area, creating the perfect setting for everyday living and entertaining. Step out onto the connected patio to enjoy indoor-outdoor living with ease. This level also features a generously sized primary bedroom complete with a 3-piece ensuite and walk in closet. The two additional bedrooms and another full bathroom, plus a large laundry room with a sink completes the upper level. Outside, enjoy a private yard perfect for kids, pets, or gardening, plus the convenience of a double car garage. The legal suite is an excellent mortgage helper or ideal space for extended family. The suite features a well-appointed kitchen, comfortable dining and living area, a spacious bedroom, 4-piece bathroom, and plenty of storage. This home offers the ideal blend of space, flexibility, and family-friendly living on a quiet side street, near parks, hiking trails, schools, and amenities. (id:31684)
| 4 weeks ago | Listing updated with changes from the MLS® | |
| 4 weeks ago | Price changed to $1,349,900 | |
| 2 months ago | Listing first seen on site |



The trademarks MLS®, Multiple Listing Service® and the associated logos are owned by The Canadian Real Estate Association (CREA) and identify the quality of services provided by real estate professionals who are members of CREA. Used under license.
The trademarks REALTOR®, REALTORS®, and the REALTOR® logo are controlled by The Canadian Real Estate Association (CREA) and identify real estate professionals who are members of CREA. These trademarks are owned or controlled by The Canadian Real Estate Association (CREA) and identify real estate professionals who are members of CREA (REALTOR®) and/or the quality of services they provide (MLS®).
This REALTOR.ca listing content is owned and licensed by REALTOR® members of The Canadian Real Estate Association.