
206 Vineyard WayVernon, BC V1H1Z7
Mortgage Calculator
Monthly Payment (Est.)
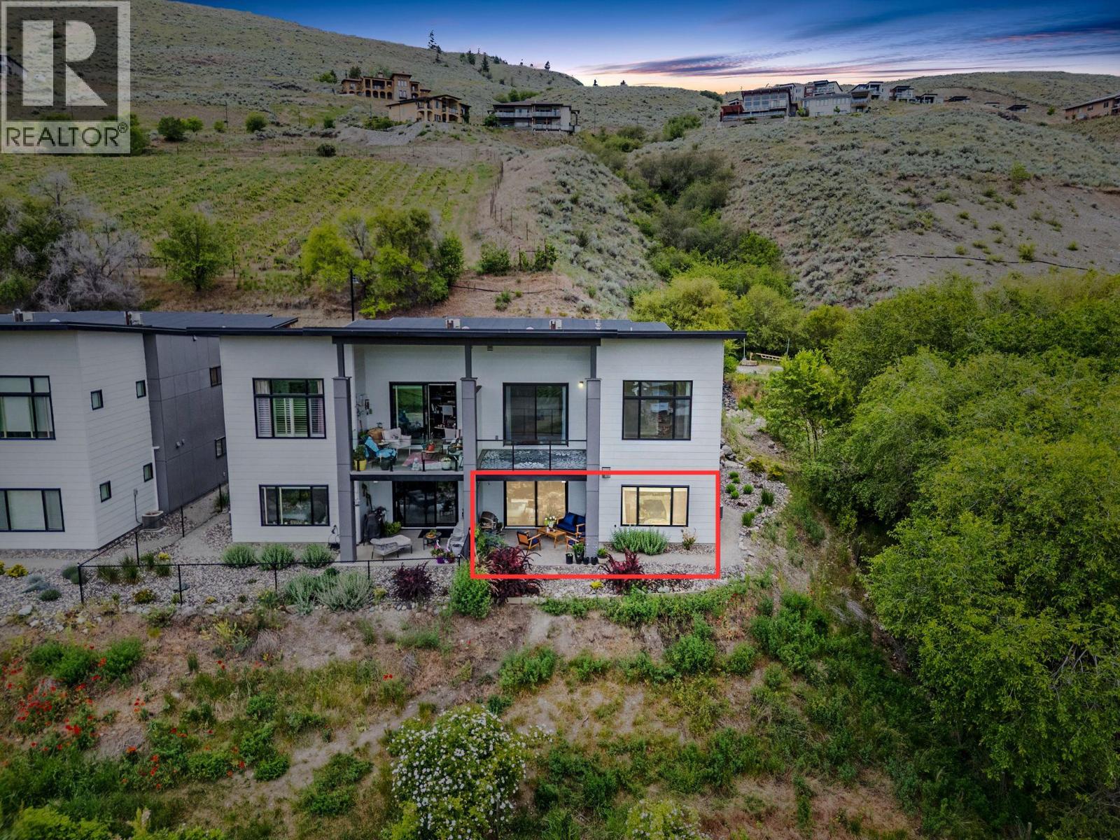
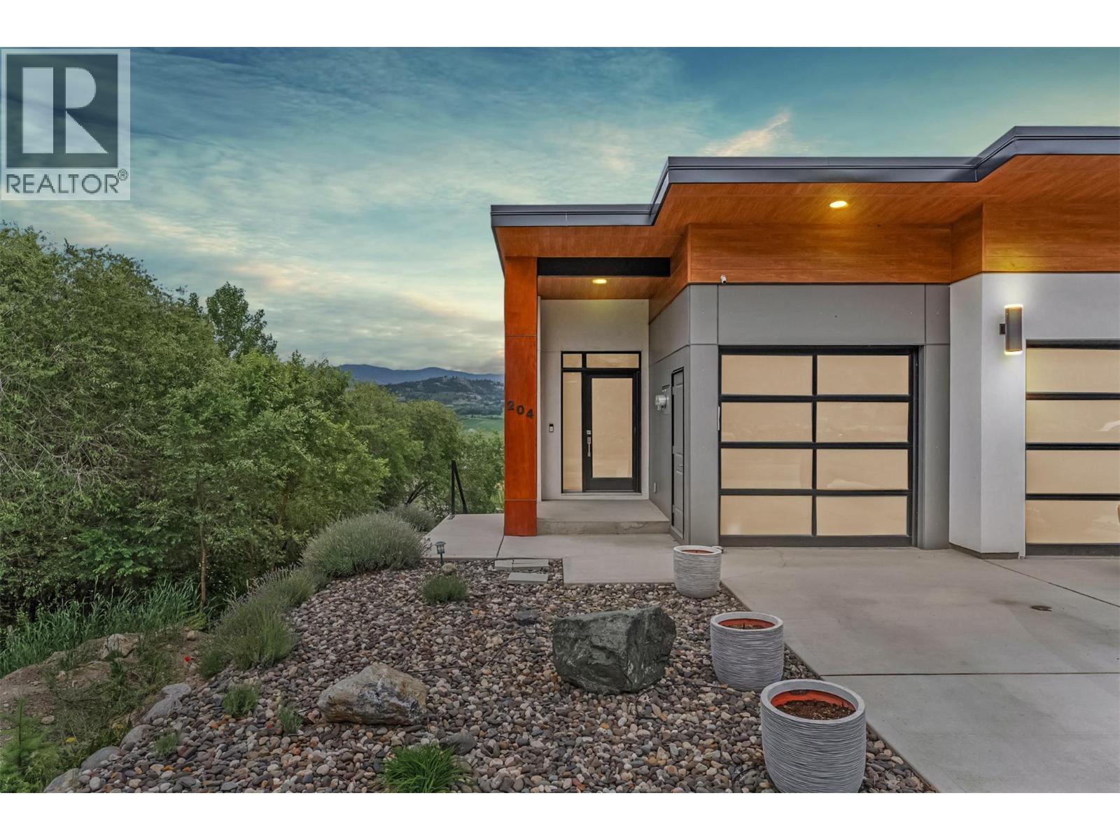
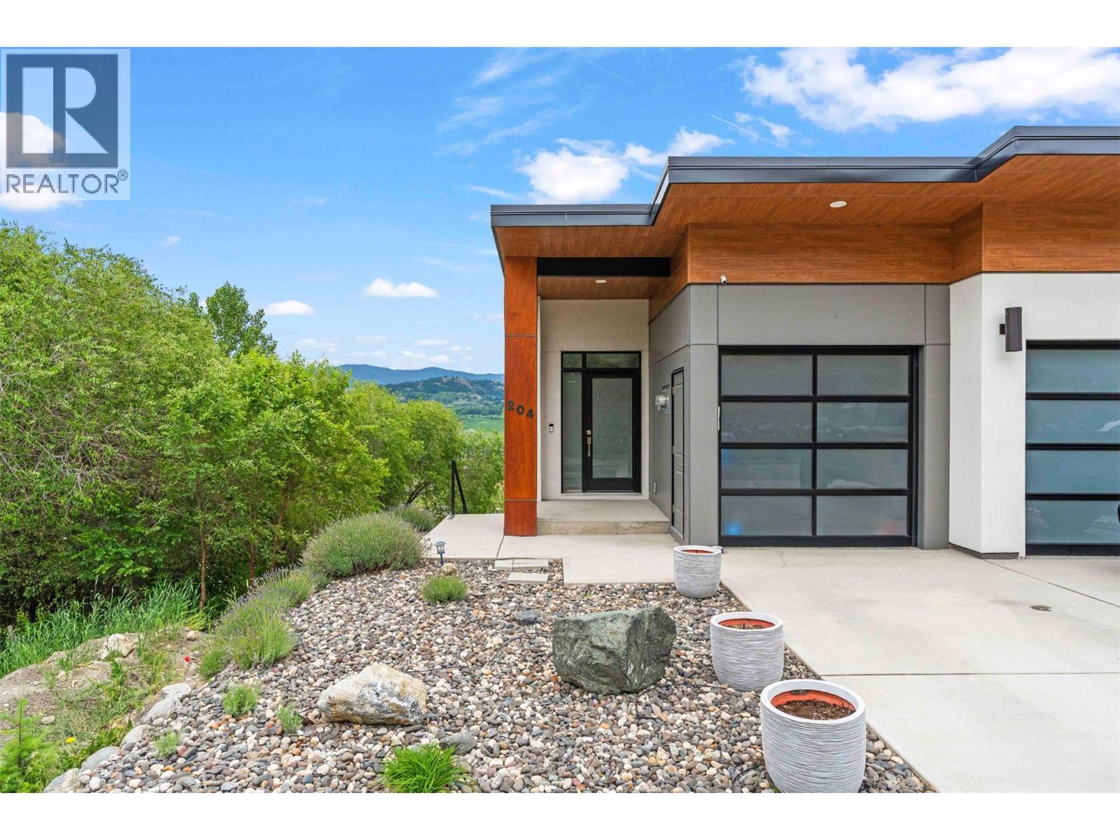
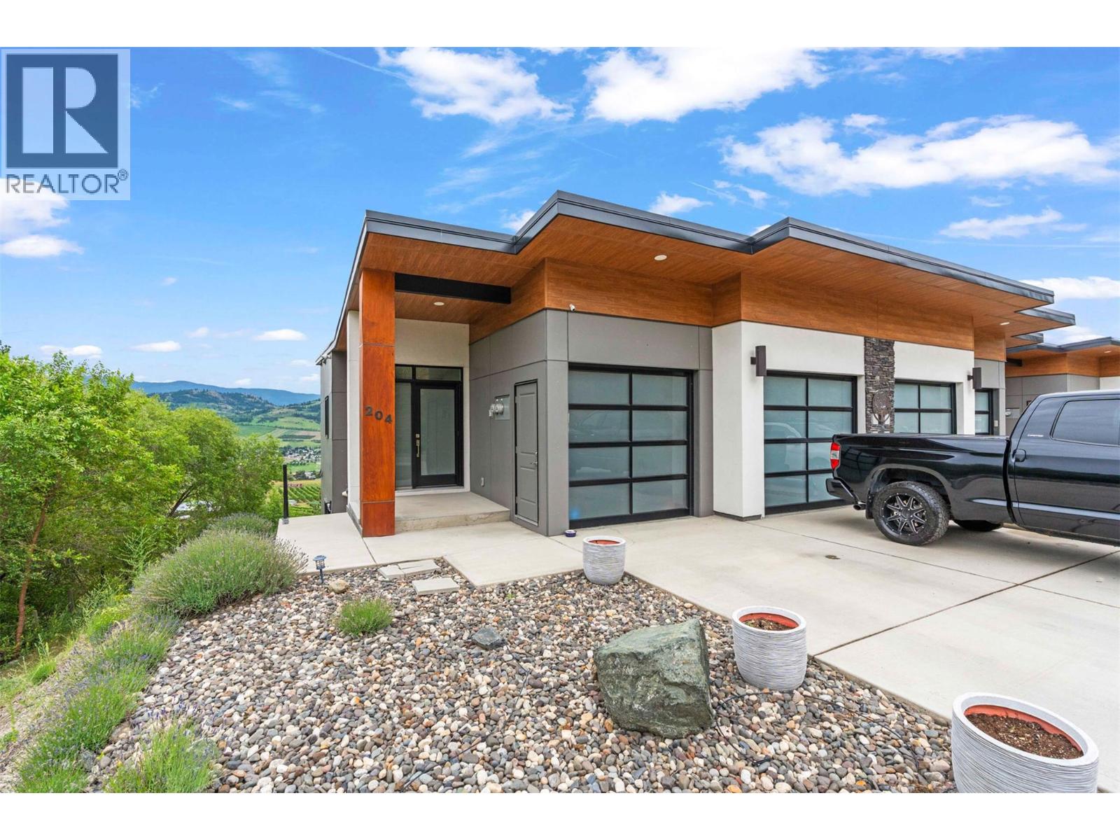
$2,498Life at The Rise is about more than just where you live… it’s about how you live. Surrounded by vineyards, stunning Okanagan Lake views, and endless outdoor recreation, this gorgeous lower-level home on Vineyard Way offers a lifestyle that feels elevated, yet effortless. Enjoy your own private patio overlooking the vineyards and lake beyond — the perfect place to relax after a walk along the nearby Grey Canal Trail or an evening spent at The Edge restaurant and clubhouse, just a quick drive up to The Rise Golf Course for dinner, drinks, and one of the best sunset views in Vernon. Inside, the home offers a bright open-concept kitchen, dining, and living space designed for comfortable low-maintenance living. Two generously sized bedrooms, a full bathroom, abundant storage, and a single-bay garage make this home ideal for full-time living, a lock-and-leave lifestyle, or the perfect Okanagan getaway. Located within a beautifully maintained fourplex only minutes from golf, beaches, wineries, hiking trails, and all the amenities Vernon has to offer, this is your opportunity to experience one of the Okanagan’s most sought-after communities. (id:31684)
| a month ago | Listing updated with changes from the MLS® | |
| a month ago | Price changed to $547,500 | |
| 2 months ago | Listing first seen on site |



The trademarks MLS®, Multiple Listing Service® and the associated logos are owned by The Canadian Real Estate Association (CREA) and identify the quality of services provided by real estate professionals who are members of CREA. Used under license.
The trademarks REALTOR®, REALTORS®, and the REALTOR® logo are controlled by The Canadian Real Estate Association (CREA) and identify real estate professionals who are members of CREA. These trademarks are owned or controlled by The Canadian Real Estate Association (CREA) and identify real estate professionals who are members of CREA (REALTOR®) and/or the quality of services they provide (MLS®).
This REALTOR.ca listing content is owned and licensed by REALTOR® members of The Canadian Real Estate Association.