
715 Beaver Lake Close Unit# 163Kelowna, BC V4V1E3
Mortgage Calculator
Monthly Payment (Est.)
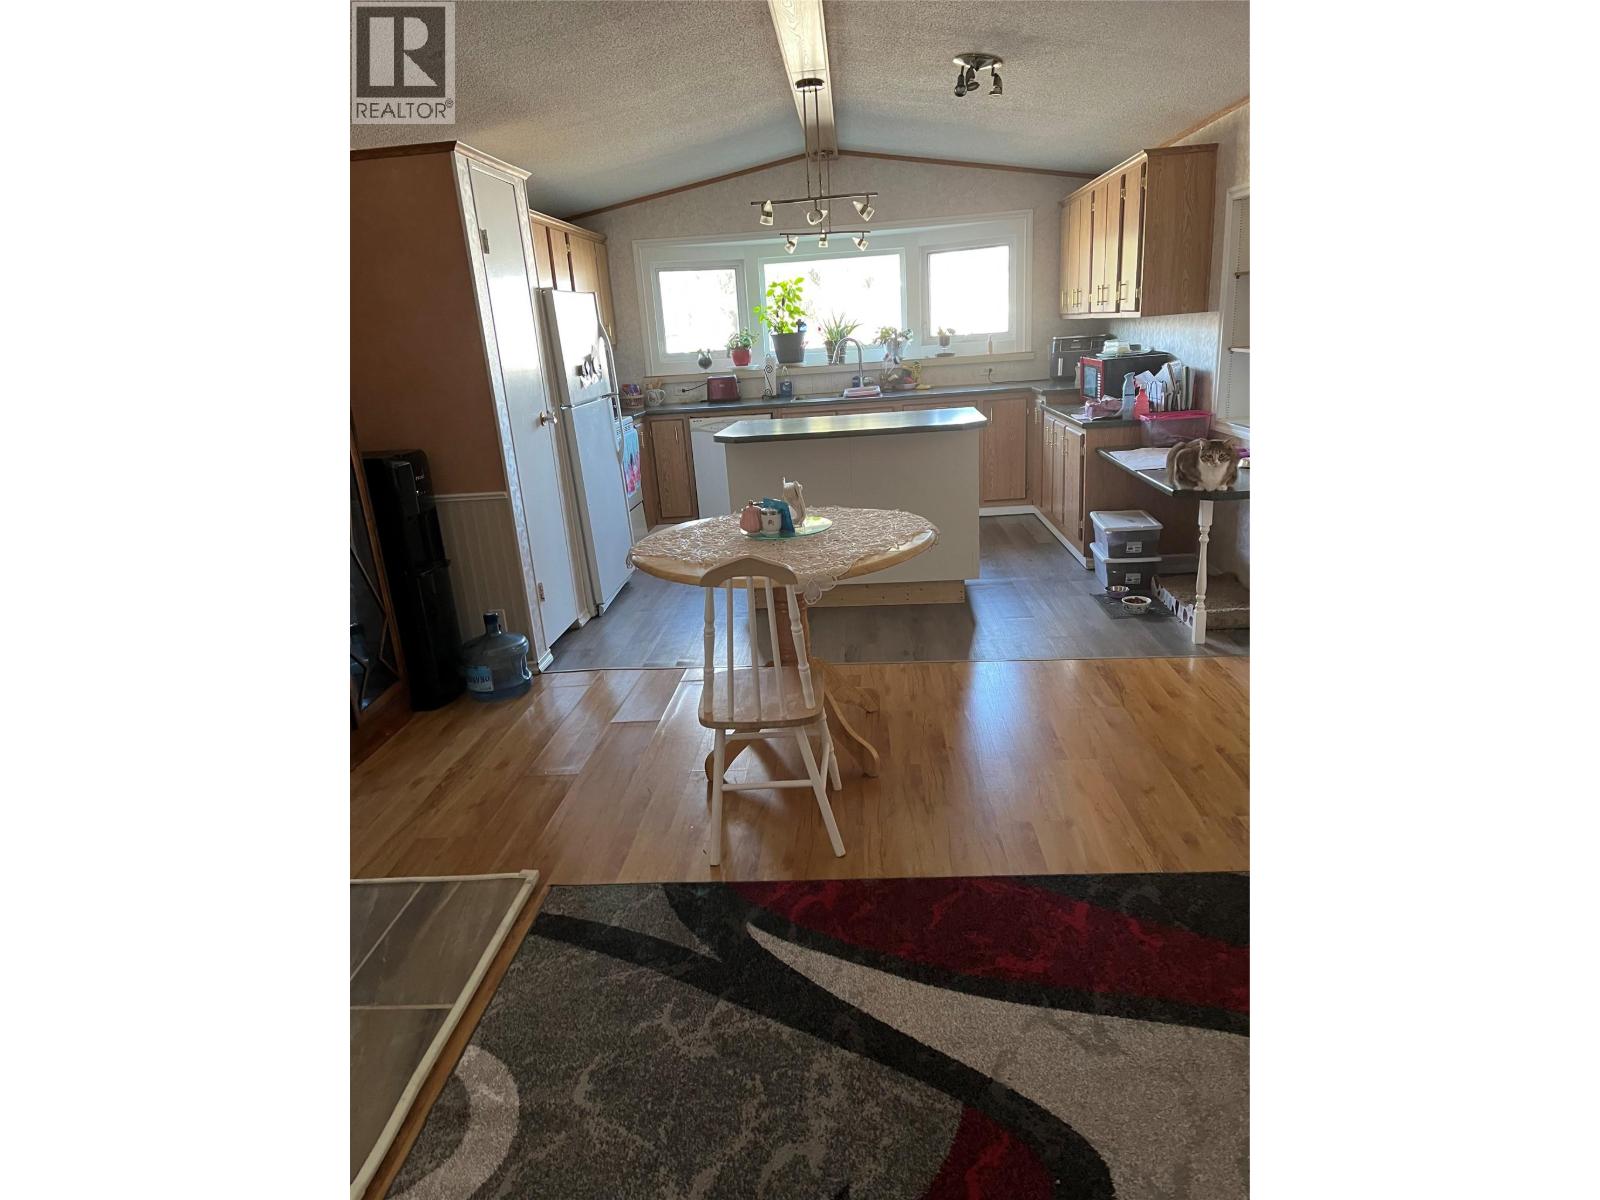
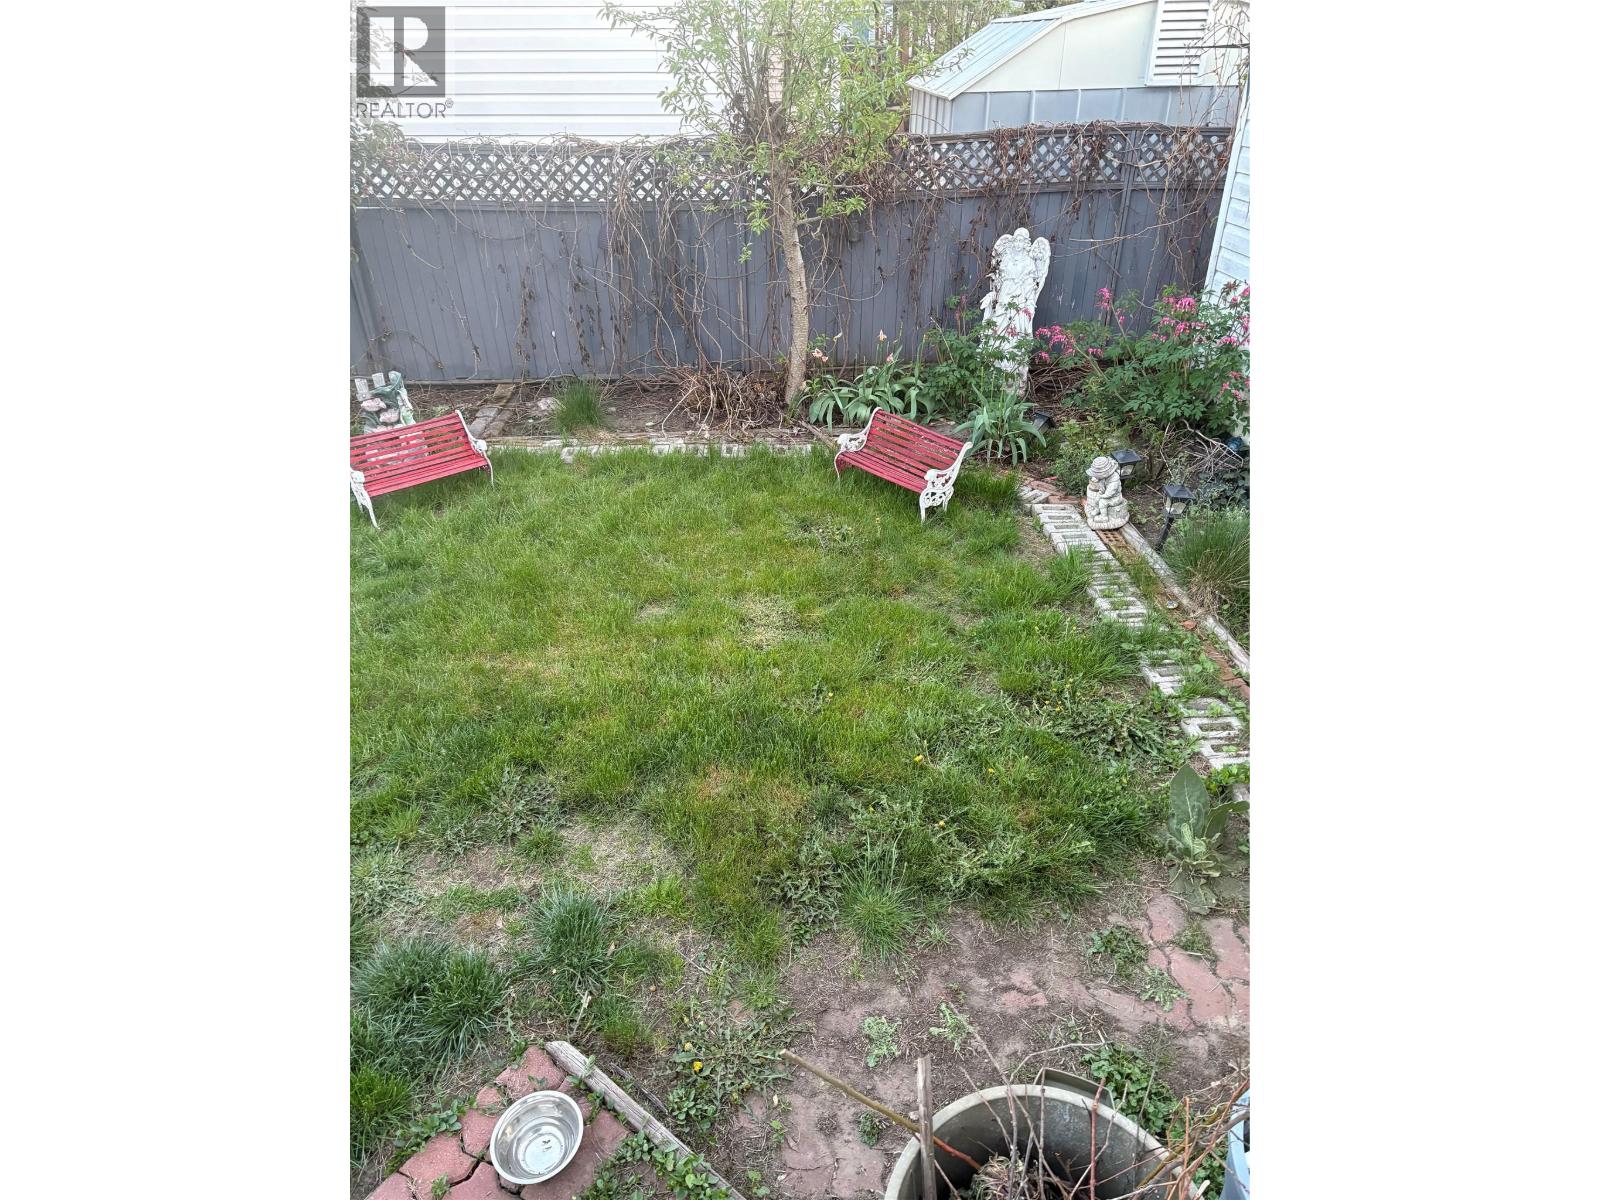
$1,505GREAT VALUE AND SPACE! 1700 PLUS SQ.FT. Lots of space for your growing family in this 4 bedroom plus den home located in the family friendly Winfield Mobile Home Park. Walking distance to the Middle School and George Elliot High School. Peter Grier Elementary is close by with bus service available. Open concept design featuring an island in the kitchen with lots of storage, with the dining area leading into the living room. The primary bedroom has its own ensuite. In the backyard you will find a bonus shop with power as well as a workshop that has power. There is a month to month pad rental. Pet restrictions are limited to size and number that must be approved by management. Property taxes are payable to the City of Kelowna. There is no Property Transfer Tax. Shopping, restaurants, medical offices, entertainment are within walking distance. Close proximity to Kelowna Airport, wineries, golf courses, Rail Trail, ski hills, etc. Measurements are approximate. (id:31684)
| yesterday | Listing updated with changes from the MLS® | |
| yesterday | Listing first seen on site |



The trademarks MLS®, Multiple Listing Service® and the associated logos are owned by The Canadian Real Estate Association (CREA) and identify the quality of services provided by real estate professionals who are members of CREA. Used under license.
The trademarks REALTOR®, REALTORS®, and the REALTOR® logo are controlled by The Canadian Real Estate Association (CREA) and identify real estate professionals who are members of CREA. These trademarks are owned or controlled by The Canadian Real Estate Association (CREA) and identify real estate professionals who are members of CREA (REALTOR®) and/or the quality of services they provide (MLS®).
This REALTOR.ca listing content is owned and licensed by REALTOR® members of The Canadian Real Estate Association.