
952 Ridgewood DriveEnderby, BC V0E 1V1
Mortgage Calculator
Monthly Payment (Est.)
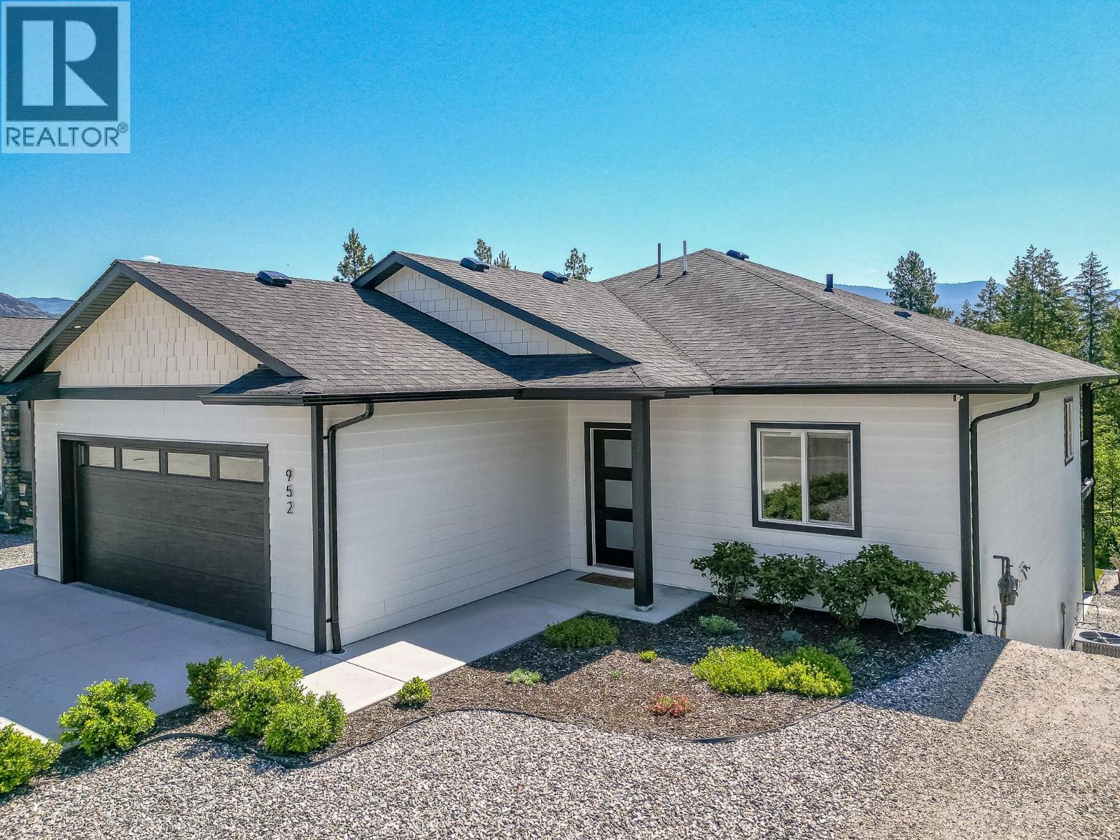
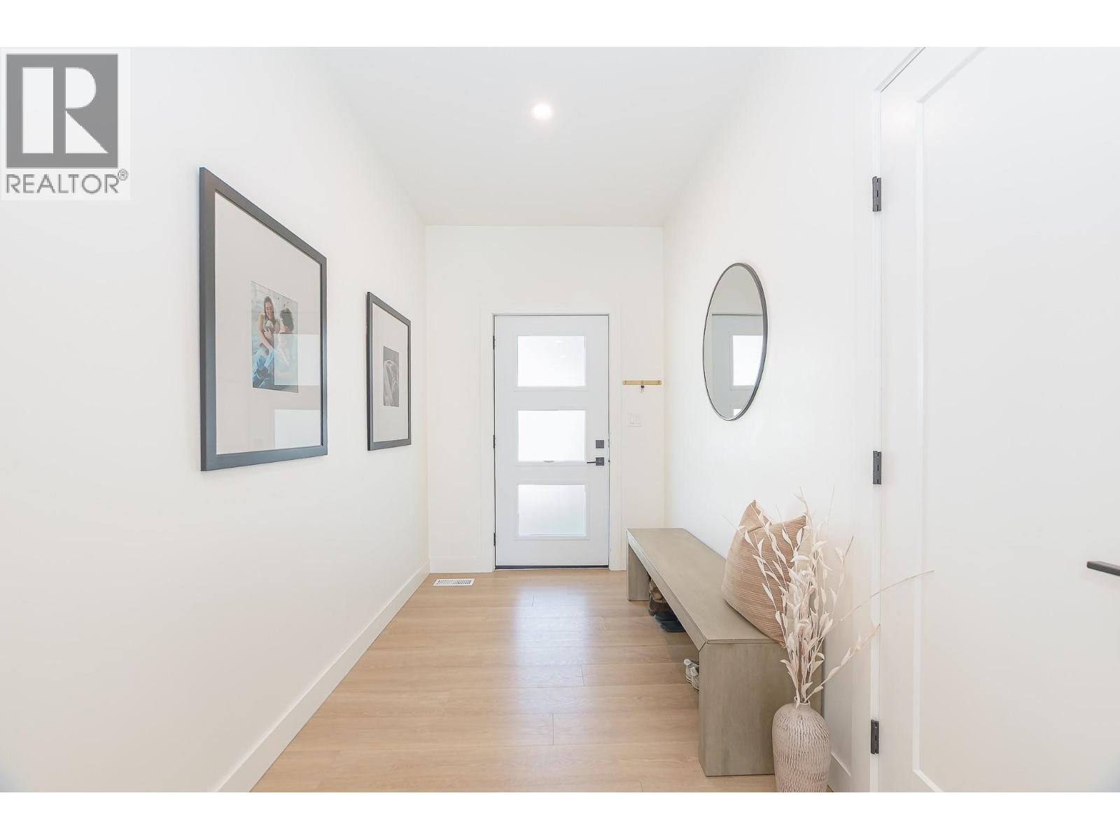
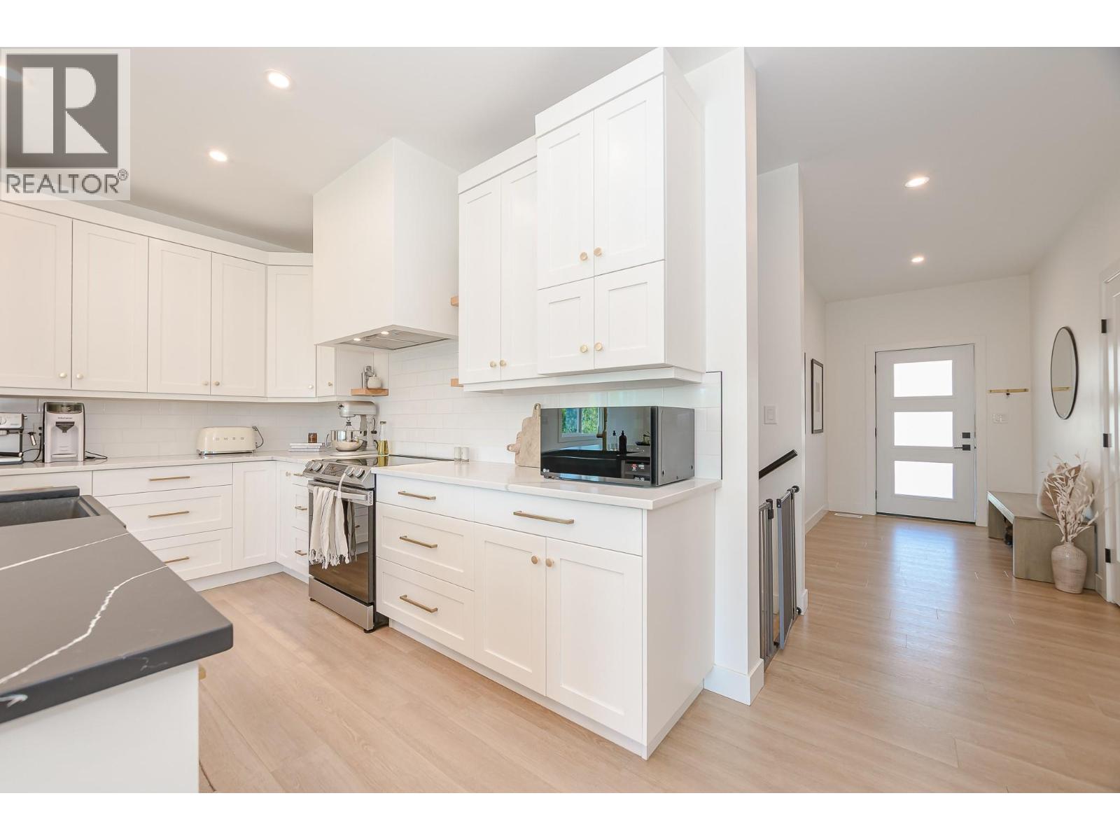
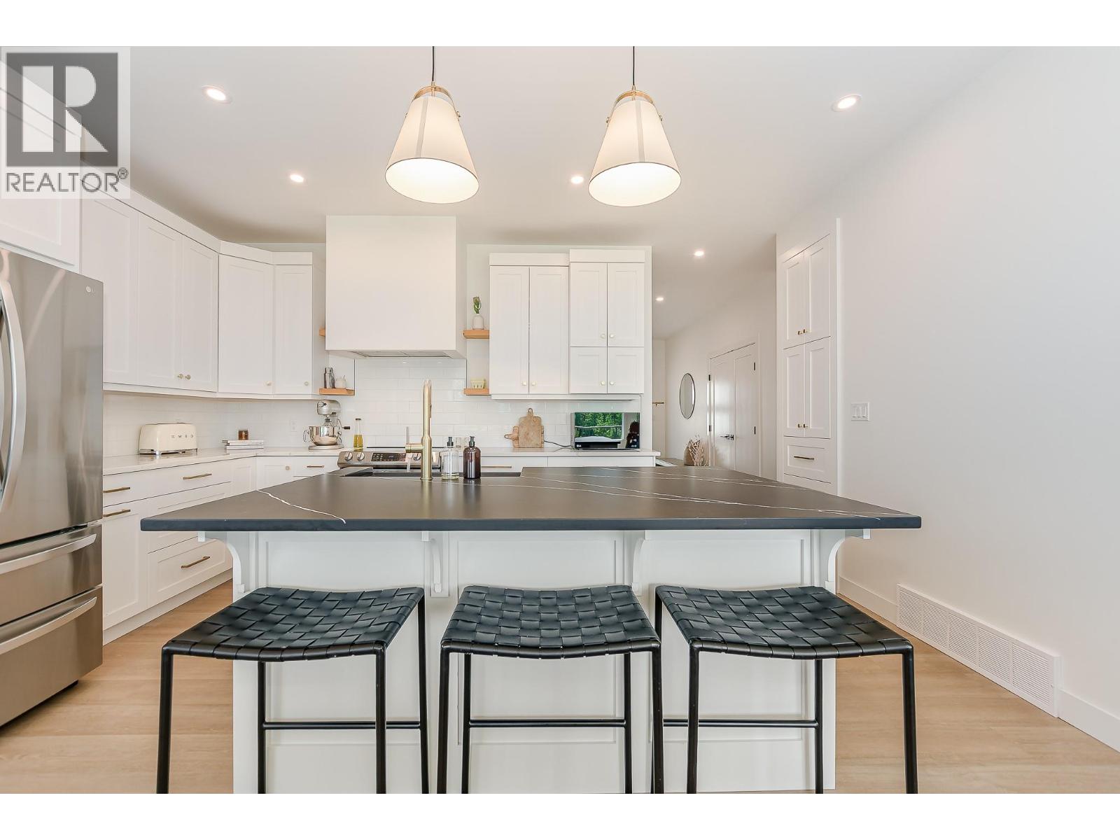
$3,828Welcome to this beautifully finished home, built in 2022, offering modern design, functional living, and a legal suite for added income potential. Ideally located in Enderby, you'll enjoy easy access to downtown amenities, trails, and outdoor recreation. The main home features 3 bedrooms and 2 bathrooms with a bright open-concept layout. The kitchen showcases a large island with a deep double farmhouse sink, stainless steel appliances, solid wood cabinets, quartz counters and ample workspace. The adjoining living room is highlighted by an electric fireplace, while vinyl plank flooring and central air provide comfort throughout. Step outside to the spacious partially covered deck with a natural gas BBQ hookup, perfect for entertaining. The primary suite includes a walk-in closet and a 5-piece ensuite with a separate soaker tub and shower. A convenient laundry/mudroom provides access to the double attached garage. The lower level offers a large rec room and storage/utility room for the main home, plus a self-contained 1-bedroom, 1-bathroom legal suite with private entrance, walkout access, and separate stackable laundry. A fantastic opportunity to own a nearly new home with mortgage-helper potential in one of the North Okanagan's most desirable communities. (id:31684)
| 2 weeks ago | Listing updated with changes from the MLS® | |
| 2 weeks ago | Price changed to $839,000 | |
| 2 weeks ago | Status changed to Active | |
| 3 months ago | Listing first seen on site |



The trademarks MLS®, Multiple Listing Service® and the associated logos are owned by The Canadian Real Estate Association (CREA) and identify the quality of services provided by real estate professionals who are members of CREA. Used under license.
The trademarks REALTOR®, REALTORS®, and the REALTOR® logo are controlled by The Canadian Real Estate Association (CREA) and identify real estate professionals who are members of CREA. These trademarks are owned or controlled by The Canadian Real Estate Association (CREA) and identify real estate professionals who are members of CREA (REALTOR®) and/or the quality of services they provide (MLS®).
This REALTOR.ca listing content is owned and licensed by REALTOR® members of The Canadian Real Estate Association.