
9741 Crimson RoadLake Country, BC V4V2S1
Mortgage Calculator
Monthly Payment (Est.)
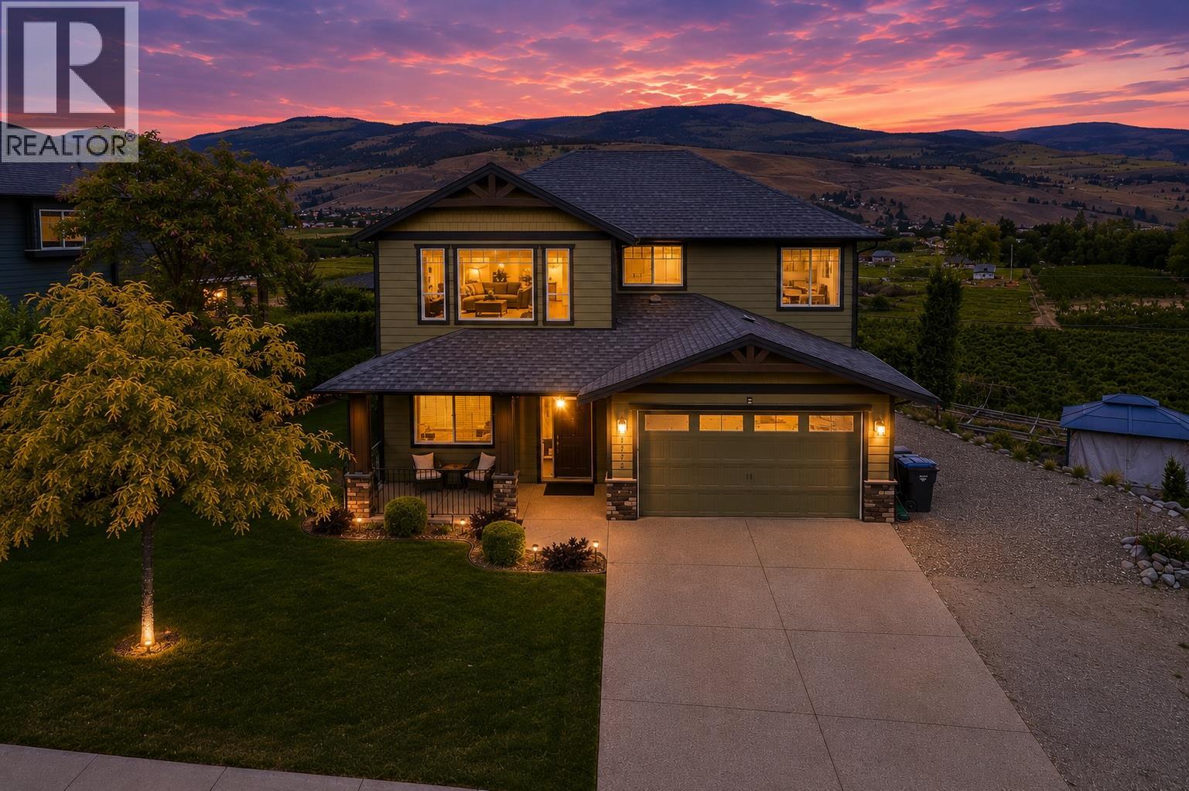
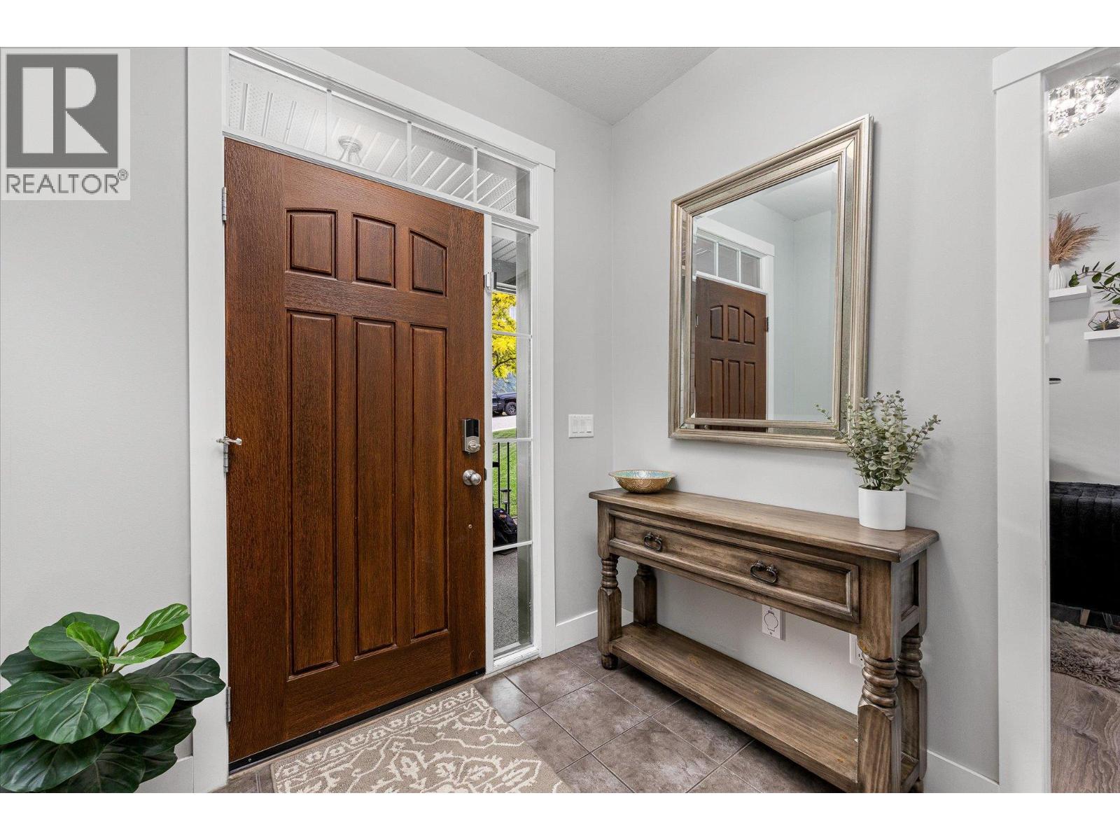
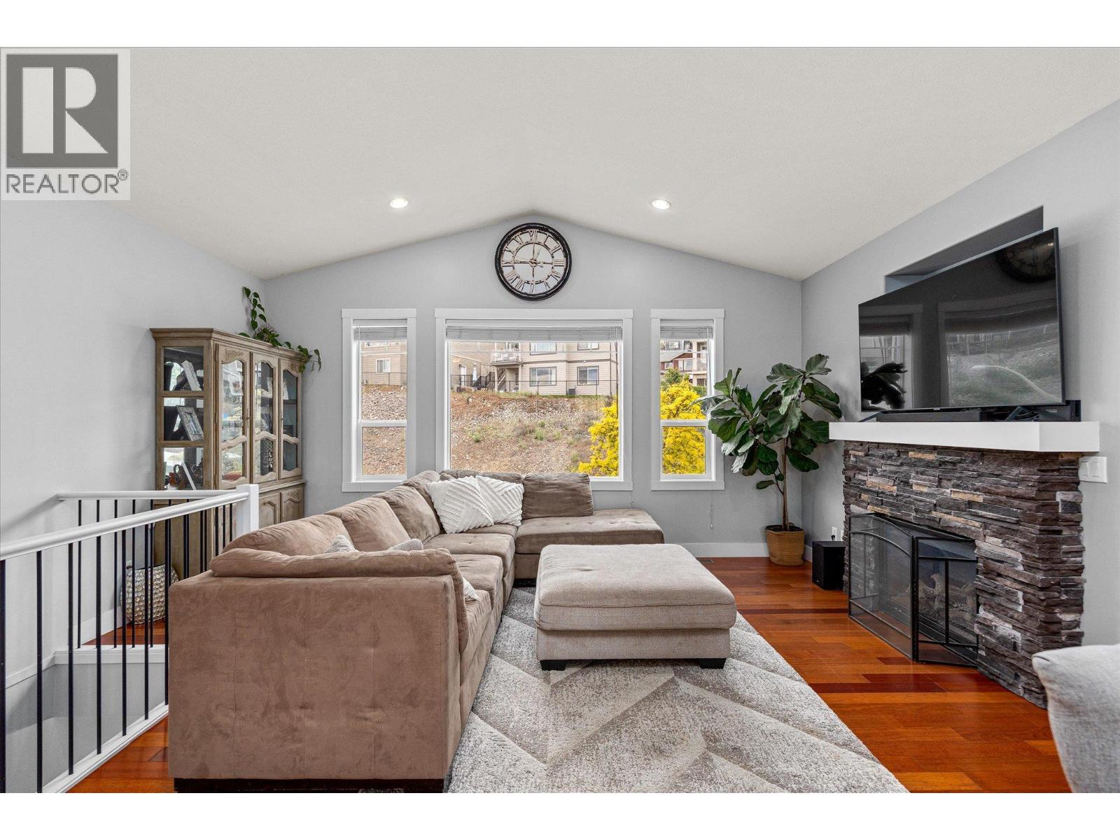
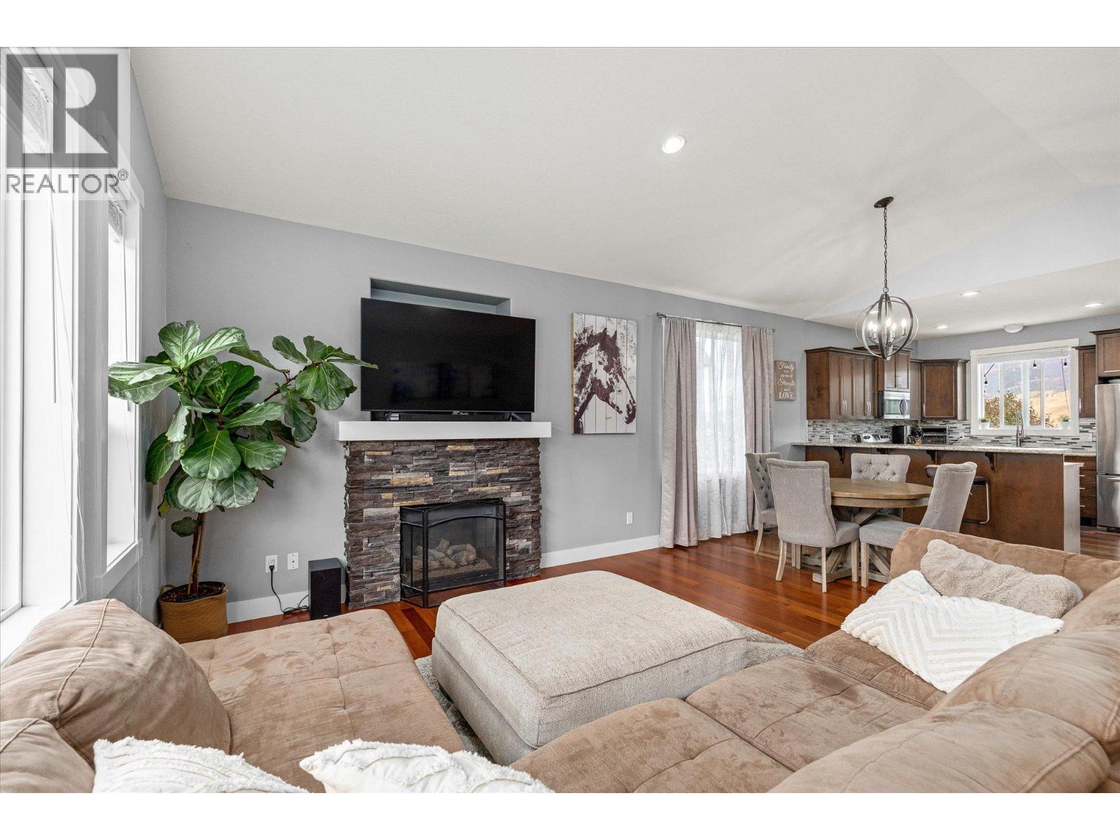
$4,832Located on a large corner lot in one of Lake Country’s most desirable family neighbourhoods with a suite, this 5-bedroom plus den home offers the perfect blend of space, flexibility, and future potential. The sought-after layout features 3 bedrooms upstairs, an open-concept design, and stunning valley and mountain views. The bright kitchen, dining, and living areas flow seamlessly onto a spacious patio, creating the perfect space for entertaining and enjoying the Okanagan lifestyle. Downstairs, a fully self-contained 2-bedroom in-law suite provides excellent income potential as a mortgage helper or accommodation for extended family. The oversized lot is what truly sets this property apart. With ample outdoor parking, dedicated RV parking, fully irrigated yards, and room for all your toys, this property offers exceptional versatility. Whether you're exploring the potential to subdivide the lot, build a substantial shop, create additional outdoor living spaces, or simply enjoy the extra room and privacy, the possibilities are endless. Properties offering this level of flexibility are becoming increasingly rare, especially in such a well-established neighbourhood. Conveniently located close to schools, parks, wineries, shopping, and everyday amenities, this property offers a rare opportunity to secure a home with immediate enjoyment and long-term upside. Properties with this amount of land, versatility, income potential, and opportunity rarely come available. (id:31684)
| a month ago | Listing updated with changes from the MLS® | |
| 2 months ago | Listing first seen on site |



The trademarks MLS®, Multiple Listing Service® and the associated logos are owned by The Canadian Real Estate Association (CREA) and identify the quality of services provided by real estate professionals who are members of CREA. Used under license.
The trademarks REALTOR®, REALTORS®, and the REALTOR® logo are controlled by The Canadian Real Estate Association (CREA) and identify real estate professionals who are members of CREA. These trademarks are owned or controlled by The Canadian Real Estate Association (CREA) and identify real estate professionals who are members of CREA (REALTOR®) and/or the quality of services they provide (MLS®).
This REALTOR.ca listing content is owned and licensed by REALTOR® members of The Canadian Real Estate Association.