
654 Cook Road Unit# 142Kelowna, BC V1W3G7
Mortgage Calculator
Monthly Payment (Est.)
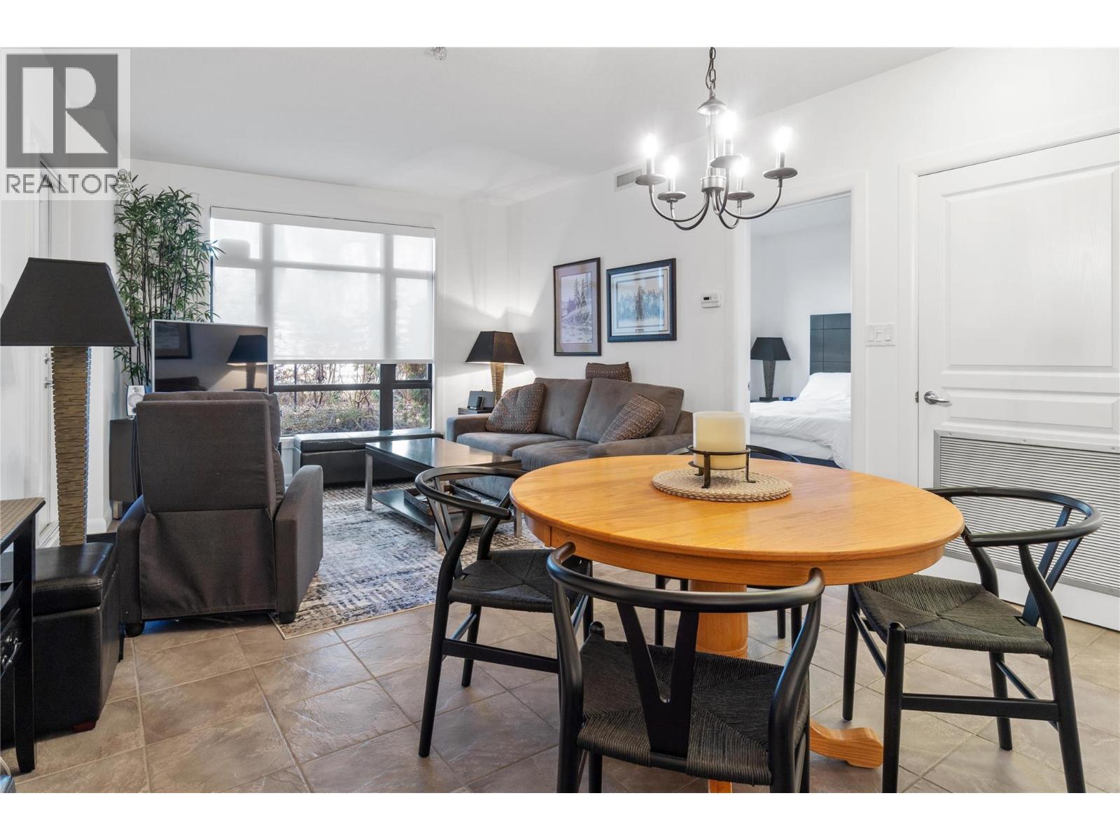
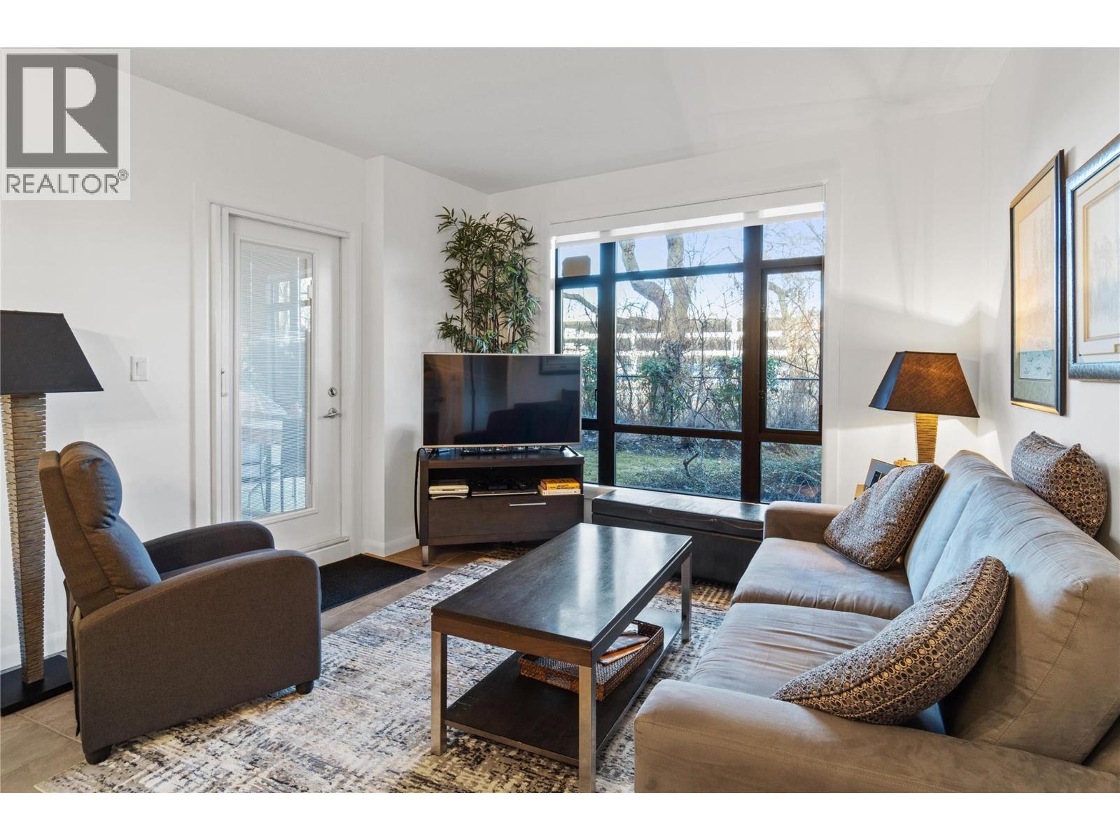
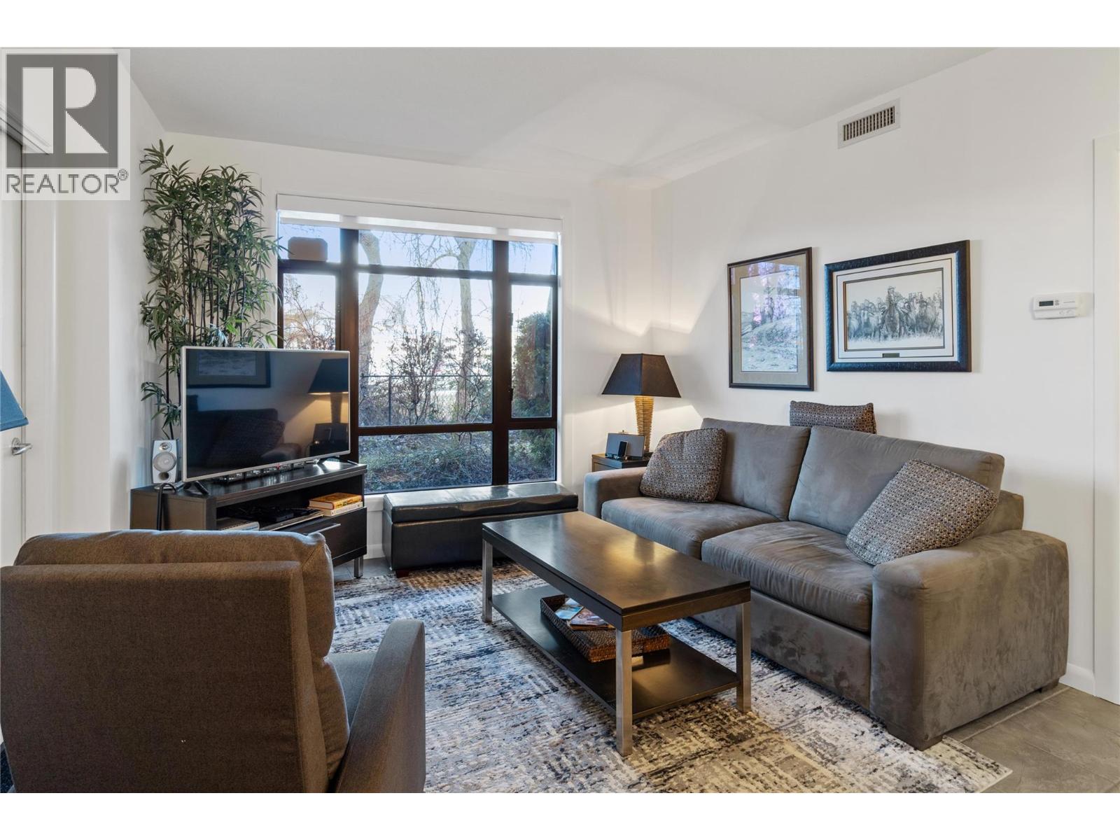
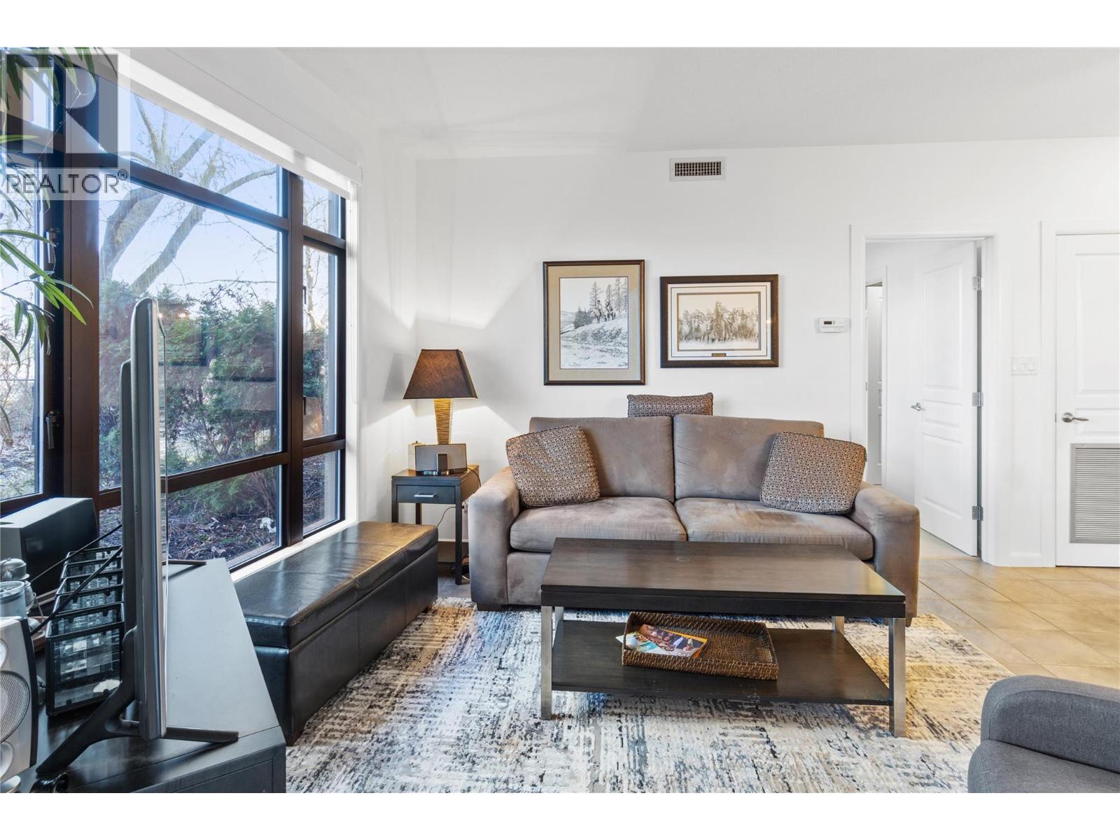
$2,281Enjoy the very best of Kelowna living in this exceptional Playa Del Sol Condo. This spacious three-bed, two-bath condo comes fully furnished (the furniture is in excellent shape) and is move-in ready. The condo is being sold by the original owners who have never rented it short or long term, so there is NO GST payable. The entire condo was painted last year, including having the cabinets, doors and trim sprayed. A few other notable features are new window coverings, a phantom screen and a privacy window on the patio. The dining table has an expansion leaf, so it will accommodate a larger family. This main floor unit has a large patio and is on the quiet side of the building, giving you easy access to Lakeshore Road and parking. There are also TWO PARKING STALLS and a HUGE STORAGE LOCKER. Playa Del Sol is within walking distance to multiple beaches, the lake (including a boat launch), fine dining, shopping, and more. Within the Playa Del Sol complex, there’s a wide selection of excellent amenities such as an outdoor pool, hot tub, gym, steam room, and pool tables. Living here is like being on vacation 24/7 - seriously! (id:31684)
| yesterday | Listing updated with changes from the MLS® | |
| yesterday | Listing first seen on site |



The trademarks MLS®, Multiple Listing Service® and the associated logos are owned by The Canadian Real Estate Association (CREA) and identify the quality of services provided by real estate professionals who are members of CREA. Used under license.
The trademarks REALTOR®, REALTORS®, and the REALTOR® logo are controlled by The Canadian Real Estate Association (CREA) and identify real estate professionals who are members of CREA. These trademarks are owned or controlled by The Canadian Real Estate Association (CREA) and identify real estate professionals who are members of CREA (REALTOR®) and/or the quality of services they provide (MLS®).
This REALTOR.ca listing content is owned and licensed by REALTOR® members of The Canadian Real Estate Association.