Save
Ask
Tour
Hide
Share
$1,390,000
1 Day On Site

2231 Lavetta Drive
Kelowna, BC V1P1R3

For Sale|Single Family Residence|Active
6
Beds
6
Total Baths
1
Partial Bath
3,419
SqFt
$407
/SqFt
2024
Built
Subdivision:
Black Mountain
Call Now: (250) 575-4804
Is this the listing for you? We can help make it yours.
(250) 575-4804
2231 Lavetta Drive2231 Lavetta Drive2231 Lavetta Drive2231 Lavetta Drive
Save
Ask
Tour
Hide
Share

Mortgage Calculator

Monthly Payment (Est.)

$6,342
Calculator powered by Showcase IDX, a Constellation1 Company. Copyright ©2026 Information is deemed reliable but not guaranteed.

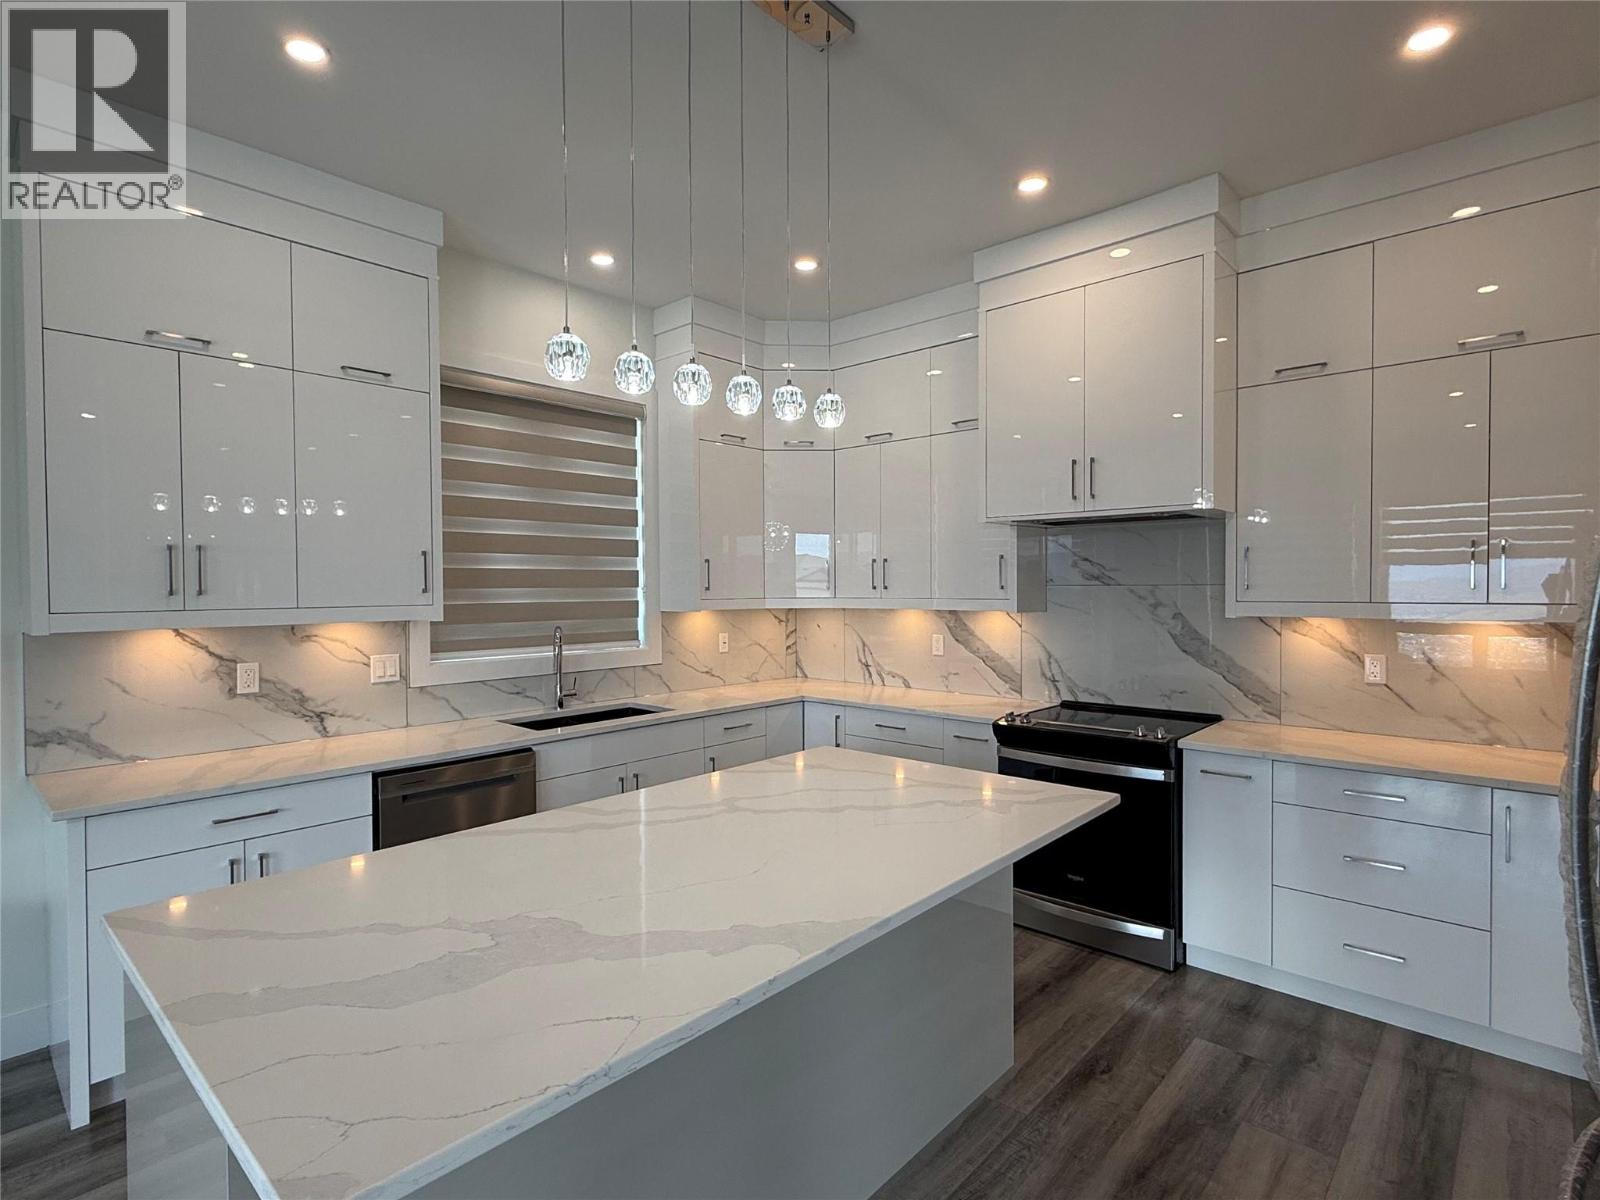
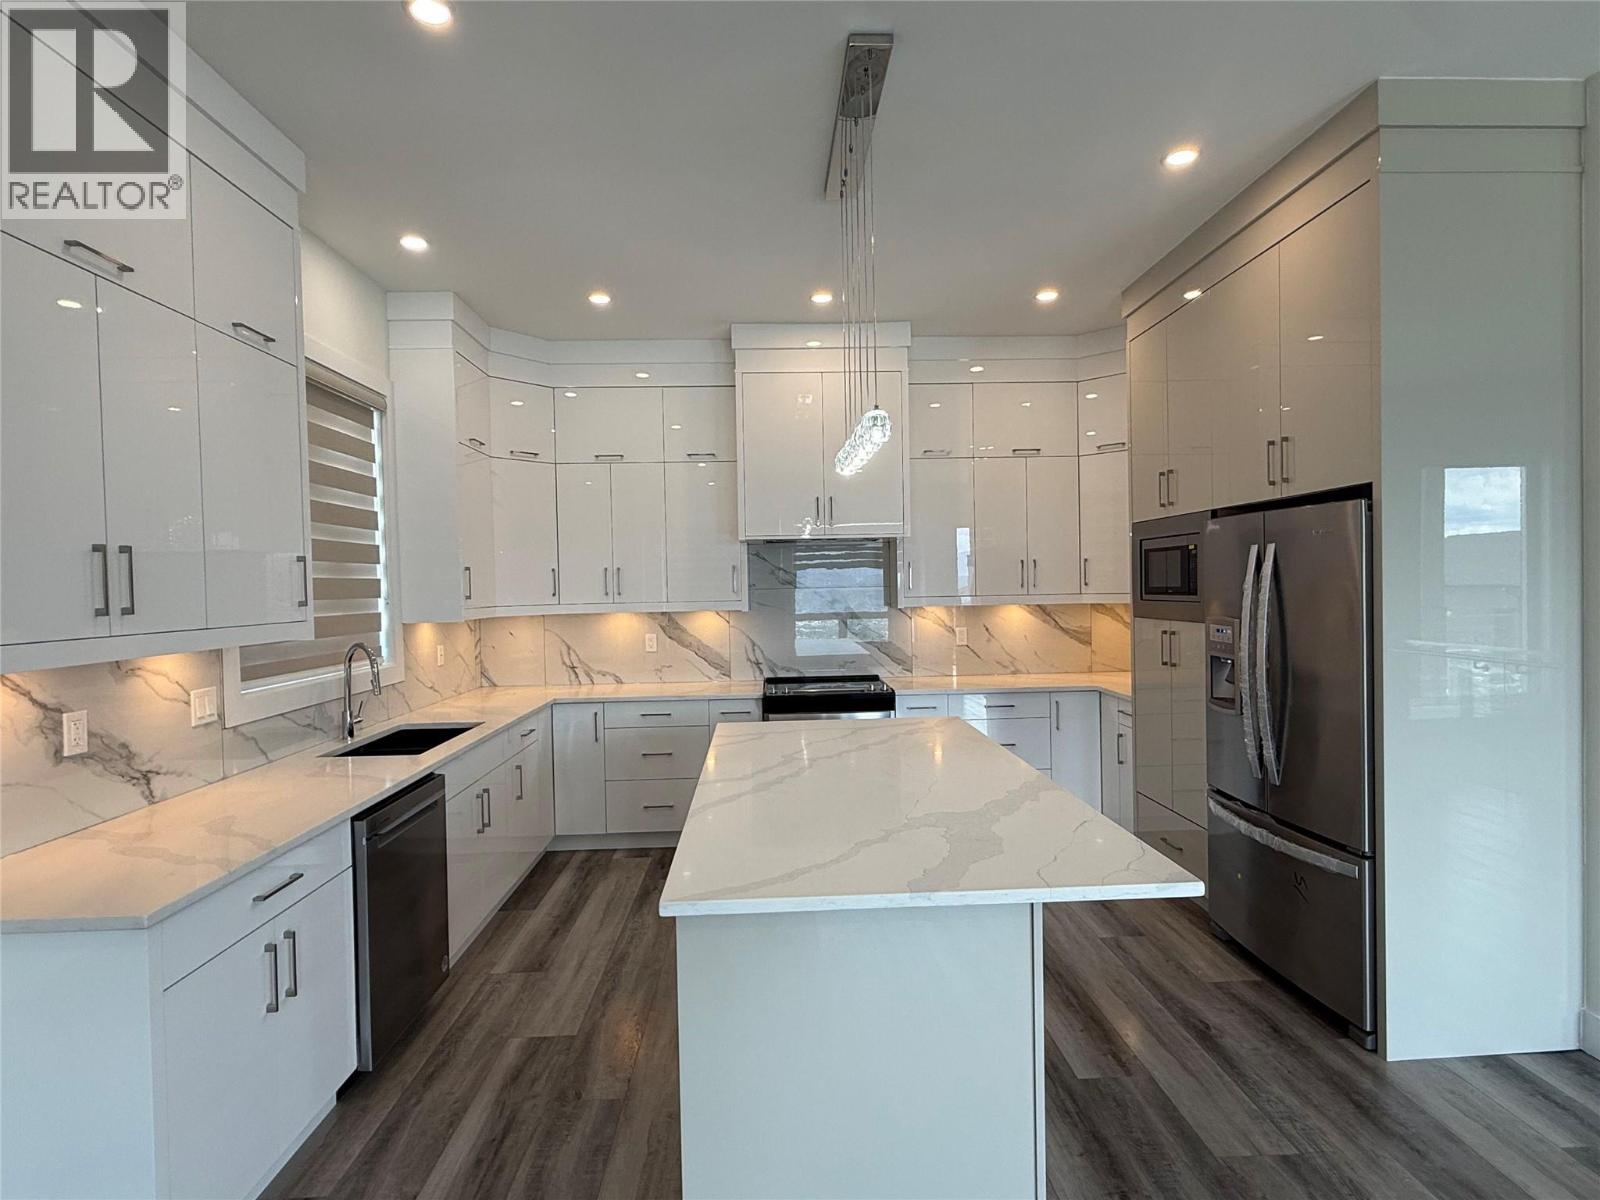
Welcome to 2231 Lavetta Drive in the highly desirable Kirschner Mountain community. A stunning 2024-built home offering modern design and flexible living. This thoughtfully crafted residence features 4 spacious bedrooms in the main living area, including 3 bedrooms with their own private bathrooms, making it ideal for families or hosting guests. The bright open concept floor plan showcases contemporary finishes, large windows, and seamless flow throughout the main living areas. The stylish kitchen opens beautifully into the dining and living spaces, creating the perfect setting for entertaining or everyday comfort. Downstairs, the fully self contained 2 bedroom legal suite provides for rental potential or added flexibility to suit your lifestyle. Situated in one of Kelowna’s fastest growing neighbourhoods, Kirschner Mountain offers a peaceful setting surrounded by nature, hiking trails, parks, and scenic views while remaining just minutes from schools, shopping, golf, and all essential amenities. A fantastic opportunity to own a nearly new home with premium finishes and versatile living options. (id:31684)

Save
Ask
Tour
Hide
Share
Listing Snapshot
Price 
$1,390,000
Days On Site 
1 Day
Bedrooms 
6
Inside Area (SqFt) 
3,419 sqft
Total Baths 
6
Full Baths 
N/A
Partial Baths 
1
Lot Size 
0.21 Acres
Year Built 
2024
MLS® Number 
10389119
Status 
Active
Property Tax 
N/A
Maintenance Fees 
N/A
Sq Ft Source 
N/A
Friends & Family
Recent Activity
yesterdayListing updated with changes from the MLS®
yesterdayListing first seen on site
General Features
Acres 
0.21
Attached Garage 
Yes
Garage 
Yes
Garage Spaces 
2
Levels 
Two
Parking 
Attached
Parking Spaces 
4
Property Sub Type 
Single Family Residence
Sewer 
Public Sewer
SqFt Total 
3419
Style 
Contemporary
Interior Features
Cooling 
Central Air
Fireplace 
Yes
Fireplaces 
1
Flooring 
TileWood
Heating 
ElectricSee Remarks
Bathroom 1 
Dimensions - 5'0'' x 8'0''Level - Second
Bathroom 2 
Dimensions - 5'0'' x 10'0''Level - Second
Bathroom 3 
Dimensions - 7'5'' x 13'0''Level - Second
Bathroom 4 
Dimensions - 5'0'' x 9'0''Level - Main
Bathroom 5 
Dimensions - 5'0'' x 9'0''Level - Main
Bathroom 6 
Dimensions - 5'0'' x 9'0''Level - Main
Bedroom 1 
Dimensions - 11'0'' x 13'0''Level - Second
Bedroom 2 
Dimensions - 13'0'' x 14'0''Level - Second
Bedroom 4 
Dimensions - 13'0'' x 11'6''Level - Main
Bedroom 5 
Dimensions - 12'0'' x 9'0''Level - Main
Bedroom 6 
Dimensions - 12'0'' x 6'3''Level - Main
Kitchen 
Dimensions - 10'0'' x 15'10''Level - Second
Living Room 
Dimensions - 17'0'' x 22'0''Level - Second
Master Bedroom 
Dimensions - 13'0'' x 17'0''Level - Second
Save
Ask
Tour
Hide
Share
Exterior Features
View 
CityLakeMountain(s)Valley
Waterview 
CityLakeMountain(s)Valley

Listing courtesy of: Javraj Samra of Royal LePage Kelowna

The trademarks MLS®, Multiple Listing Service® and the associated logos are owned by The Canadian Real Estate Association (CREA) and identify the quality of services provided by real estate professionals who are members of CREA. Used under license.

The trademarks REALTOR®, REALTORS®, and the REALTOR® logo are controlled by The Canadian Real Estate Association (CREA) and identify real estate professionals who are members of CREA. These trademarks are owned or controlled by The Canadian Real Estate Association (CREA) and identify real estate professionals who are members of CREA (REALTOR®) and/or the quality of services they provide (MLS®).

This REALTOR.ca listing content is owned and licensed by REALTOR® members of The Canadian Real Estate Association.

Neighborhood & Commute
Source: Walkscore
Save
Ask
Tour
Hide
Share