
594 Vintage Terrace RoadKelowna, BC V1W3B3

Mortgage Calculator
Monthly Payment (Est.)
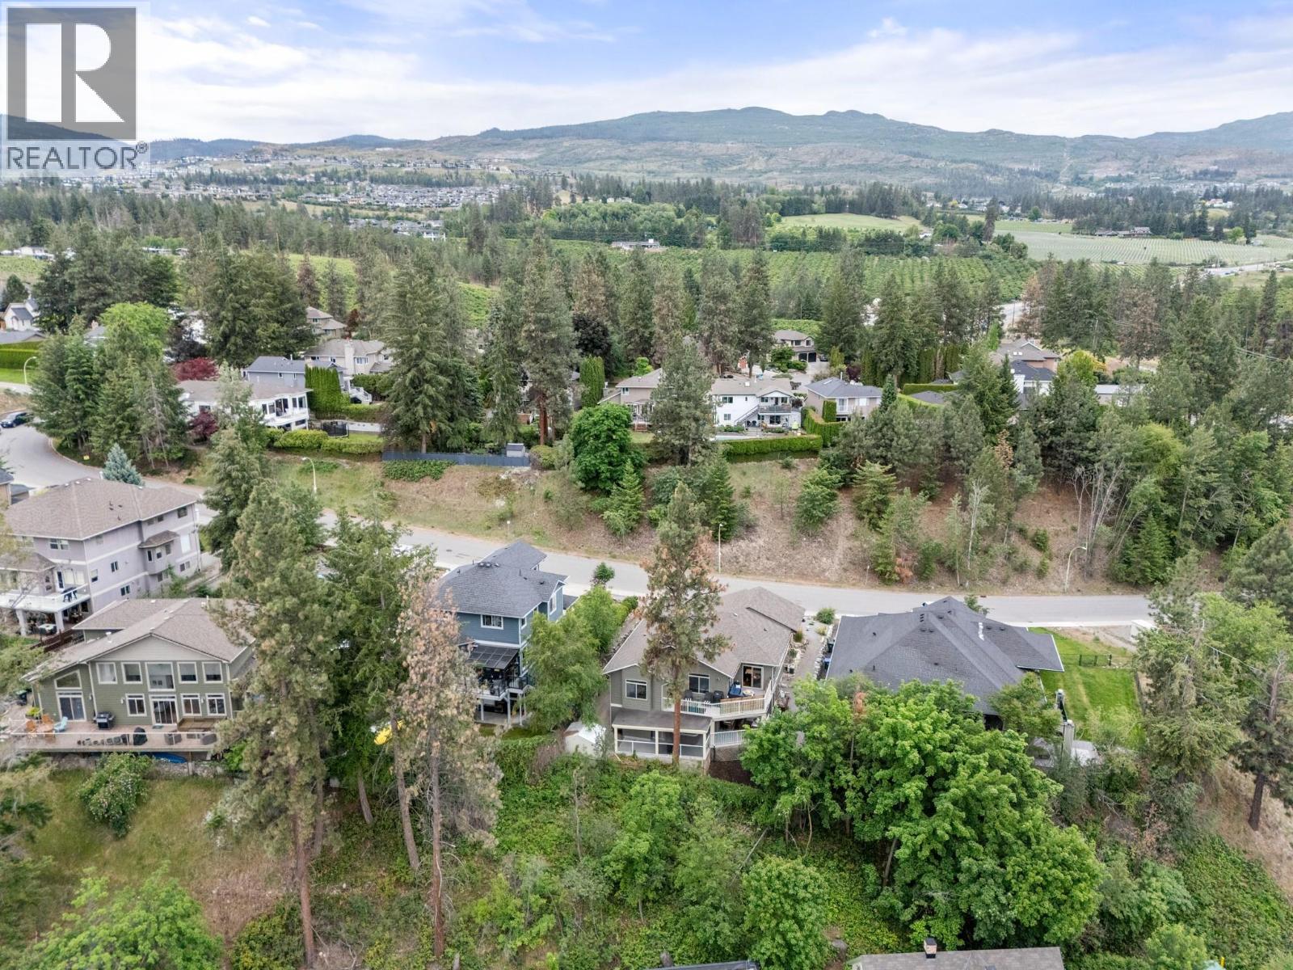
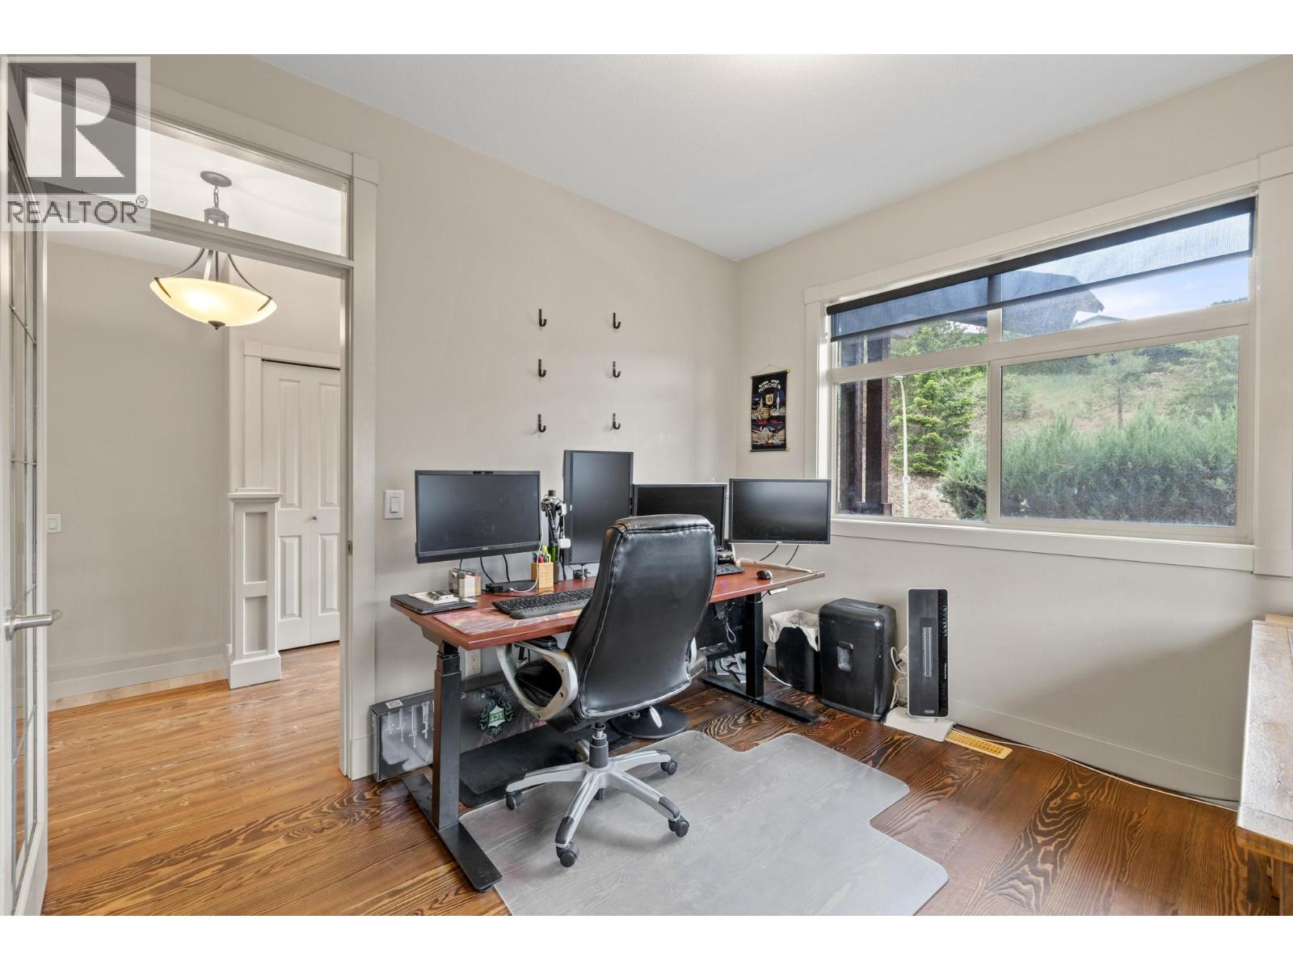
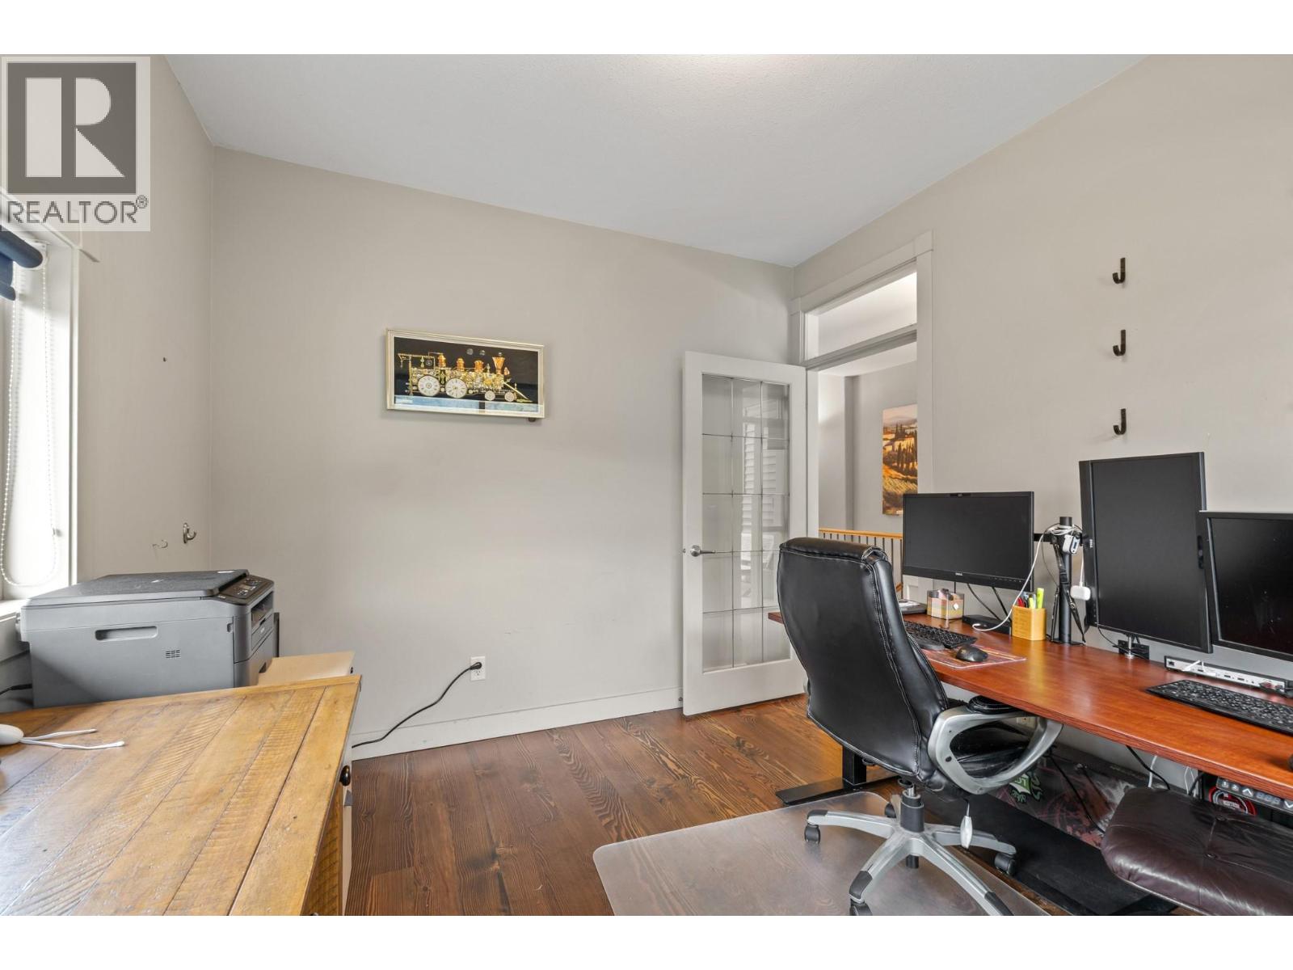
$5,703Perfectly positioned along a quiet, private cul-de-sac, this immaculate three bedroom plus den, three bathroom home offers a rare combination of peaceful seclusion and exceptional convenience. Located in Kelowna’s highly sought-after Lower Mission, this family home sits on a low traffic street flanked by beautiful residences, mature greenery, and striking vistas of the Okanagan Valley and Okanagan Lake. The main floor opens to a bright, beautifully curated layout highlighted by rich hardwood floors running seamlessly through the principal spaces. An inviting open concept living and dining area creates a fluid, integrated environment with a wonderful sense of scale, stepping out directly to an outdoor deck with a charming peekaboo view of Okanagan Lake. The main level also features a private office, a large chef's kitchen with abundant counter space, and a spacious primary retreat with a walk-in closet and ensuite. Below, the lower level is engineered for leisure, hosting a generously scaled recreation room, two well-proportioned bedrooms, a full bath, and excellent seasonal storage with a large utility room and an expansive crawl space. Located in an elite catchment encompassing all school levels from elementary through secondary, this highly walkable location offers a premium lifestyle. From your doorstep, enjoy effortless bike rides or short strolls to local beaches, scenic waterfront parks, boutique shopping, and vibrant neighbourhood cafes. (id:31684)
| 23 hours ago | Listing updated with changes from the MLS® | |
| 2 months ago | Listing first seen on site |



The trademarks MLS®, Multiple Listing Service® and the associated logos are owned by The Canadian Real Estate Association (CREA) and identify the quality of services provided by real estate professionals who are members of CREA. Used under license.
The trademarks REALTOR®, REALTORS®, and the REALTOR® logo are controlled by The Canadian Real Estate Association (CREA) and identify real estate professionals who are members of CREA. These trademarks are owned or controlled by The Canadian Real Estate Association (CREA) and identify real estate professionals who are members of CREA (REALTOR®) and/or the quality of services they provide (MLS®).
This REALTOR.ca listing content is owned and licensed by REALTOR® members of The Canadian Real Estate Association.