
1738 Smithson DriveKelowna, BC V1Y4E3

Mortgage Calculator
Monthly Payment (Est.)
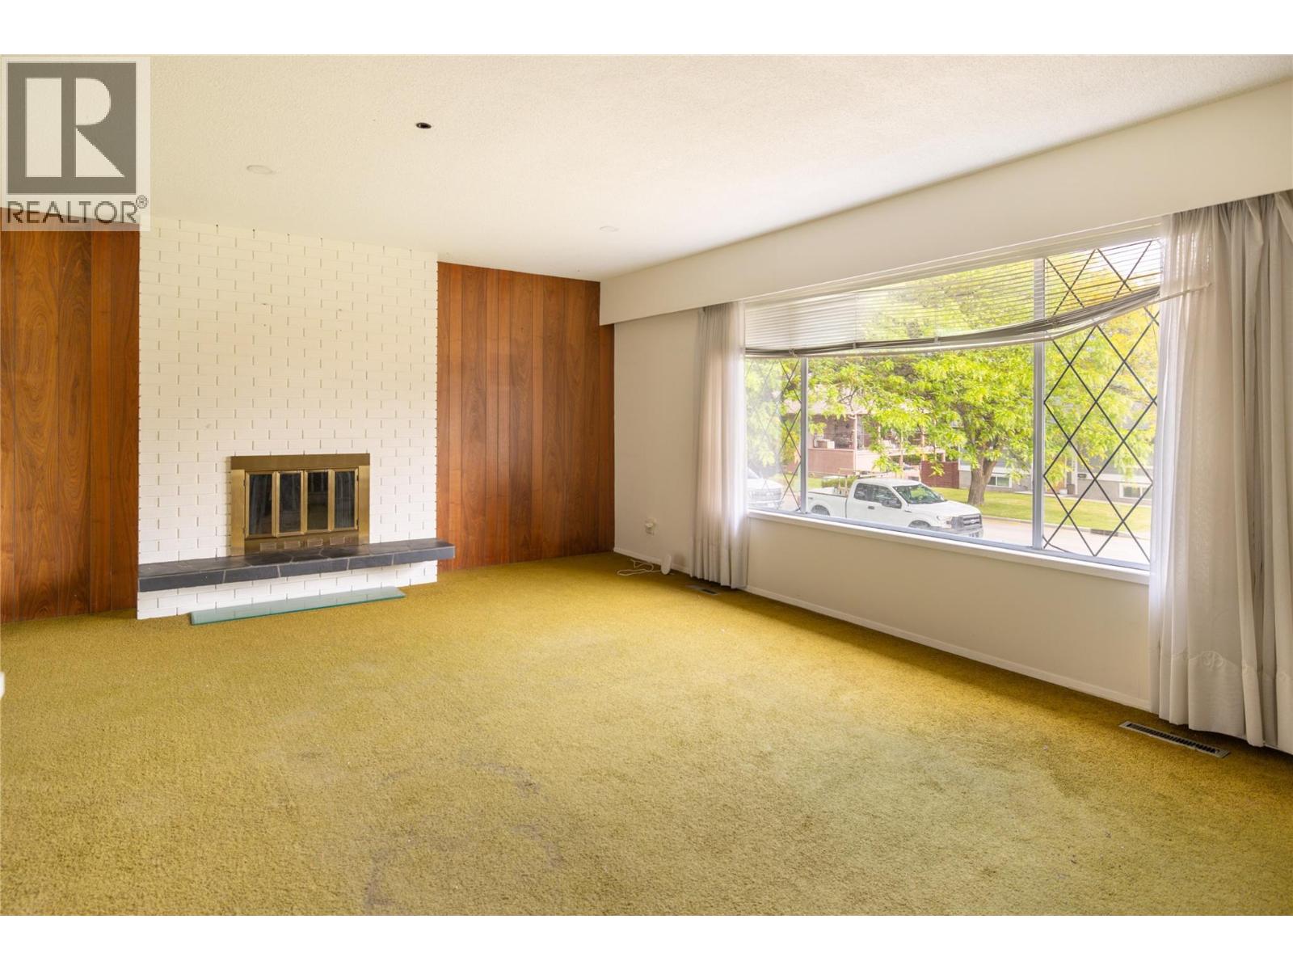
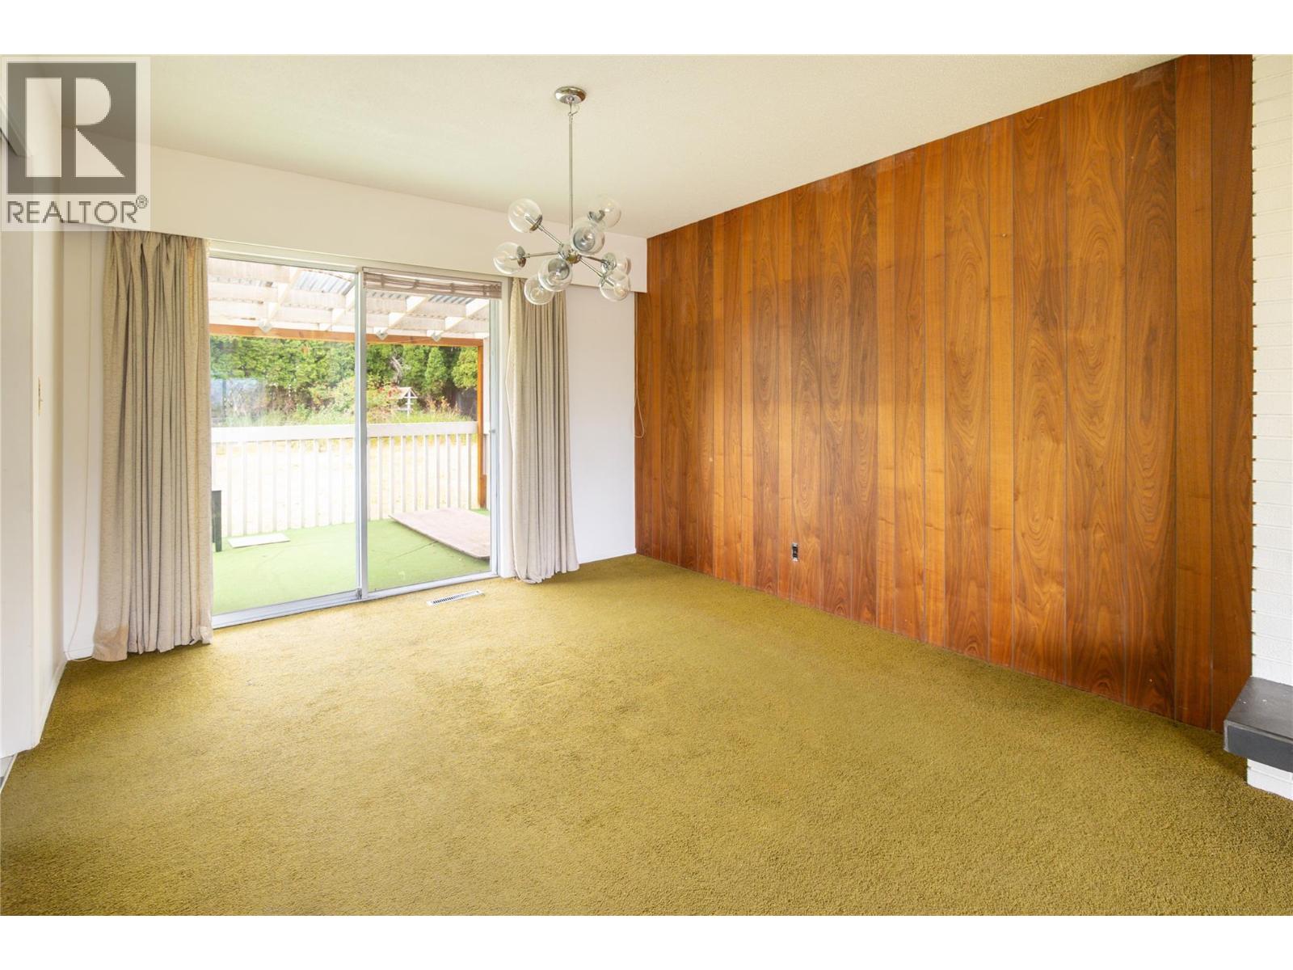
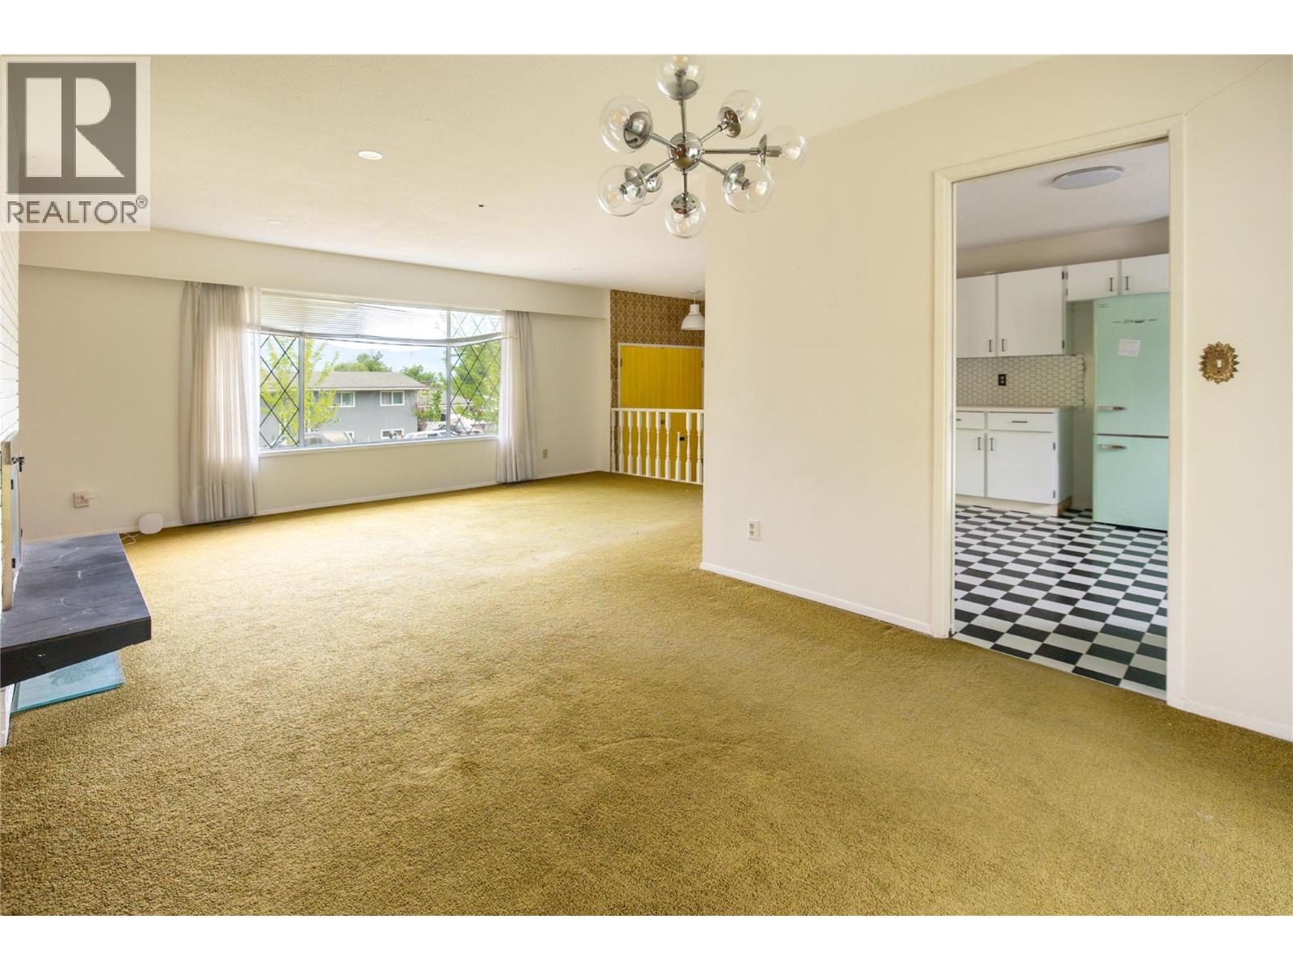
$3,330Set in one of Glenmore’s most centrally located neighbourhoods, this property presents a rare opportunity for buyers with vision. Offered as an “as is, where is” sale, the value here extends far beyond the existing home—with zoning permitting potential for 6 units (*buyer to verify) and exceptional future potential for redevelopment, investment, or a long-term hold. Surrounded by everyday convenience, enjoy close proximity to schools, parks, shopping, restaurants, transit, and downtown Kelowna, all while tucked within an established residential setting. The existing residence offers a generous layout with 3 bedrooms on the main level and 2 additional bedrooms downstairs, providing ample space for families, renovators, or those looking to create something truly their own. A seperate entrance on the lower level provides suite potential if desired. While the home requires updating, the footprint and layout offer an excellent canvas for reimagination. Outside, the spacious yard provides room to garden, play, add a detached shop, or further explore the property’s development potential. Whether restoring the home into a charming family residence or pursuing a multi-unit vision, this is an opportunity filled with flexibility and future upside in a highly desirable central location. (id:31684)
| 21 hours ago | Listing updated with changes from the MLS® | |
| yesterday | Listing first seen on site |



The trademarks MLS®, Multiple Listing Service® and the associated logos are owned by The Canadian Real Estate Association (CREA) and identify the quality of services provided by real estate professionals who are members of CREA. Used under license.
The trademarks REALTOR®, REALTORS®, and the REALTOR® logo are controlled by The Canadian Real Estate Association (CREA) and identify real estate professionals who are members of CREA. These trademarks are owned or controlled by The Canadian Real Estate Association (CREA) and identify real estate professionals who are members of CREA (REALTOR®) and/or the quality of services they provide (MLS®).
This REALTOR.ca listing content is owned and licensed by REALTOR® members of The Canadian Real Estate Association.