
1281 Pridham Avenue Unit# 531 Lot# AKelowna, BC V1Y6B3
Mortgage Calculator
Monthly Payment (Est.)
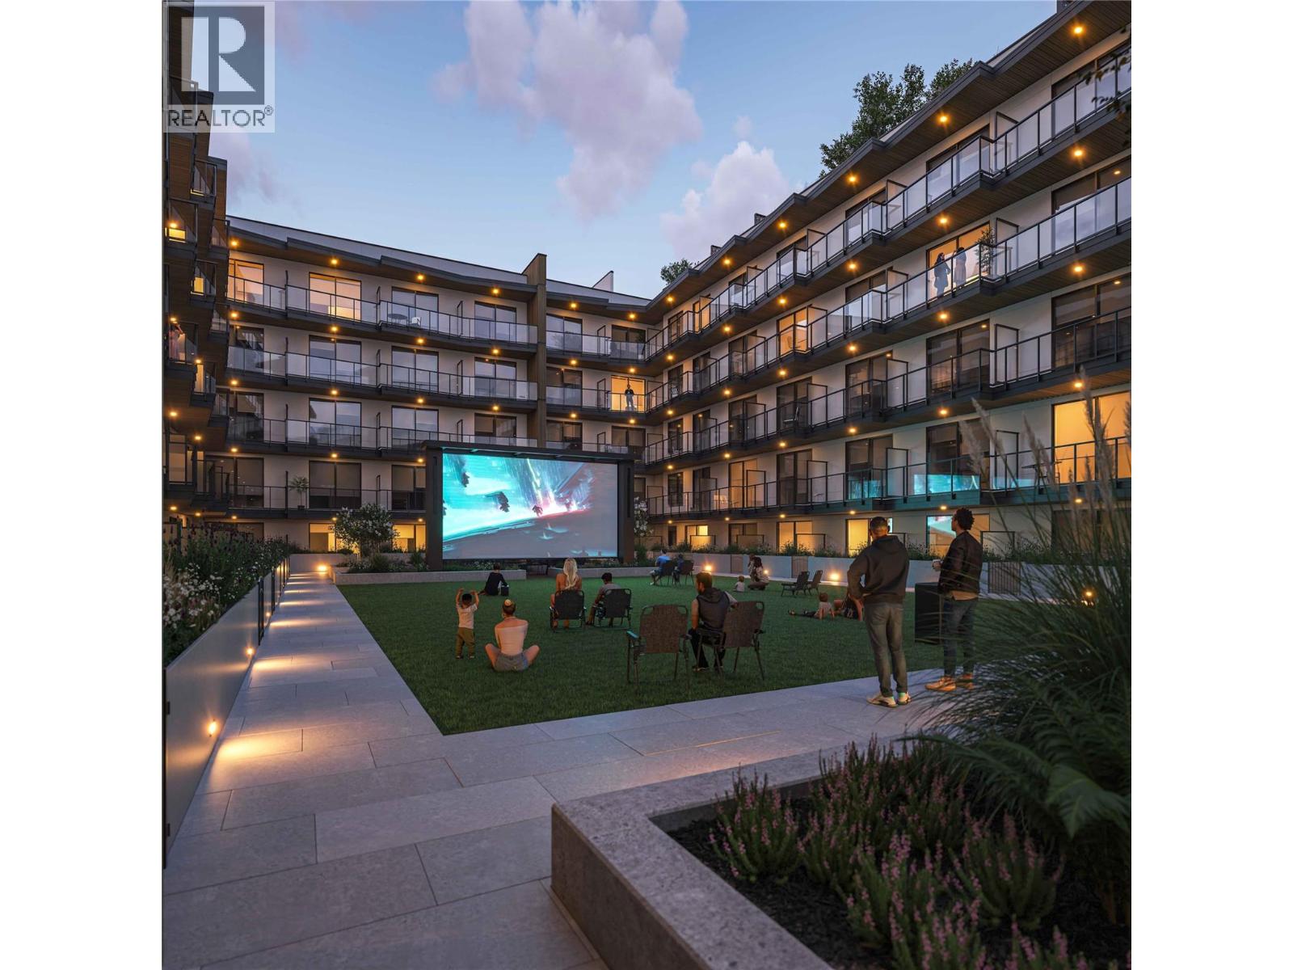
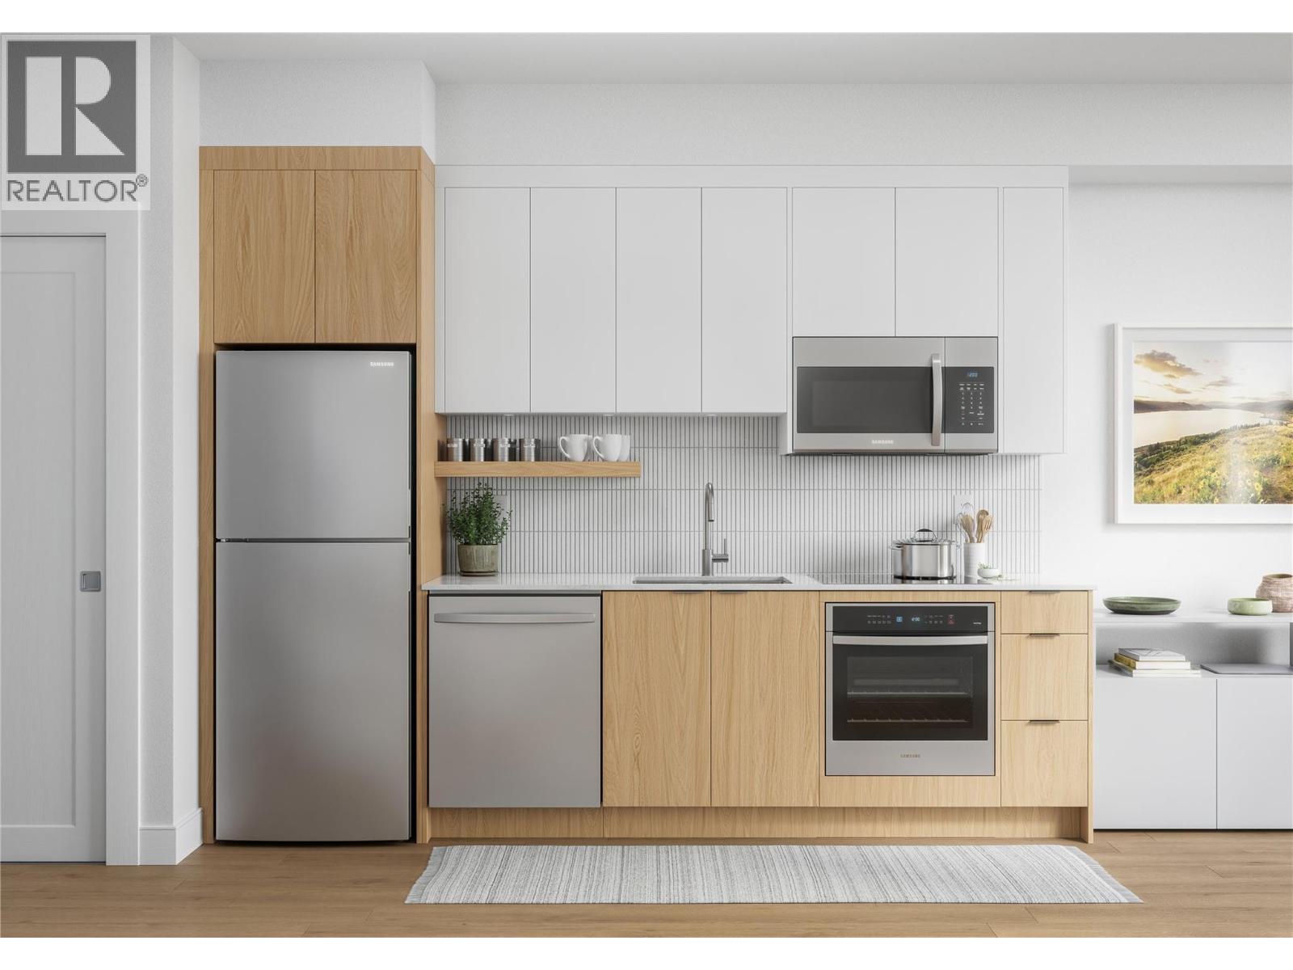
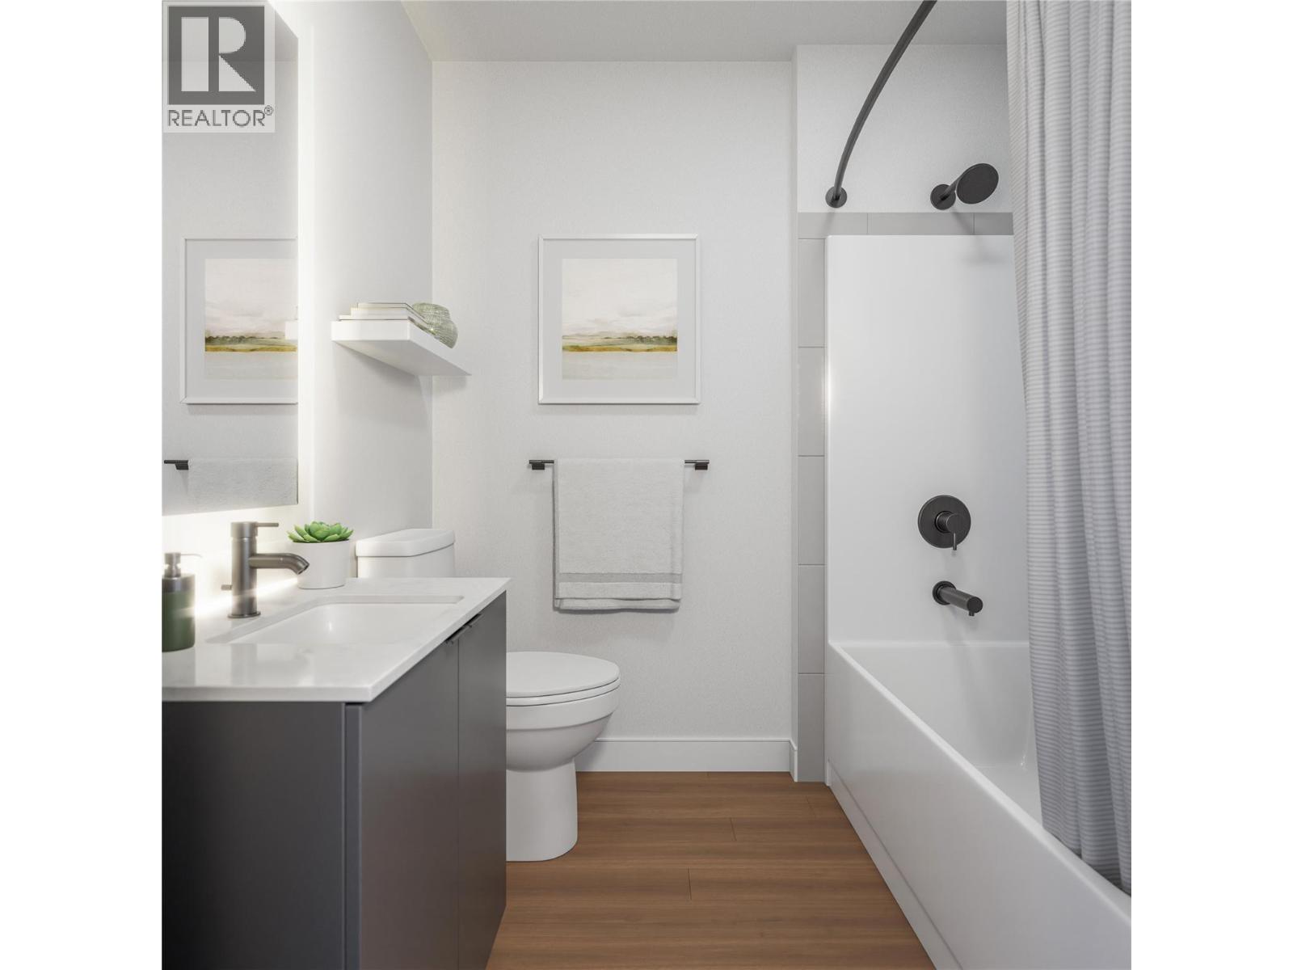
$2,4862 bedroom, 2 bath home with large private terrace at Revo Kelowna. A central location in the Capri Landmark district with a 98 Bike Score™ that’s pet and rental-friendly, ideal for first-time buyers and investors. Spacious bathroom and ensuite, roomy closets, and large kitchen island with seating area. Quality stainless steel appliance package including stackable washer/dryer. Incredible building amenities include rooftop recreational terrace, gym, spa-inspired wellness facilities, indoor and outdoor social spaces, co-working area, expansive communal green space, and organic gardens. Fully tech-enhanced living with digital keys, concierge app, smart parcel delivery, touchless facial recognition entry, and more. Presentation Centre open for tours by appointment. Delivery Summer 2026. Revo Kelowna – Revolutionizing Living Spaces. (id:31684)
| yesterday | Listing updated with changes from the MLS® | |
| yesterday | Listing first seen on site |



The trademarks MLS®, Multiple Listing Service® and the associated logos are owned by The Canadian Real Estate Association (CREA) and identify the quality of services provided by real estate professionals who are members of CREA. Used under license.
The trademarks REALTOR®, REALTORS®, and the REALTOR® logo are controlled by The Canadian Real Estate Association (CREA) and identify real estate professionals who are members of CREA. These trademarks are owned or controlled by The Canadian Real Estate Association (CREA) and identify real estate professionals who are members of CREA (REALTOR®) and/or the quality of services they provide (MLS®).
This REALTOR.ca listing content is owned and licensed by REALTOR® members of The Canadian Real Estate Association.