
680 Old Meadows Road Unit# 33Kelowna, BC V1W5L4


Mortgage Calculator
Monthly Payment (Est.)
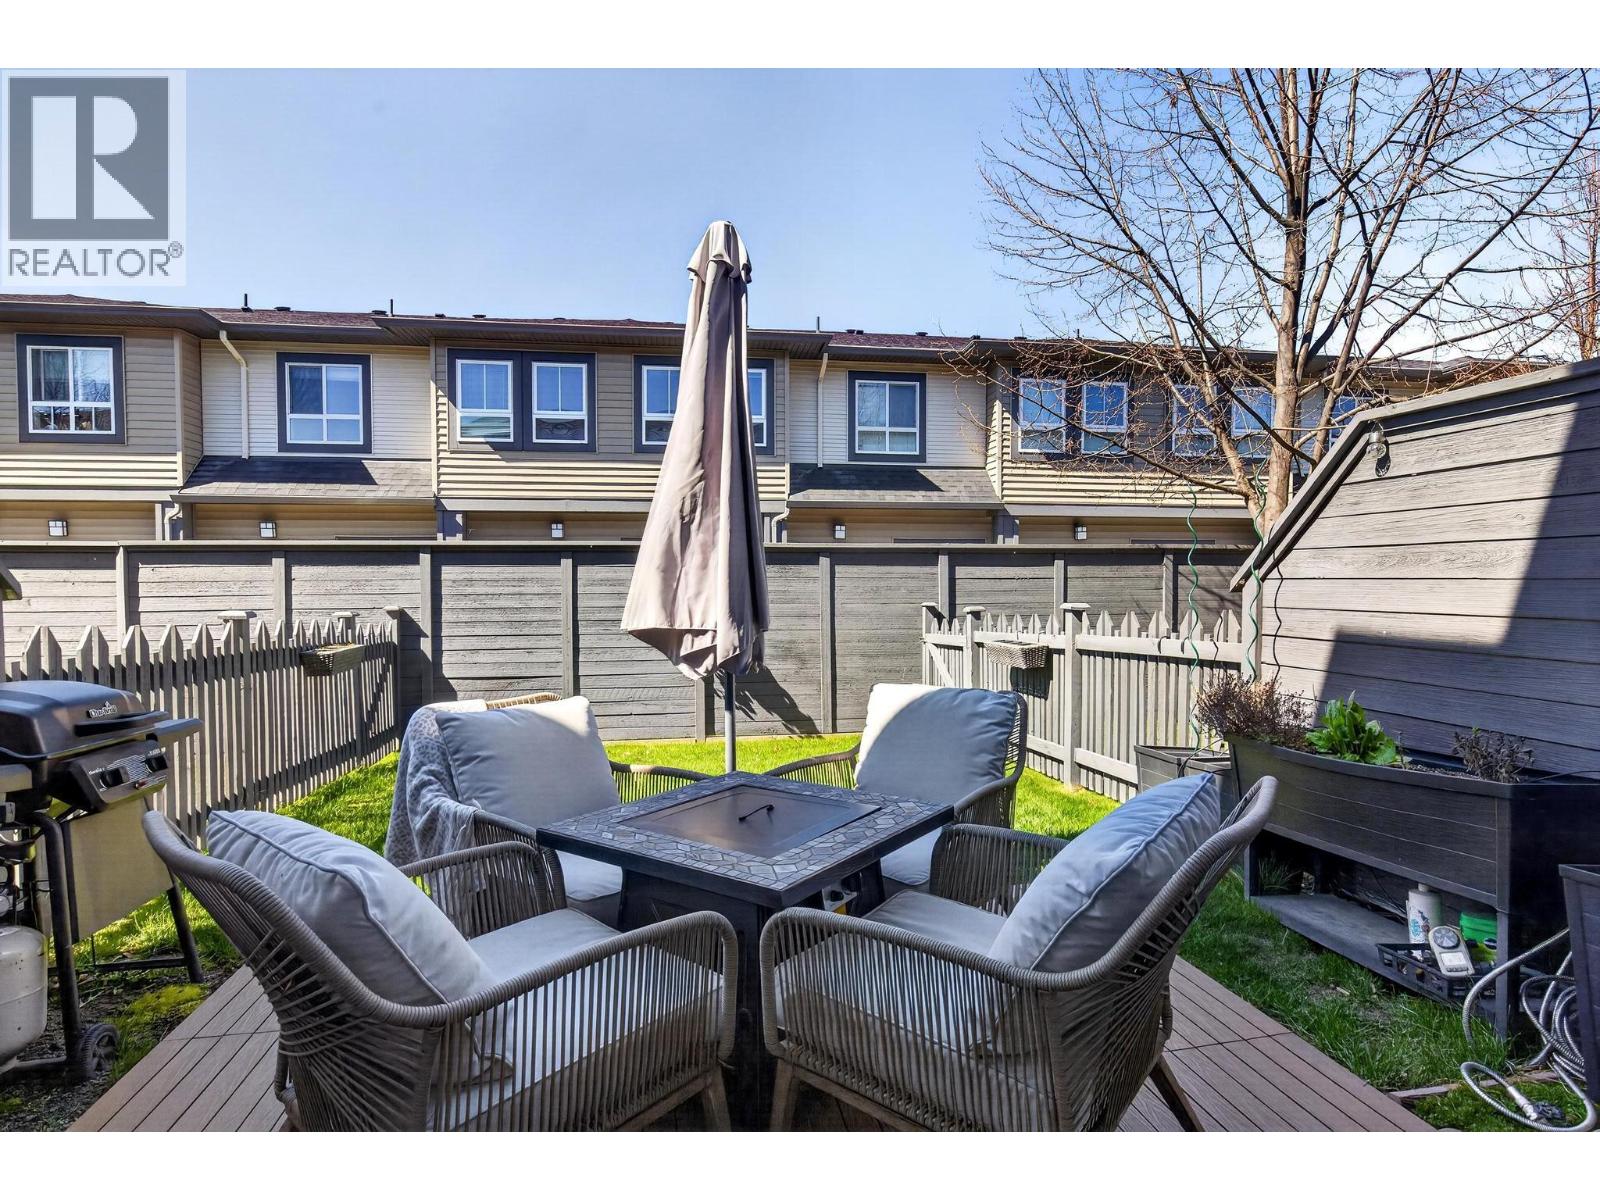
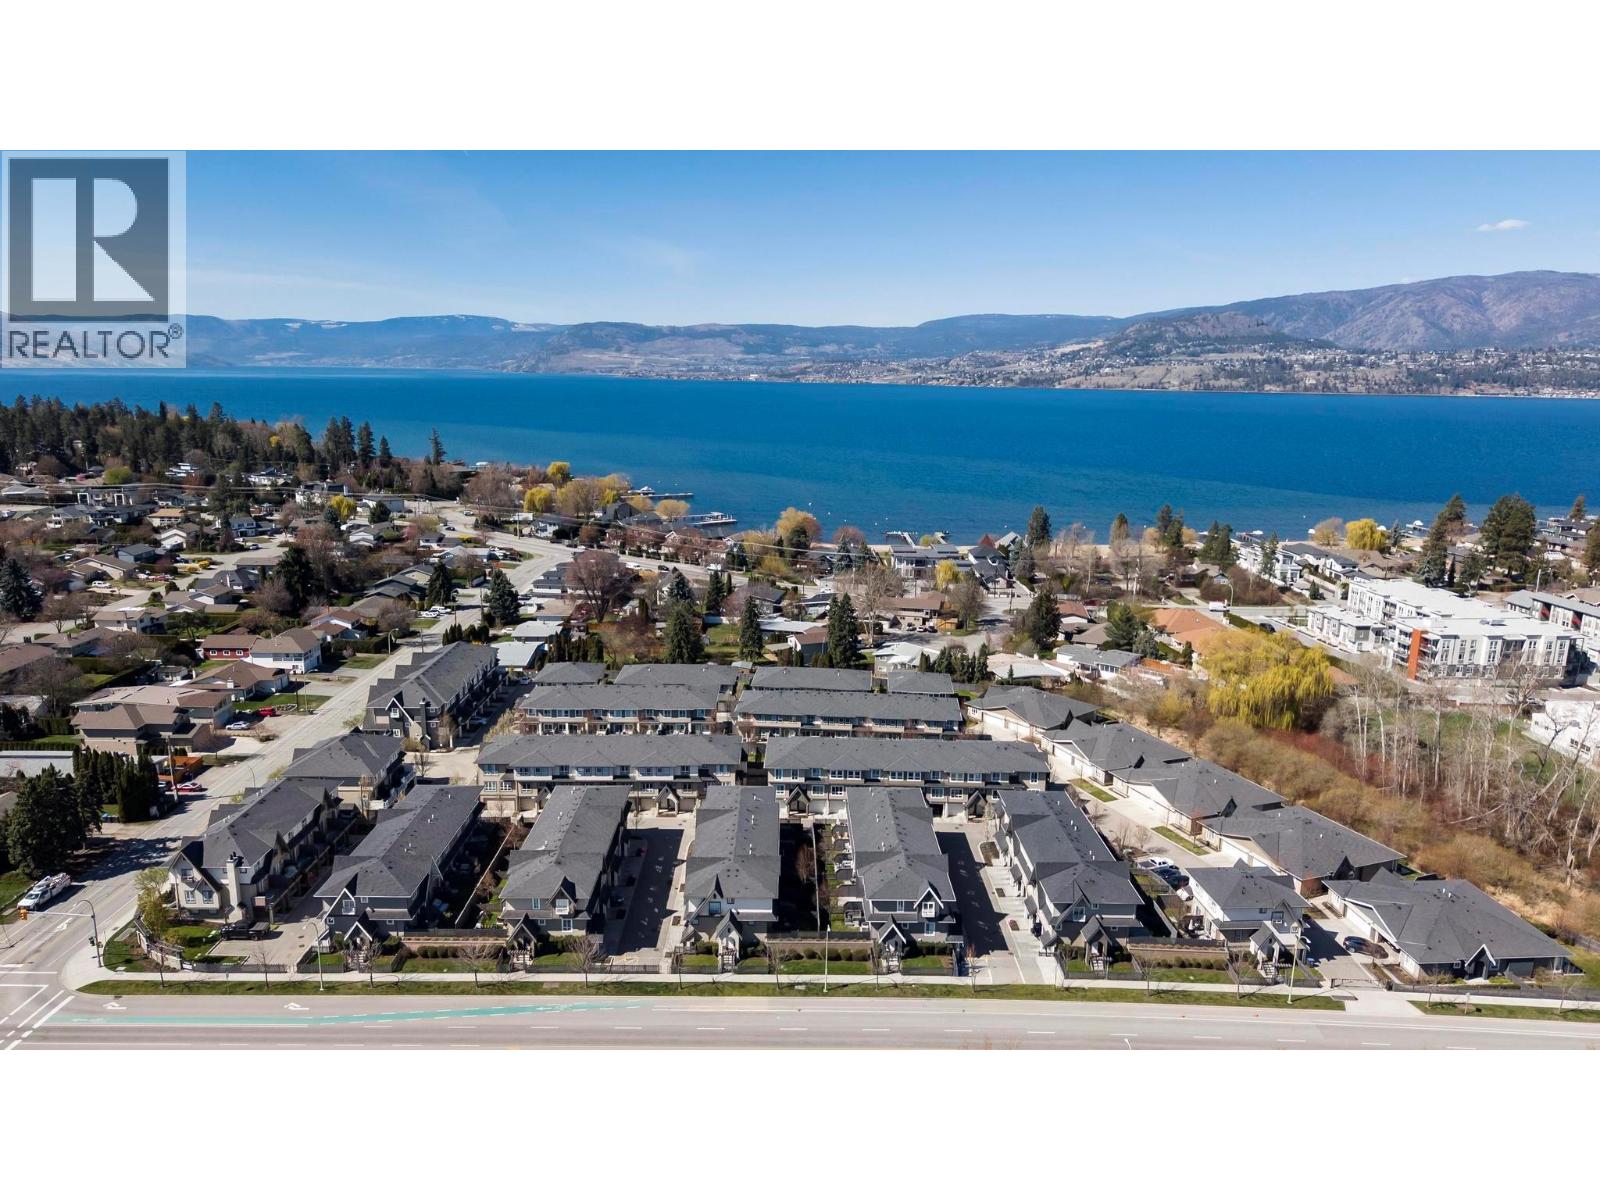
$3,307Welcome to Brighton in Kelowna’s Lower Mission, where thoughtful design meets one of the city’s most desirable neighbourhoods. This 3- bedroom, 3-bathroom townhome offers a refined take on everyday living, with clean lines, quality finishes, and a layout that just works. The main floor is bright and open, with large windows and a seamless flow between the kitchen, dining, and living spaces. The kitchen is both functional and elevated, featuring quartz countertops and stainless steel appliances—designed for both quiet nights in and easy entertaining. Step outside to your private fenced yard, a comfortable extension of the living space and a rare feature for this style of home. Upstairs, the primary suite feels like a proper retreat, with a walk-in closet and a well-appointed ensuite with double vanity. Two additional bedrooms and a full bath provide flexibility without compromise. A tandem garage adds convenience and storage, while the location puts you just minutes from the lake, trails, and everything that makes the Lower Mission so sought after. (id:31684)
| 19 hours ago | Listing updated with changes from the MLS® | |
| yesterday | Listing first seen on site |



The trademarks MLS®, Multiple Listing Service® and the associated logos are owned by The Canadian Real Estate Association (CREA) and identify the quality of services provided by real estate professionals who are members of CREA. Used under license.
The trademarks REALTOR®, REALTORS®, and the REALTOR® logo are controlled by The Canadian Real Estate Association (CREA) and identify real estate professionals who are members of CREA. These trademarks are owned or controlled by The Canadian Real Estate Association (CREA) and identify real estate professionals who are members of CREA (REALTOR®) and/or the quality of services they provide (MLS®).
This REALTOR.ca listing content is owned and licensed by REALTOR® members of The Canadian Real Estate Association.