
415 Commonwealth Road Unit# 130Kelowna, BC V4V1P4

Mortgage Calculator
Monthly Payment (Est.)
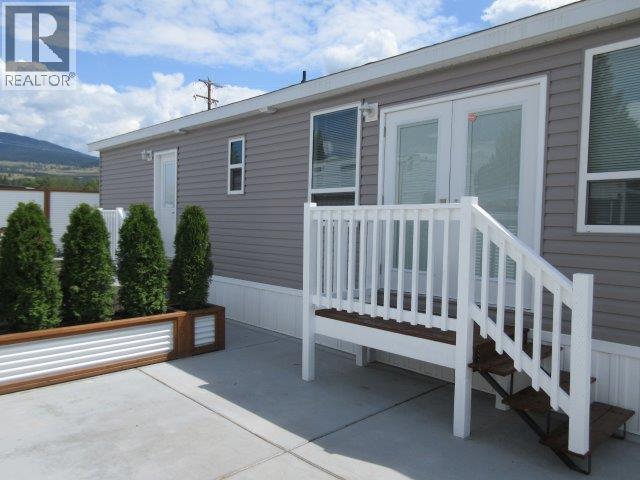
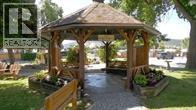
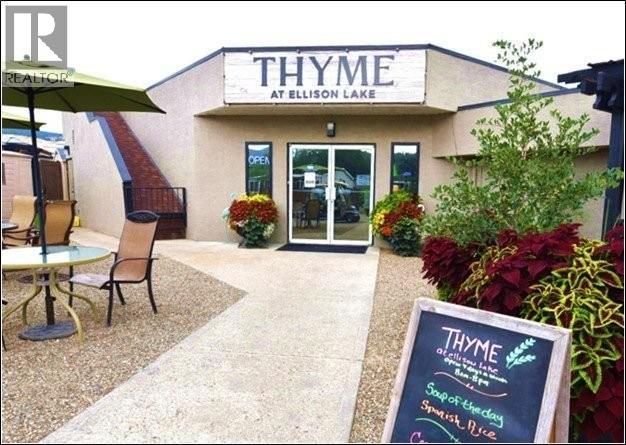
$1,483Custom designed Park Model that is sure to impress! The kitchen features a California window that allows the natural light to flow in and lots of counter space for all your cooking needs. Spacious bathroom with lots of storage. The Park Model backs onto green space that offers added privacy. The insulated shed is complete with electricity, heat and A/C. A huge deck enhances the entertaining and relaxing aspect of the resort lifestyle. The site price is $110,000 with the leasehold interest registered with the Federal Government. Lease term to 2046. The Park Model ownership is transferred by bill of sale. The 2026 Maintenance Fee is $5762 includes security, water, sewer, use of the amenities, maintenance of the common areas and roads, snow removal and garbage disposal area. There is no Property Transfer Tax. Long and short term rentals allowed. Enjoy all the amenities in Holiday Park Resort - pools, hot tubs, Pickleball, gym, sauna, games room, library, shuffleboard, hair salon, water volleyball, golf course, plus lots of social activities like dinners and dances. Close proximity to Kelowna International Airport, Rail Trail, golf courses, wineries, ski hills, hiking, lakes, shopping and entertainment. (id:31684)
| 19 hours ago | Listing updated with changes from the MLS® | |
| 19 hours ago | Listing first seen on site |



The trademarks MLS®, Multiple Listing Service® and the associated logos are owned by The Canadian Real Estate Association (CREA) and identify the quality of services provided by real estate professionals who are members of CREA. Used under license.
The trademarks REALTOR®, REALTORS®, and the REALTOR® logo are controlled by The Canadian Real Estate Association (CREA) and identify real estate professionals who are members of CREA. These trademarks are owned or controlled by The Canadian Real Estate Association (CREA) and identify real estate professionals who are members of CREA (REALTOR®) and/or the quality of services they provide (MLS®).
This REALTOR.ca listing content is owned and licensed by REALTOR® members of The Canadian Real Estate Association.