
3052 Ensign WayWest Kelowna, BC V4T1V1
Mortgage Calculator
Monthly Payment (Est.)
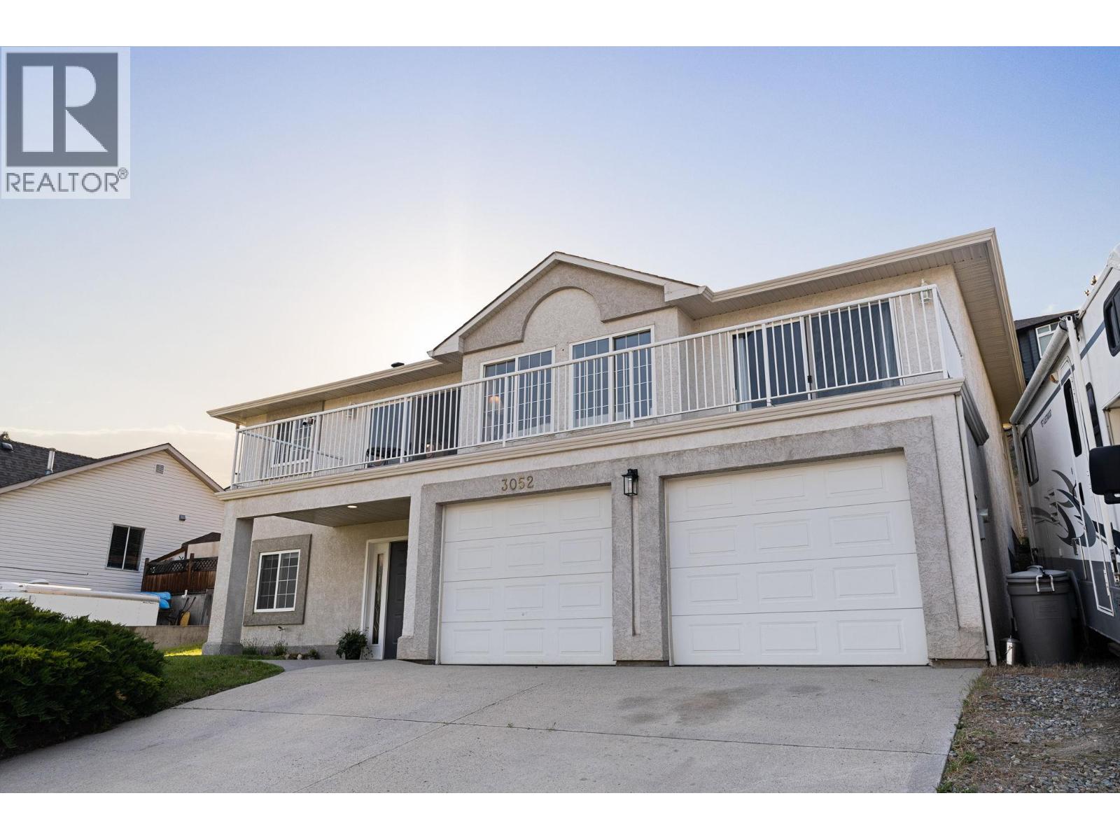
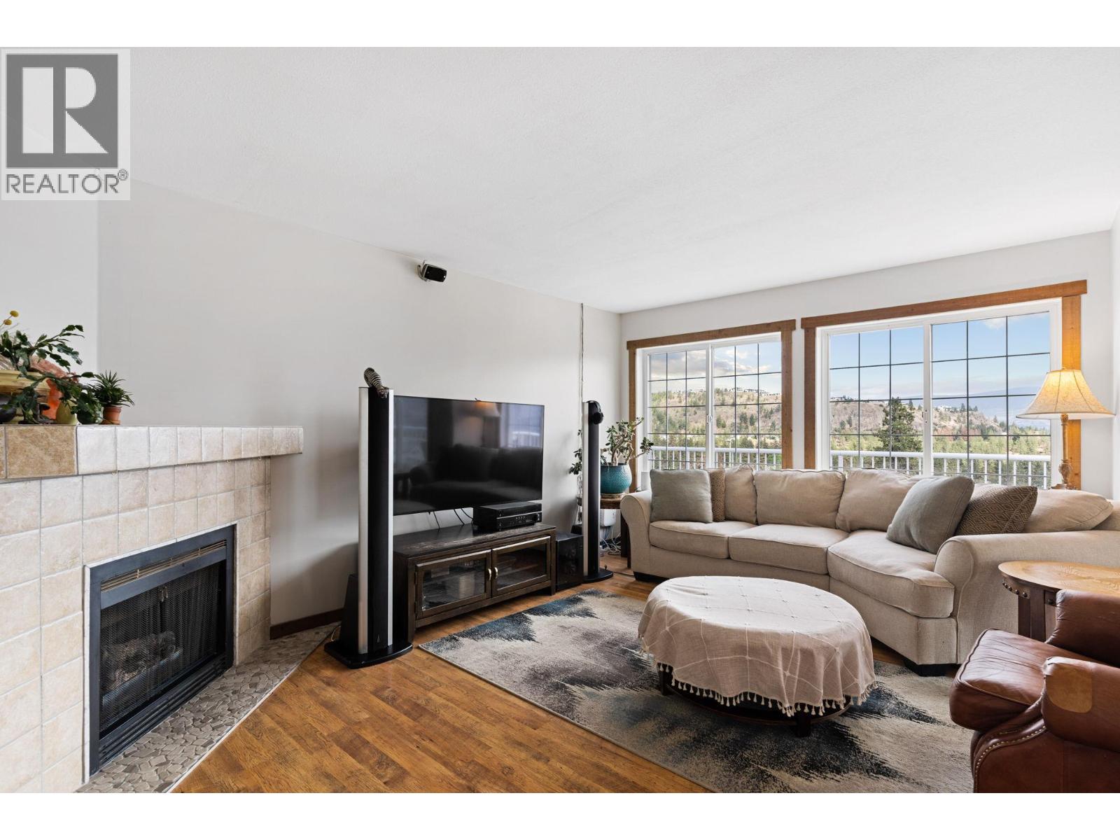
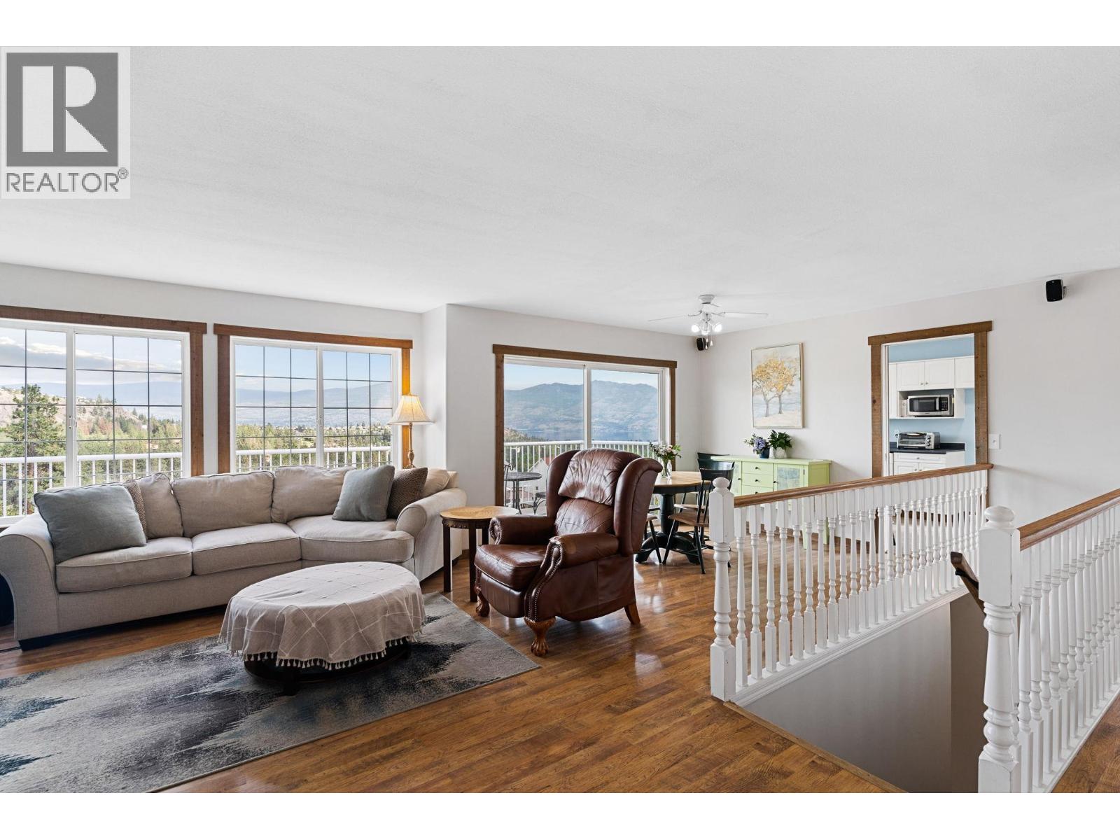
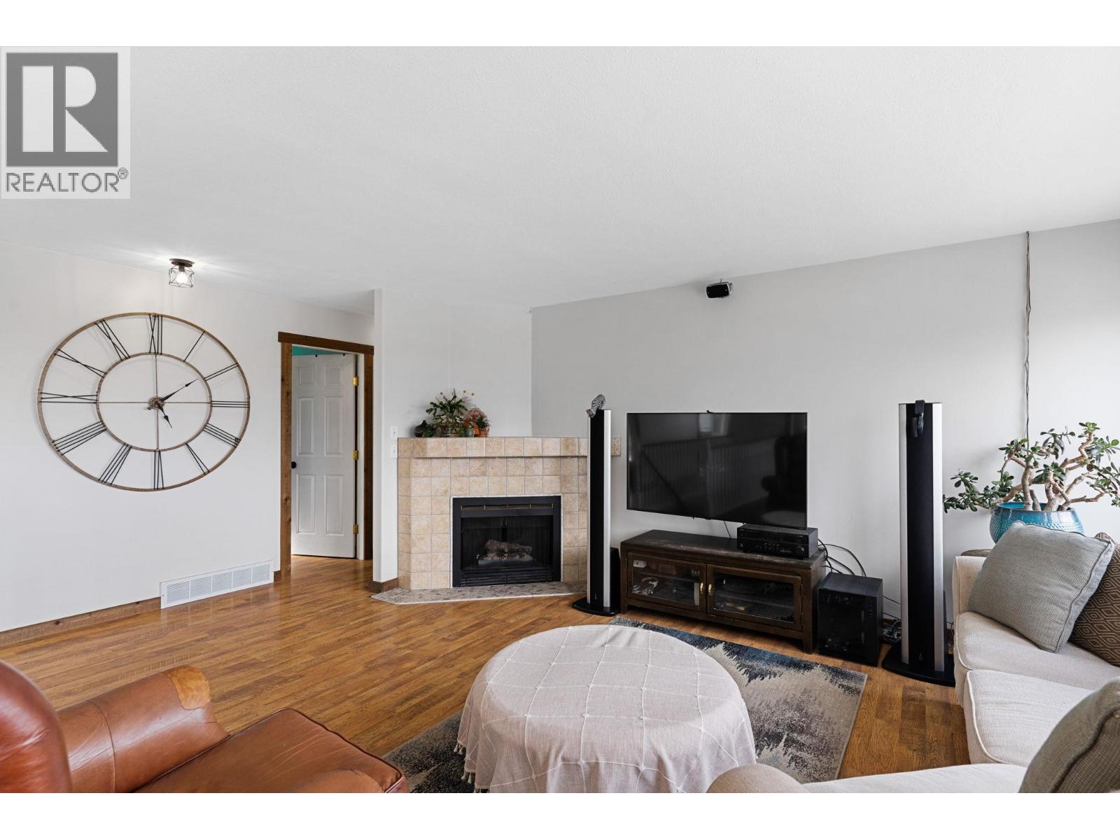
$3,372One of the best priced detached homes currently in Shannon Lake! This 4-bed, 2-bath home sits on a generous 0.21-acre lot in one of West Kelowna's most family-friendly neighbourhoods. Start your day with coffee on the massive balcony that spans the entire front of the home, soaking in the stunning lake, mountain and city views. Wind down your evenings in the spacious backyard - complete with a cherry tree - where the western exposure brings you gorgeous sunset light. Inside, the upper living level is bright and welcoming, with a functional layout that flows from the kitchen to the backyard through sliding doors - ideal for BBQs and easy indoor-outdoor living. Three bedrooms and two bathrooms are on this level, including a primary with ensuite. The lower entry level has a fourth bedroom, a large rec room with sauna, laundry, and storage - and here's where it gets interesting: there's already a window in place behind the drywall, which means suite potential. Add some finishing touches and you could have a mortgage helper on your hands - that's a rare find at this price point! Parking is never an issue here - there's a large double garage, four more uncovered spaces, and RV parking. A heat pump keeps things comfortable year-round. Located close to schools, parks, trails, golf, and shopping, this is the kind of home that doesn't come up often at this price point. If you're a young family, first-time buyer, or investor with an eye for potential - this one is worth a look! (id:31684)
| 3 days ago | Listing updated with changes from the MLS® | |
| 2 months ago | Listing first seen on site |



The trademarks MLS®, Multiple Listing Service® and the associated logos are owned by The Canadian Real Estate Association (CREA) and identify the quality of services provided by real estate professionals who are members of CREA. Used under license.
The trademarks REALTOR®, REALTORS®, and the REALTOR® logo are controlled by The Canadian Real Estate Association (CREA) and identify real estate professionals who are members of CREA. These trademarks are owned or controlled by The Canadian Real Estate Association (CREA) and identify real estate professionals who are members of CREA (REALTOR®) and/or the quality of services they provide (MLS®).
This REALTOR.ca listing content is owned and licensed by REALTOR® members of The Canadian Real Estate Association.