Save
Ask
Tour
Hide
Share
$699,900
New Listing

1853 Parkview Crescent Unit# 8
Kelowna, BC V1X8A3

For Sale|Single Family Residence|Active
3
Beds
4
Total Baths
2
Partial Baths
1,689
SqFt
$414
/SqFt
2005
Built
Subdivision:
Springfield/Spall
Call Now: (250) 575-4804
Is this the listing for you? We can help make it yours.
(250) 575-4804
1853 Parkview Crescent Unit# 81853 Parkview Crescent Unit# 81853 Parkview Crescent Unit# 81853 Parkview Crescent Unit# 8
Save
Ask
Tour
Hide
Share

Mortgage Calculator

Monthly Payment (Est.)

$3,193
Calculator powered by Showcase IDX, a Constellation1 Company. Copyright ©2026 Information is deemed reliable but not guaranteed.

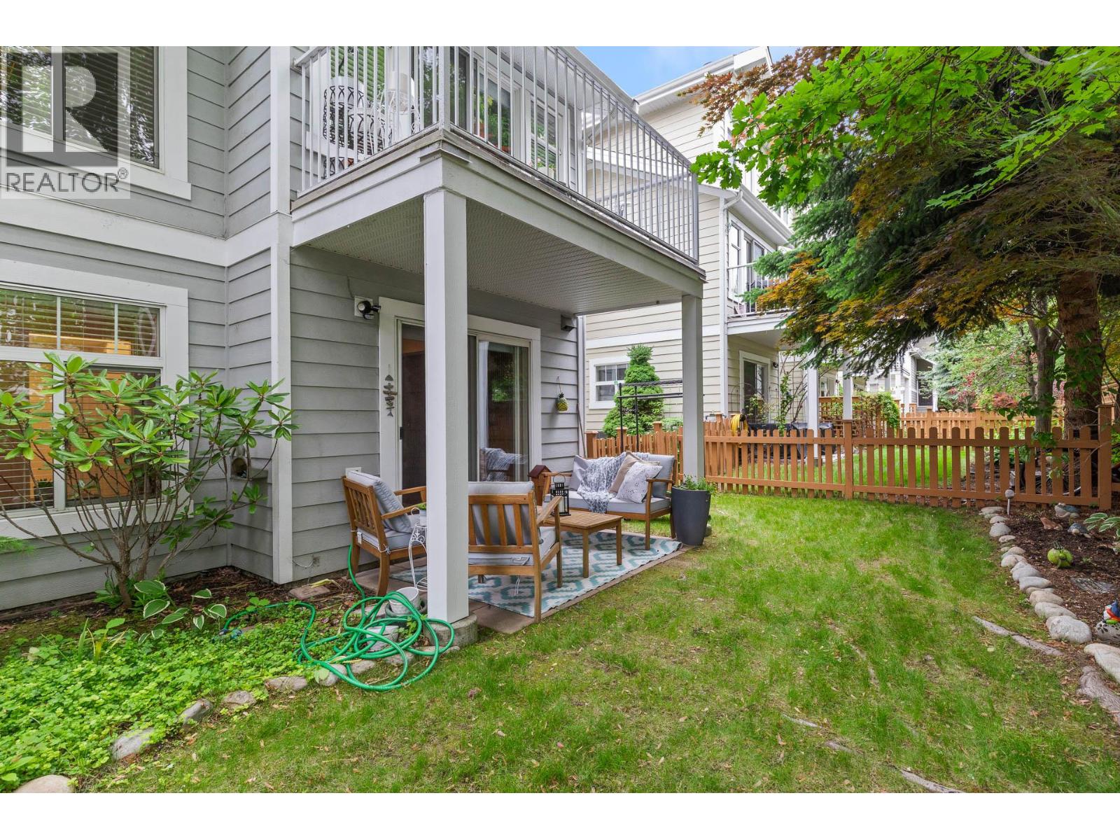
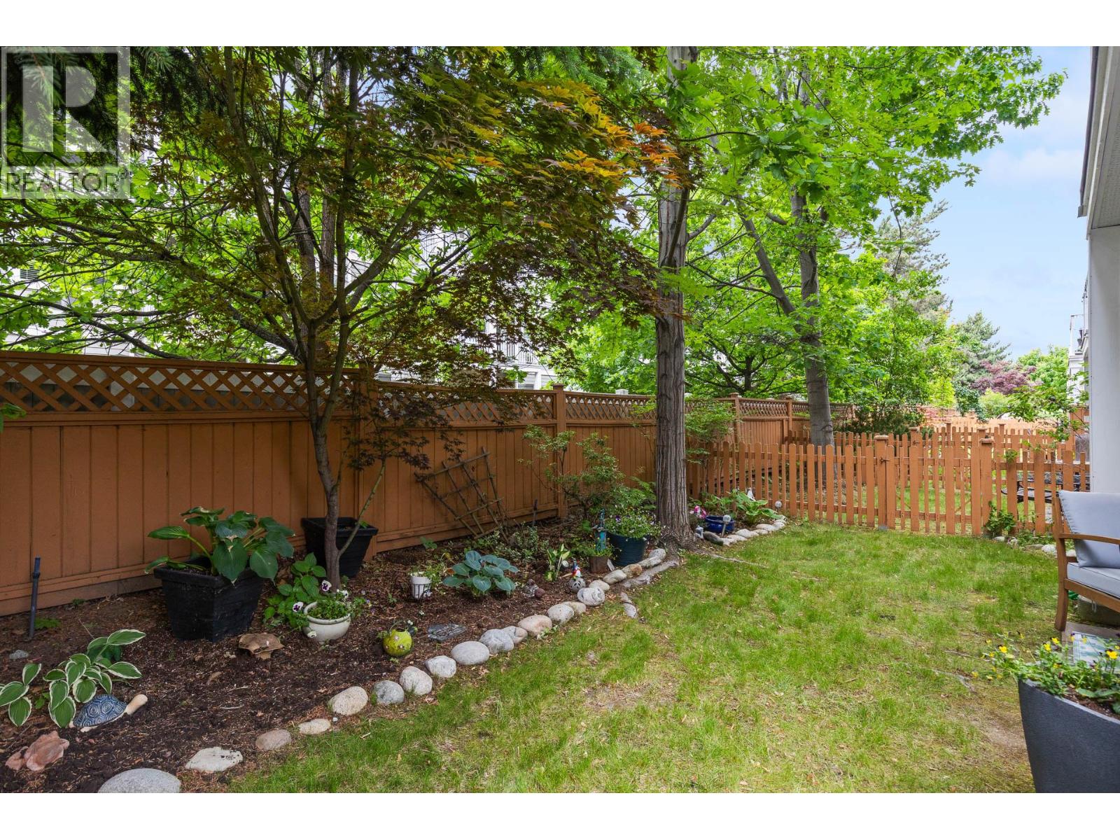
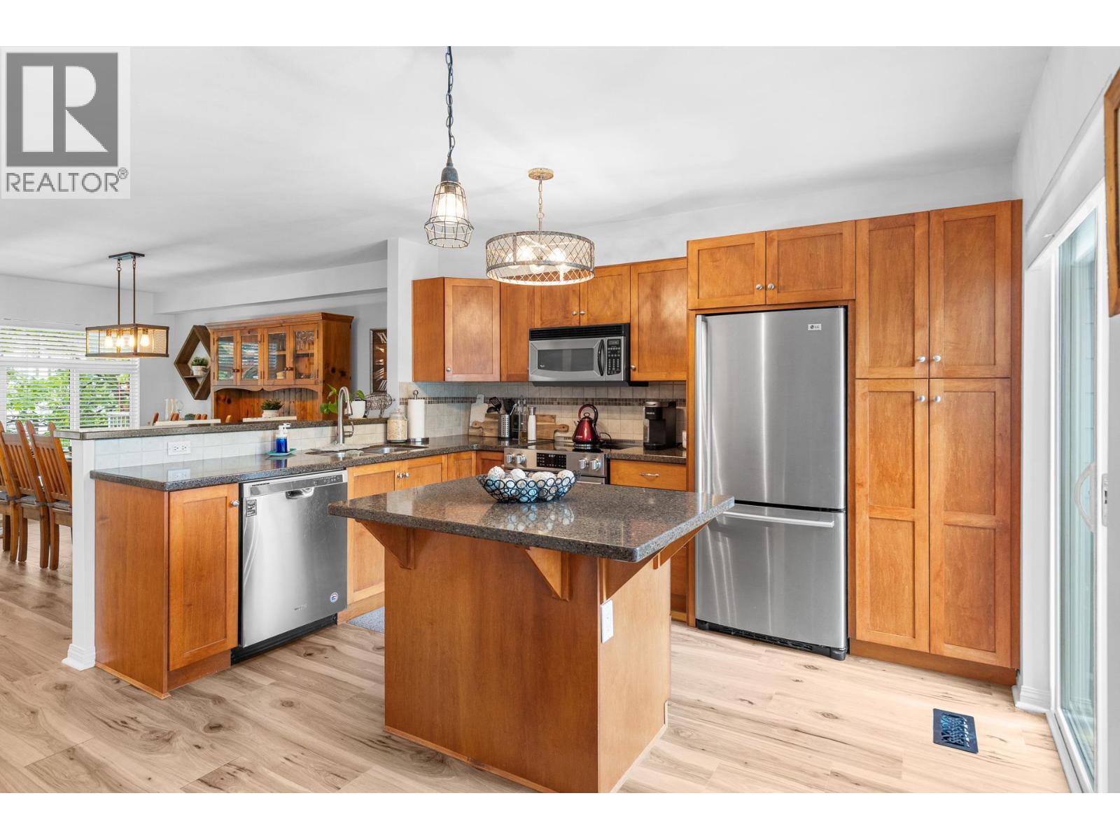
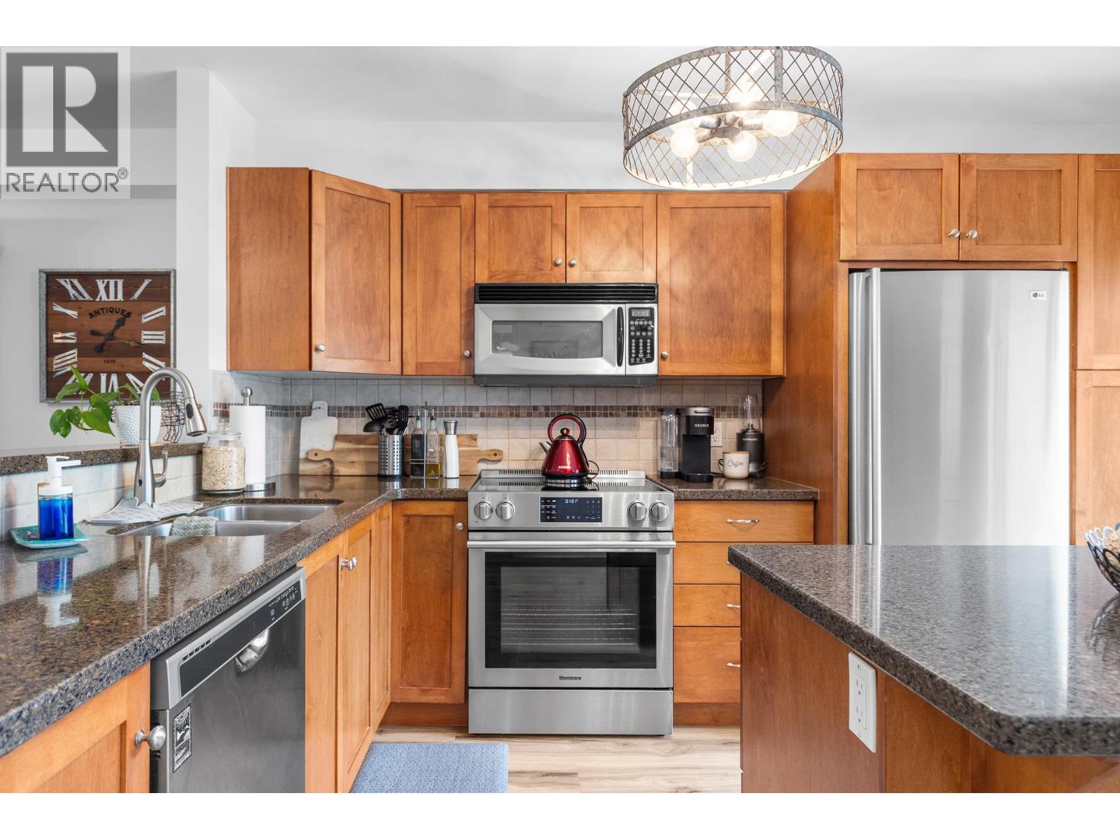
Super rare, fully fenced private dog yard + downstairs bathroom!! This home is what’s trending, a modern, clean end-unit townhome with yard space, double garage, walkout patio, two decks, central heat + A/C, beautiful new hardwood flooring, a built-in office/work space off the kitchen, granite/stainless kitchen, updated plumbing and 2018 hot water tank, a master bedroom with ensuite + walk-in closet and a family-size rec room is, well, next to impossible to find! It’s ALL here plus more! Park the car and walk everywhere including the Farmers Market, Orchard Park, Safeway, Costco and the Mission Greenway. This home yells “Pick Me” for the true Okanagan lifestyle it offers. No age restrictions. 1 dog or cat allowed, 18” to shoulder & 20 lbs. (id:31684)

Save
Ask
Tour
Hide
Share
Listing Snapshot
Price 
$699,900
Days On Site 
0 Days
Bedrooms 
3
Inside Area (SqFt) 
1,689 sqft
Total Baths 
4
Full Baths 
N/A
Partial Baths 
2
Lot Size 
N/A
Year Built 
2005
MLS® Number 
10389196
Status 
Active
Property Tax 
N/A
Maintenance Fees 
$485 monthly
Sq Ft Source 
N/A
Friends & Family
Recent Activity
21 hours agoListing updated with changes from the MLS®
21 hours agoListing first seen on site
General Features
Attached Garage 
Yes
Garage 
Yes
Garage Spaces 
2
Levels 
Two
Parking 
Attached
Parking Spaces 
2
Property Sub Type 
Single Family Residence
Sewer 
Public Sewer
SqFt Total 
1689
Interior Features
Cooling 
Central Air
Fireplace 
Yes
Fireplace Features 
Decorative
Fireplaces 
1
Flooring 
CarpetCeramic TileLaminate
Heating 
Forced AirSee Remarks
Bathroom 1 
Dimensions - Measurements not availableLevel - Second
Bathroom 2 
Dimensions - Measurements not availableLevel - Second
Bathroom 3 
Dimensions - Measurements not availableLevel - Lower
Bathroom 4 
Dimensions - Measurements not availableLevel - Main
Bedroom 2 
Dimensions - 10'1'' x 10'3''Level - Second
Bedroom 3 
Dimensions - 8' x 10'2''Level - Second
Dining Room 
Dimensions - 9' x 14'8''Level - Main
Family Room 
Dimensions - 11'2'' x 20'1''Level - Lower
Kitchen 
Dimensions - 12'3'' x 12'11''Level - Main
Living Room 
Dimensions - 10'11'' x 11'2''Level - Main
Master Bedroom 
Dimensions - 10'2'' x 14'Level - Second
Office 
Dimensions - 8'10'' x 12'1''Level - Main
Save
Ask
Tour
Hide
Share
Exterior Features
Fencing 
Fenced
Lot Features 
LandscapedLevel
View 
Mountain(s)
Waterview 
Mountain(s)
Community Features
Maintenance Fee 
485
Maintenance Fee Frequency 
Monthly

Listing courtesy of: Rick Hamer-Jackson of REMAX Kelowna

The trademarks MLS®, Multiple Listing Service® and the associated logos are owned by The Canadian Real Estate Association (CREA) and identify the quality of services provided by real estate professionals who are members of CREA. Used under license.

The trademarks REALTOR®, REALTORS®, and the REALTOR® logo are controlled by The Canadian Real Estate Association (CREA) and identify real estate professionals who are members of CREA. These trademarks are owned or controlled by The Canadian Real Estate Association (CREA) and identify real estate professionals who are members of CREA (REALTOR®) and/or the quality of services they provide (MLS®).

This REALTOR.ca listing content is owned and licensed by REALTOR® members of The Canadian Real Estate Association.

Neighborhood & Commute
Source: Walkscore
Save
Ask
Tour
Hide
Share