
479 Middleton WayColdstream, BC V1B 3Z7
Mortgage Calculator
Monthly Payment (Est.)
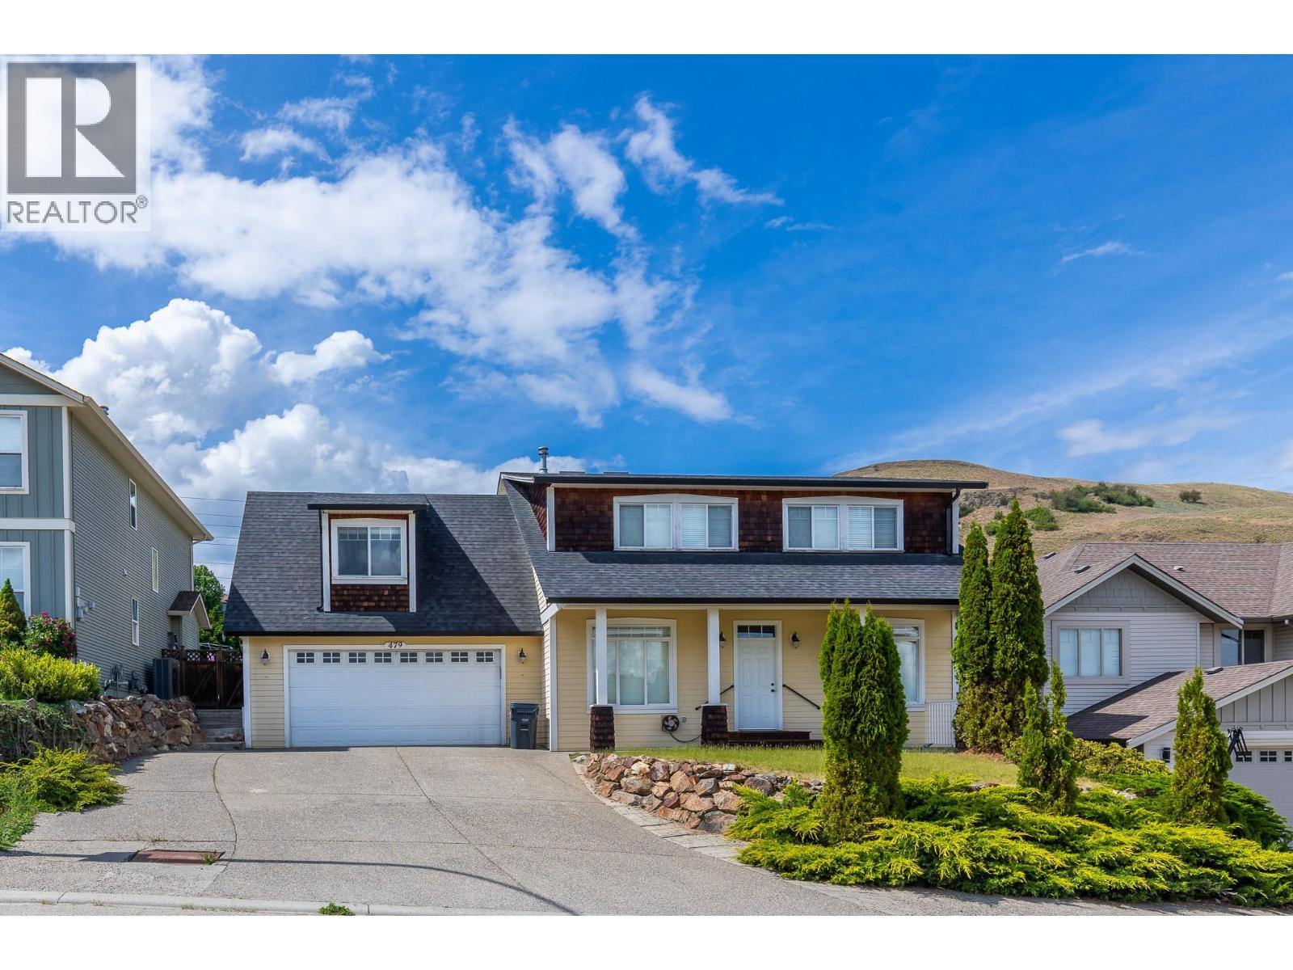
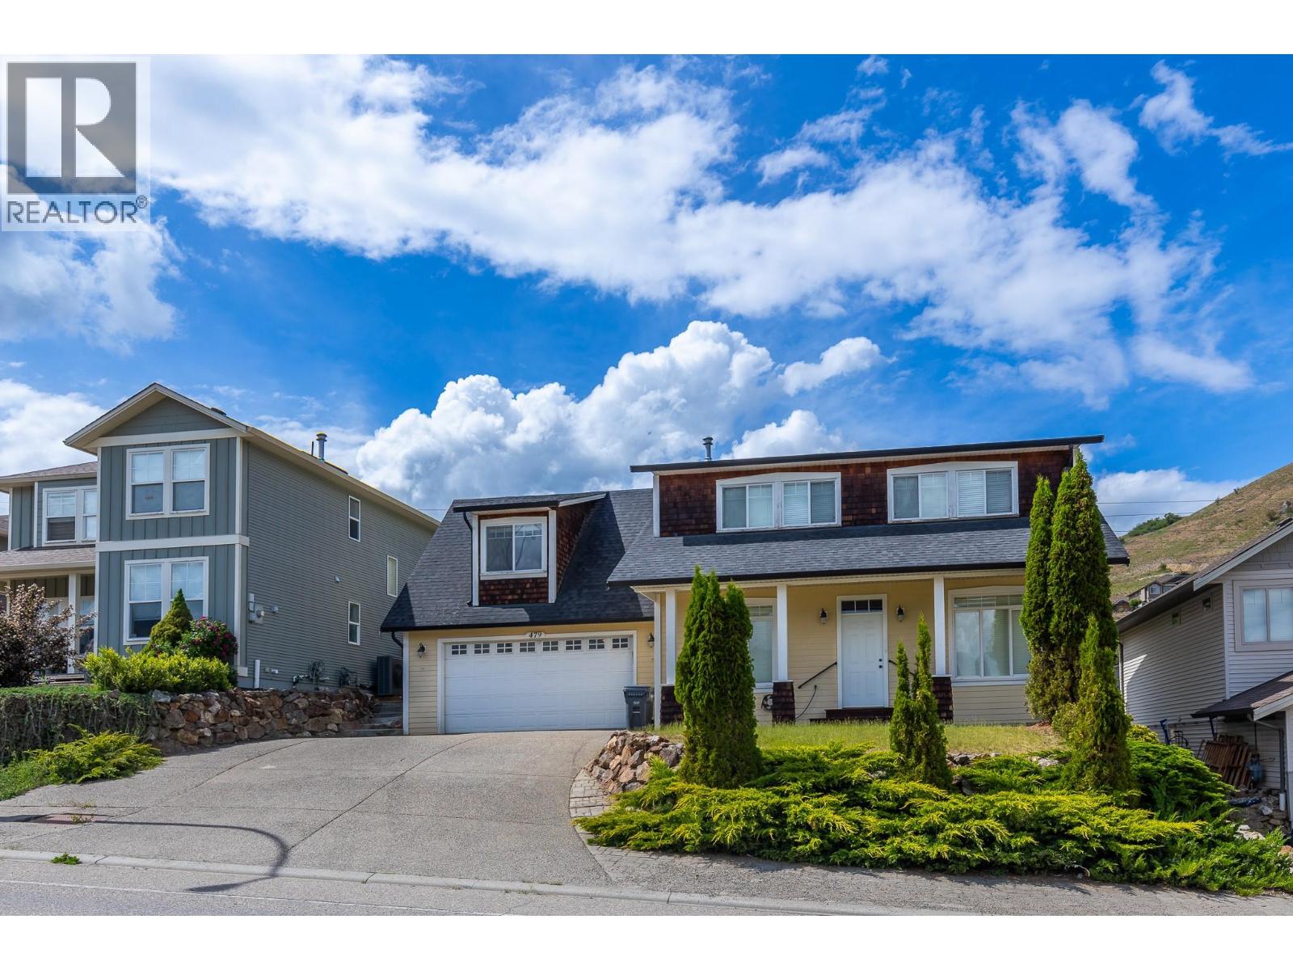
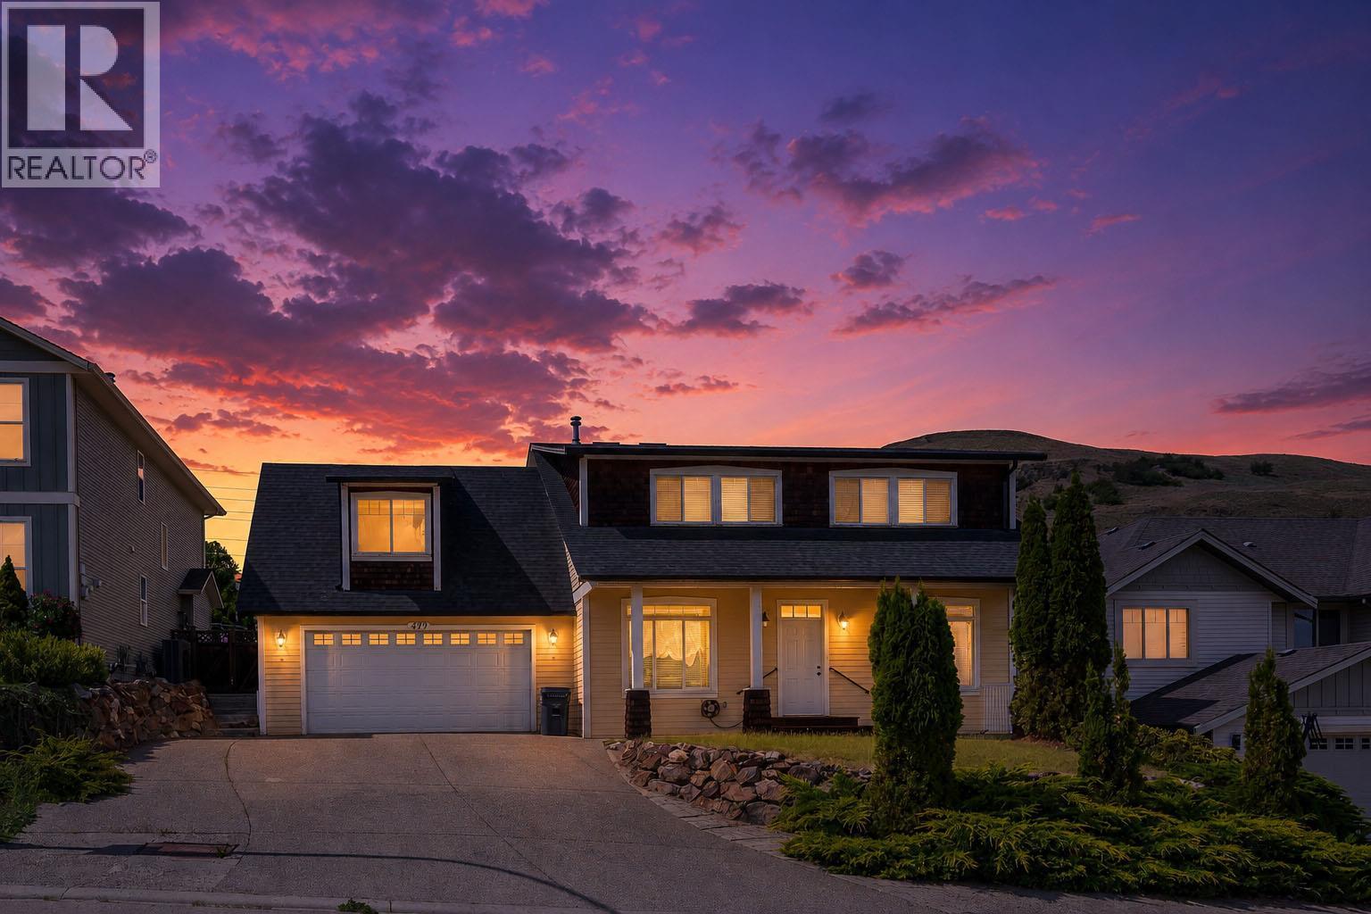
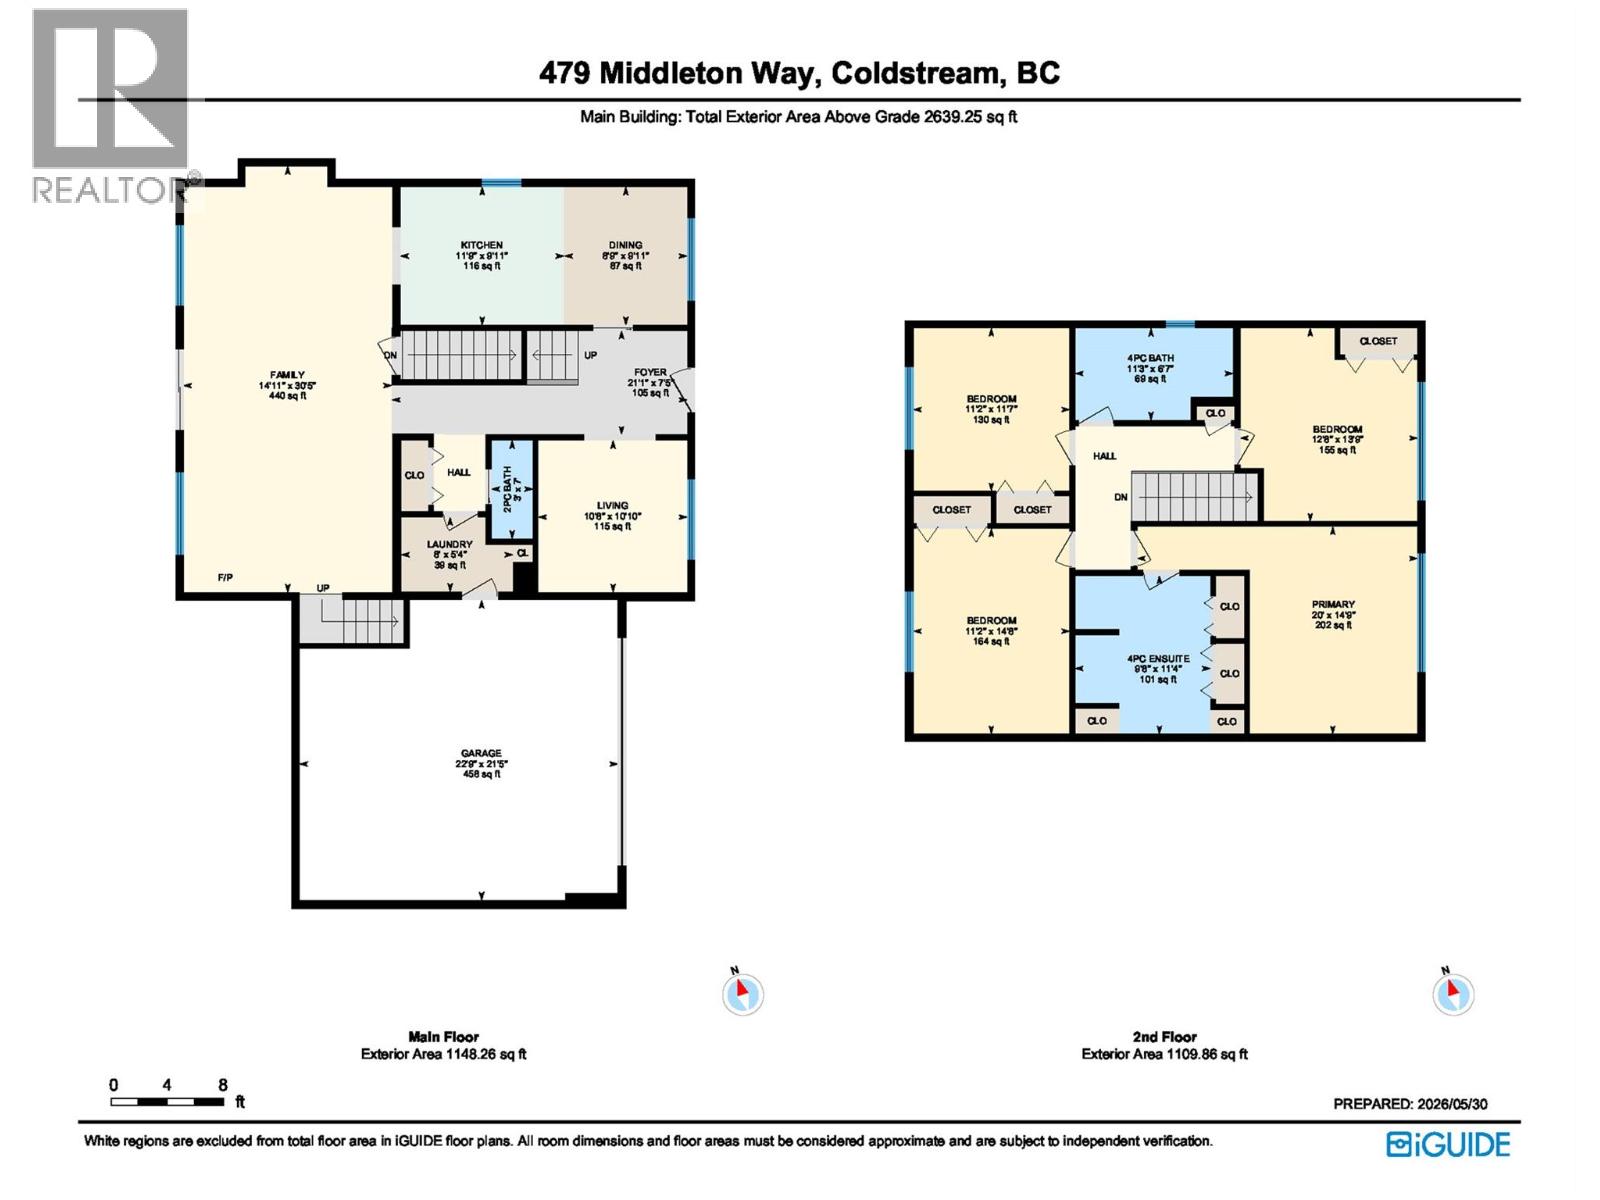
$4,060First time on the market! Proud original owners moved into this custom-built family home in 2005, & it has been lovingly maintained ever since. Offering 2500+ sqft of bright, functional living space, this well-kept home features 4 spacious beds & 2.5 baths, ideal for growing families. Gleaming hardwood flooring flows throughout the main level, while the spacious primary bedroom offers a large 4pc ensuite with w/i shower, skylights, & generous closet space. A fantastic loft area above the double garage creates the perfect teenager retreat, games room, or home office. Step outside & discover a private, fully fenced backyard with mature landscaping & endless potential. Whether you have a green thumb, dream of creating your own outdoor oasis, or envision adding a swimming pool, this property offers the space to make it happen. Relax on the large patio with your morning coffee or evening glass of wine while enjoying the gazebo & attached awning for summer shade. The basement includes an impressive 5ft crawl space providing exceptional storage & flexible space for hobbies or kids’ play areas. Located in an outstanding lifestyle neighbourhood, you are just minutes to Middleton Mountain trails, Kal Lake Provincial Park, beaches, paddle boarding, & the Okanagan Rail Trail. YLW International Airport is only 30 minutes away. This is a rare opportunity to own a beautifully maintained family home in a highly desirable location, truly a property that must be seen to be appreciated! (id:31684)
| a week ago | Listing updated with changes from the MLS® | |
| a week ago | Price changed to $889,900 | |
| a week ago | Status changed to Active | |
| 3 months ago | Listing first seen on site |



The trademarks MLS®, Multiple Listing Service® and the associated logos are owned by The Canadian Real Estate Association (CREA) and identify the quality of services provided by real estate professionals who are members of CREA. Used under license.
The trademarks REALTOR®, REALTORS®, and the REALTOR® logo are controlled by The Canadian Real Estate Association (CREA) and identify real estate professionals who are members of CREA. These trademarks are owned or controlled by The Canadian Real Estate Association (CREA) and identify real estate professionals who are members of CREA (REALTOR®) and/or the quality of services they provide (MLS®).
This REALTOR.ca listing content is owned and licensed by REALTOR® members of The Canadian Real Estate Association.