Save
Ask
Tour
Hide
Share
$950,000
29 Days On Site

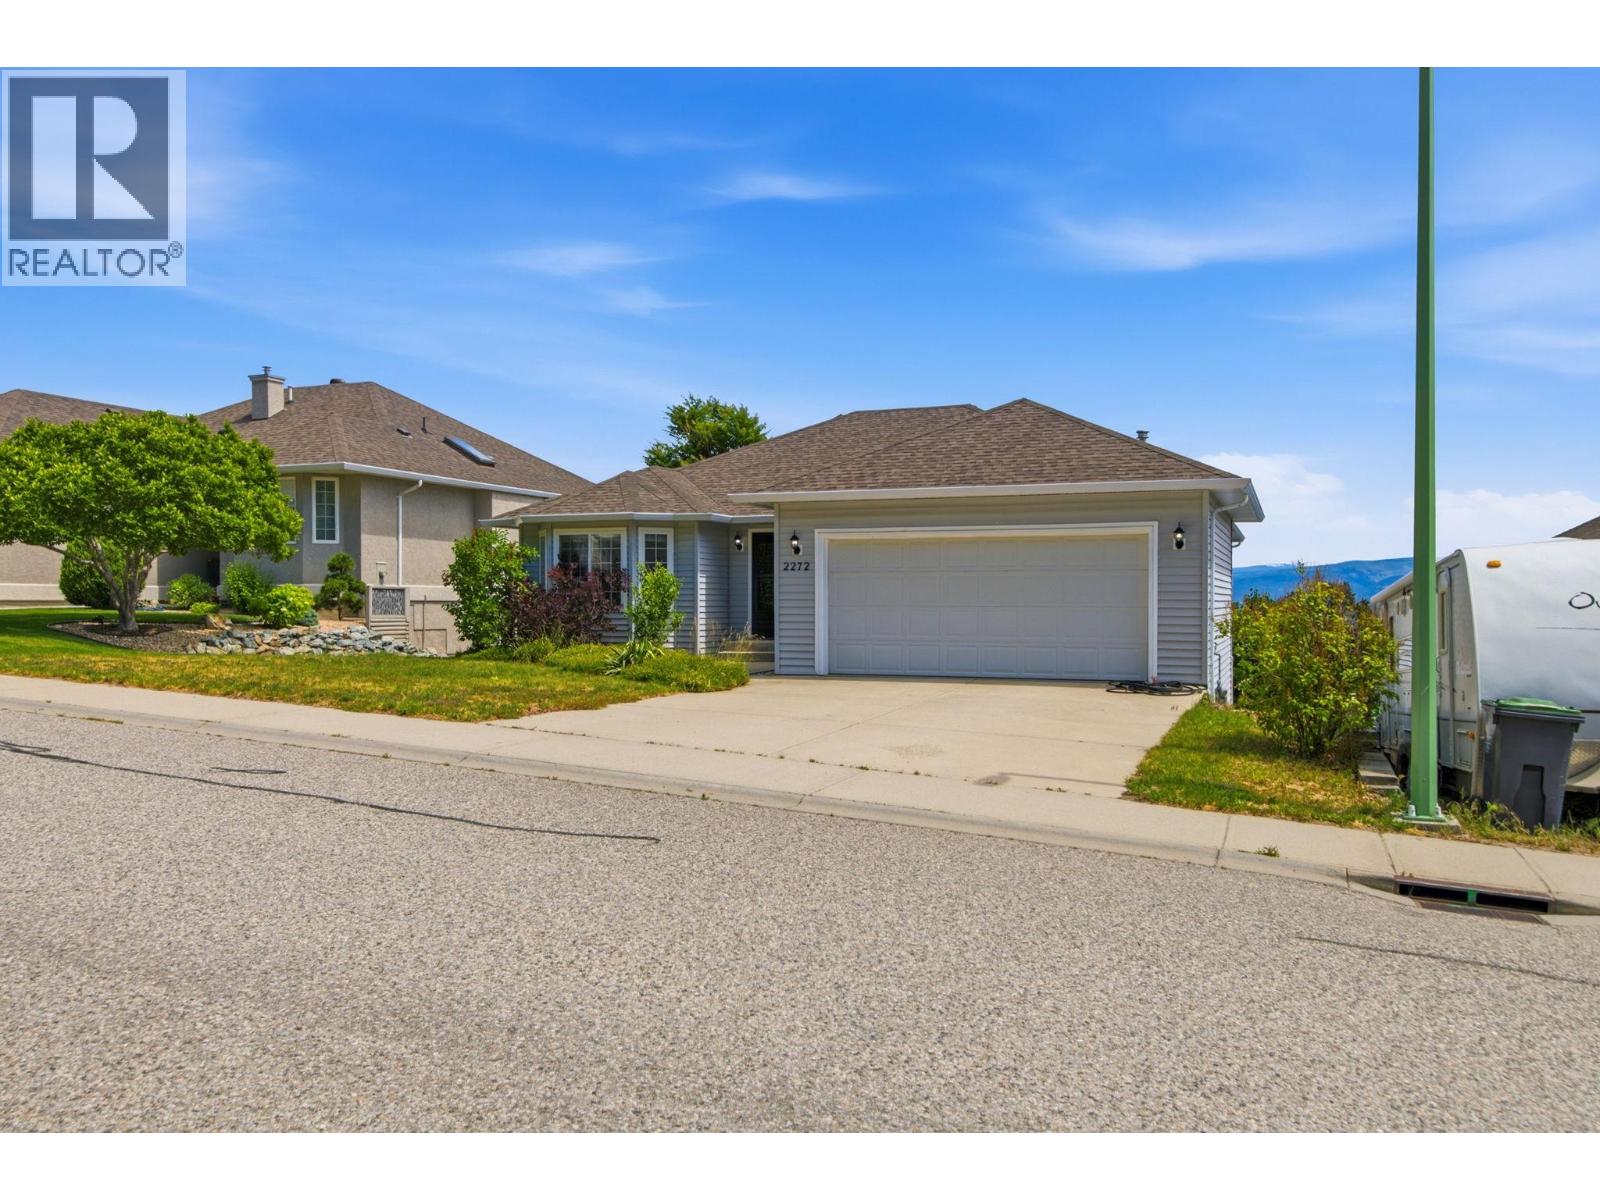
2272 Shannon Hills Drive
West Kelowna, BC V4T2P1

For Sale|Single Family Residence|Active
3
Beds
3
Total Baths
2,157
SqFt
$440
/SqFt
2000
Built
Subdivision:
Shannon Lake
Call Now: (250) 575-4804
Is this the listing for you? We can help make it yours.
(250) 575-4804
2272 Shannon Hills Drive2272 Shannon Hills Drive2272 Shannon Hills Drive2272 Shannon Hills Drive
Save
Ask
Tour
Hide
Share

Mortgage Calculator

Monthly Payment (Est.)

$4,334
Calculator powered by Showcase IDX, a Constellation1 Company. Copyright ©2026 Information is deemed reliable but not guaranteed.

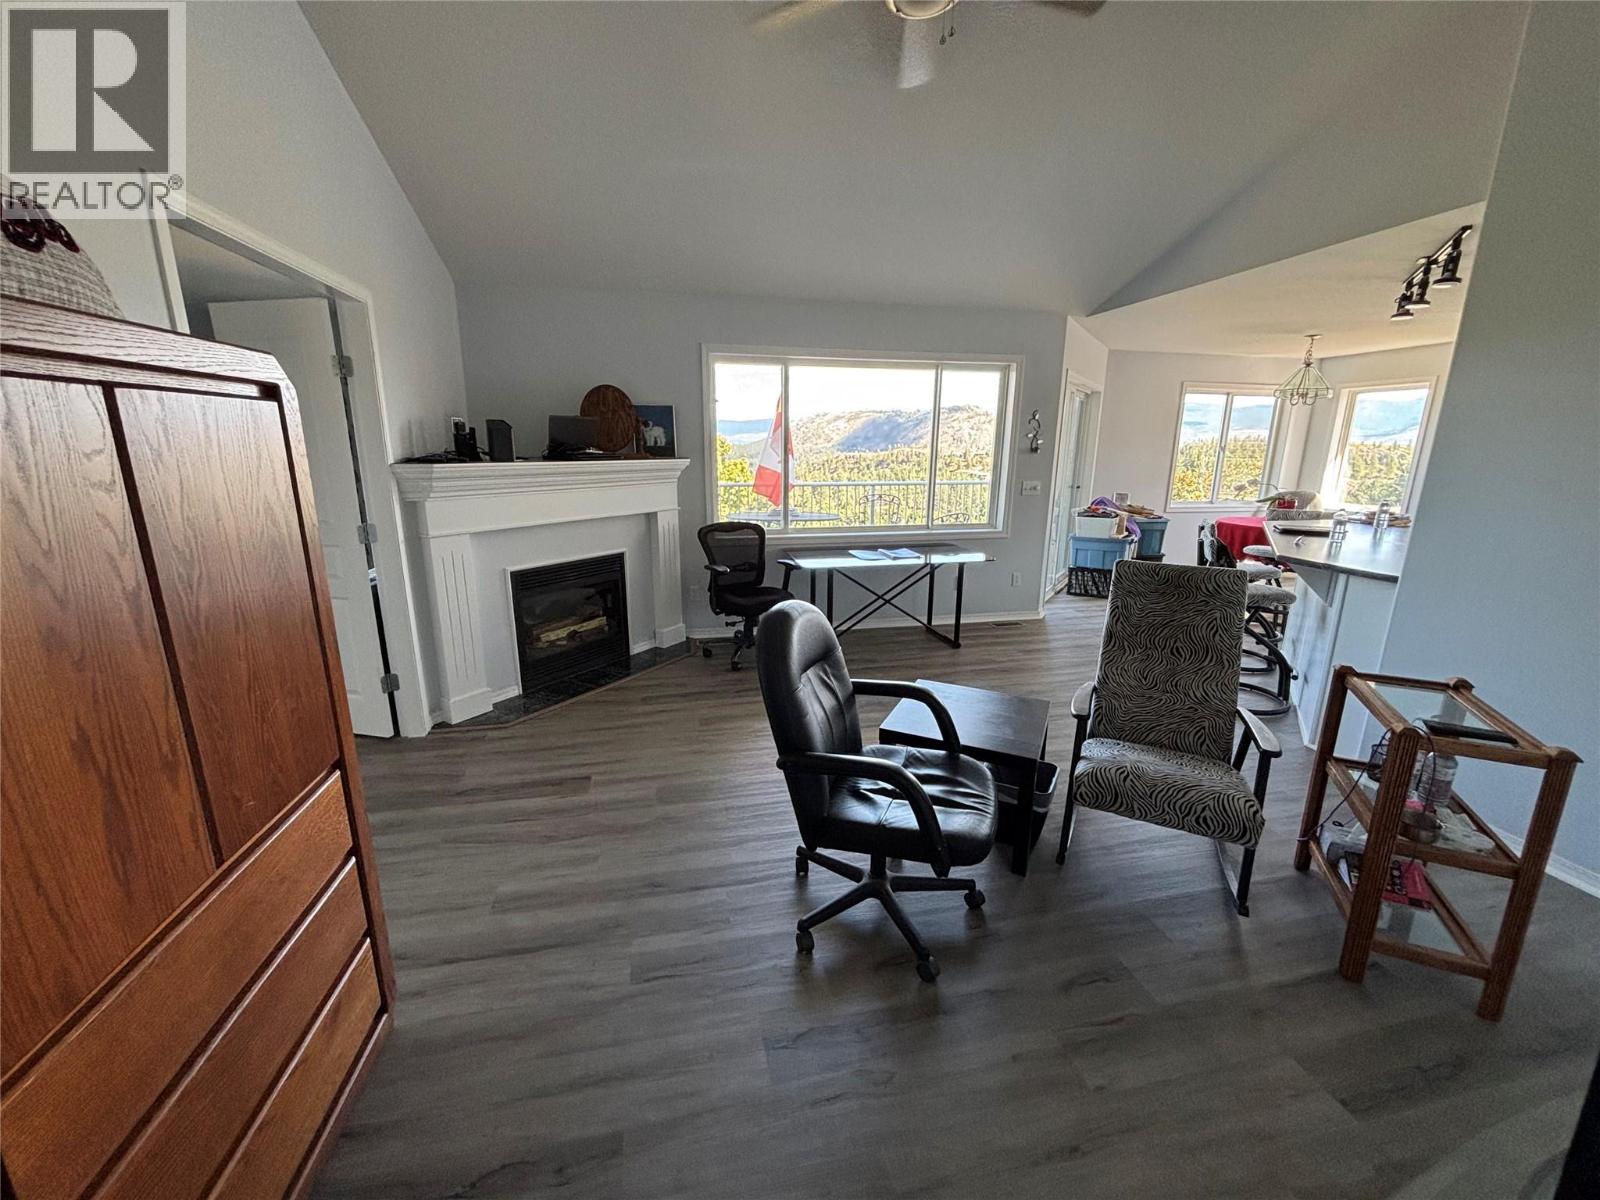
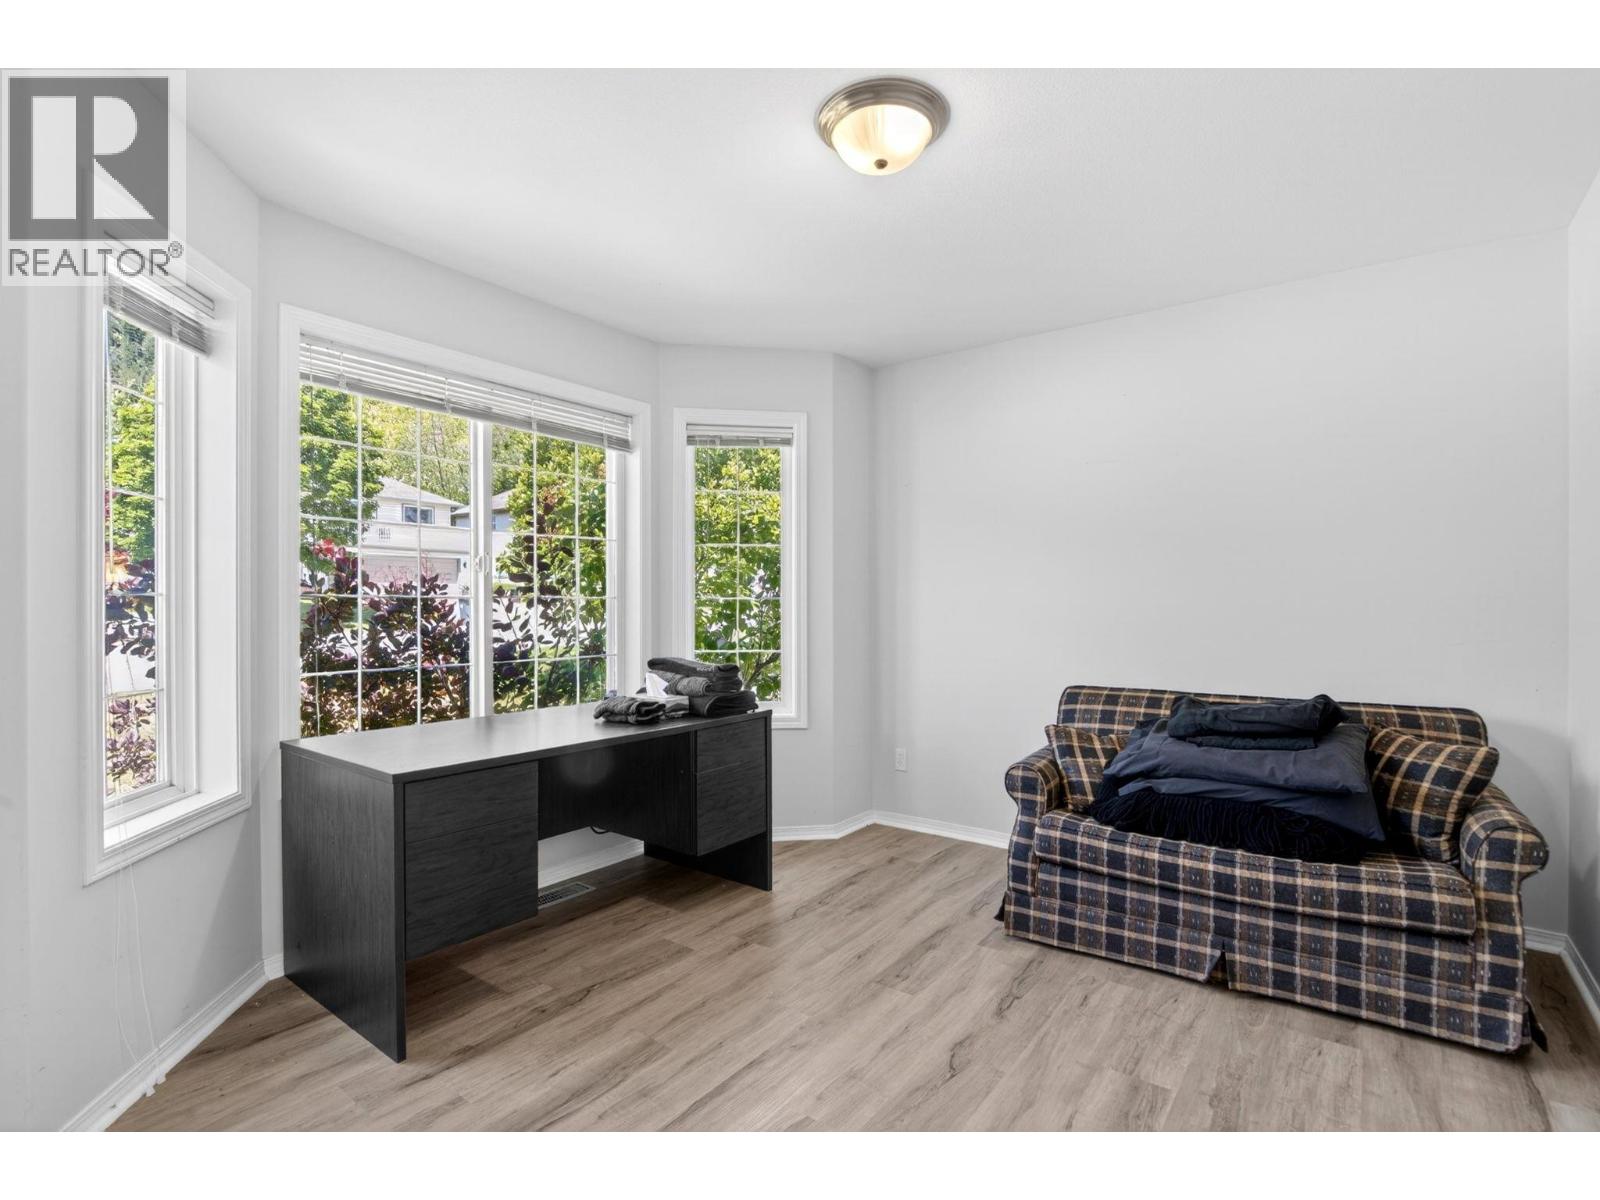
Welcome to 2272 Shannon Hills Drive! This exceptional 3-bed, 3-bath turnkey home captures beautiful valley views and a seasonal peek of Big White. Inside, modern updates shine with stylish new flooring throughout the main level and a newly finished basement—ideal for family movie nights or a sprawling rec room. The thoughtful layout also includes a large, dedicated office space, perfect for remote professionals or a creative studio. Beyond the cosmetic beauty, this property offers incredible efficiency and peace of mind with a brand-new high-efficiency furnace, heat pump for year-round climate control, and a new hot water tank. Nestled in a quiet, highly desirable, family-friendly West Kelowna neighborhood, you are just minutes from Shannon Lake Golf Course, local parks, and excellent schools. Combining ultimate comfort, modern efficiency, and an unbeatable location, this stunning property is a absolute must-see! (id:31684)

Save
Ask
Tour
Hide
Share
Listing Snapshot
Price 
$950,000
Days On Site 
29 Days
Bedrooms 
3
Inside Area (SqFt) 
2,157 sqft
Total Baths 
3
Full Baths 
N/A
Partial Baths 
N/A
Lot Size 
0.18 Acres
Year Built 
2000
MLS® Number 
10389298
Status 
Active
Property Tax 
N/A
Maintenance Fees 
N/A
Sq Ft Source 
N/A
Friends & Family
Recent Activity
yesterdayListing updated with changes from the MLS®
2 weeks agoPrice changed to $950,000
4 weeks agoListing first seen on site
General Features
Acres 
0.18
Attached Garage 
Yes
Garage 
Yes
Garage Spaces 
2
Levels 
Two
Parking 
Attached
Parking Spaces 
2
Property Sub Type 
Single Family Residence
Sewer 
Public Sewer
SqFt Total 
2157
Style 
Ranch
Interior Features
Cooling 
Heat Pump
Heating 
Forced Air
Bathroom 1 
Dimensions - 11'3'' x 4'10''Level - Basement
Bathroom 2 
Dimensions - 11'9'' x 7'11''Level - Main
Bathroom 3 
Dimensions - 5'5'' x 7'8''Level - Main
Bedroom 1 
Dimensions - 11'3'' x 13'3''Level - Basement
Bedroom 2 
Dimensions - 12'7'' x 13'4''Level - Basement
Dining Room 
Dimensions - 14'8'' x 8'7''Level - Main
Kitchen 
Dimensions - 14'8'' x 9'7''Level - Main
Living Room 
Dimensions - 13'10'' x 20'3''Level - Main
Master Bedroom 
Dimensions - 11'9'' x 14'1''Level - Main
Office 
Dimensions - 11'9'' x 10'8''Level - Main
Recreation room 
Dimensions - 26'9'' x 16'8''Level - Basement
Storage 
Dimensions - 7'10'' x 5'4''Level - Basement
Utility Room 
Dimensions - 13'7'' x 9'2''Level - Basement
Save
Ask
Tour
Hide
Share

Listing courtesy of: Roberto Torres of Royal LePage Kelowna

The trademarks MLS®, Multiple Listing Service® and the associated logos are owned by The Canadian Real Estate Association (CREA) and identify the quality of services provided by real estate professionals who are members of CREA. Used under license.

The trademarks REALTOR®, REALTORS®, and the REALTOR® logo are controlled by The Canadian Real Estate Association (CREA) and identify real estate professionals who are members of CREA. These trademarks are owned or controlled by The Canadian Real Estate Association (CREA) and identify real estate professionals who are members of CREA (REALTOR®) and/or the quality of services they provide (MLS®).

This REALTOR.ca listing content is owned and licensed by REALTOR® members of The Canadian Real Estate Association.

Neighborhood & Commute
Source: Walkscore
Save
Ask
Tour
Hide
Share