
168 Regina Avenue Unit# 105Penticton, BC V2A2K8
Mortgage Calculator
Monthly Payment (Est.)
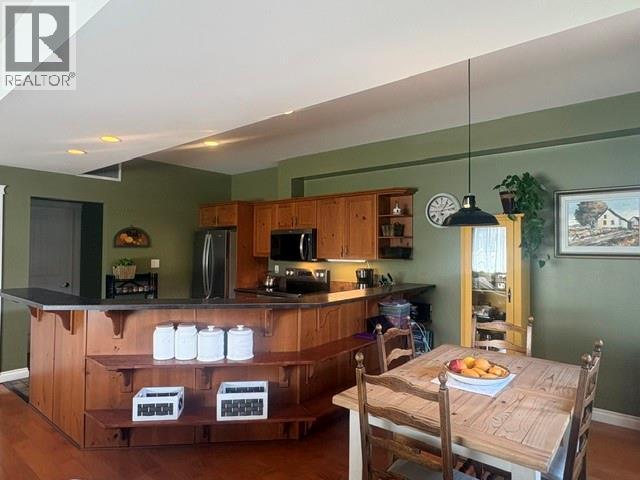
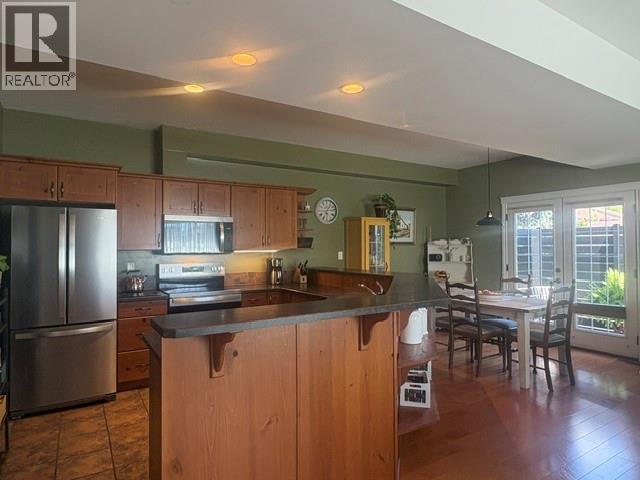
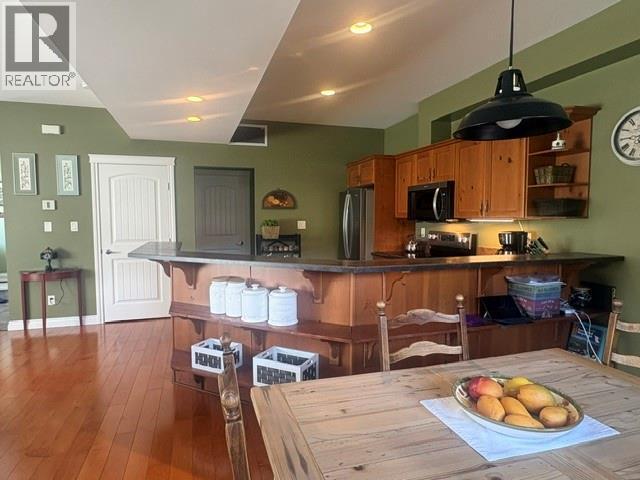
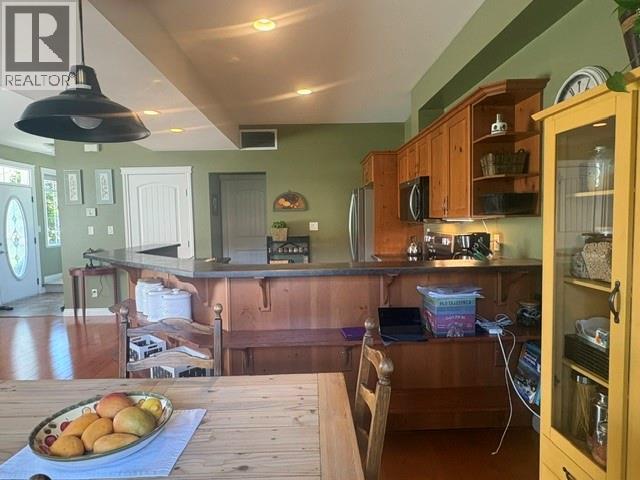
$2,715Immaculate 3-bedroom 3 bath over 1750 sq ft high end townhome has a open floor plan, great layout and a well-maintained interior. This end unit has its own private front entrance and only attached with one common wall making it feel like a detached home. Main level features a spacious eating bar, all brand new stainless steel appliances, engineered hardwood floors, tile in the foyer and bathrooms, built in vacuum, built in bench seating in the bright living room looking out onto beautiful greenspace. Spacious kitchen, laundry room, 2 pc bath on main and dining room that leads to the private deck and yard space with patio and grass area, fully fenced with new vinyl fencing. The upper level three bedrooms, master bedroom has walk in closet and a full ensuite with tub and separate shower. Basement has a oversized heated double garage with additional storage under the stairs and in the utility room. This 5-unit complex in a quiet, central location, right beside our Lake-to-lake bike lane close to beaches, restaurants and shopping. One cat or dog is allowed with approval and rentals are allowed. (id:31684)
| 4 weeks ago | Listing updated with changes from the MLS® | |
| a month ago | Price changed to $595,000 | |
| 2 months ago | Listing first seen on site |



The trademarks MLS®, Multiple Listing Service® and the associated logos are owned by The Canadian Real Estate Association (CREA) and identify the quality of services provided by real estate professionals who are members of CREA. Used under license.
The trademarks REALTOR®, REALTORS®, and the REALTOR® logo are controlled by The Canadian Real Estate Association (CREA) and identify real estate professionals who are members of CREA. These trademarks are owned or controlled by The Canadian Real Estate Association (CREA) and identify real estate professionals who are members of CREA (REALTOR®) and/or the quality of services they provide (MLS®).
This REALTOR.ca listing content is owned and licensed by REALTOR® members of The Canadian Real Estate Association.