
4400 McLean Creek Road Unit# 207Okanagan Falls, BC V0H 1R6
Mortgage Calculator
Monthly Payment (Est.)
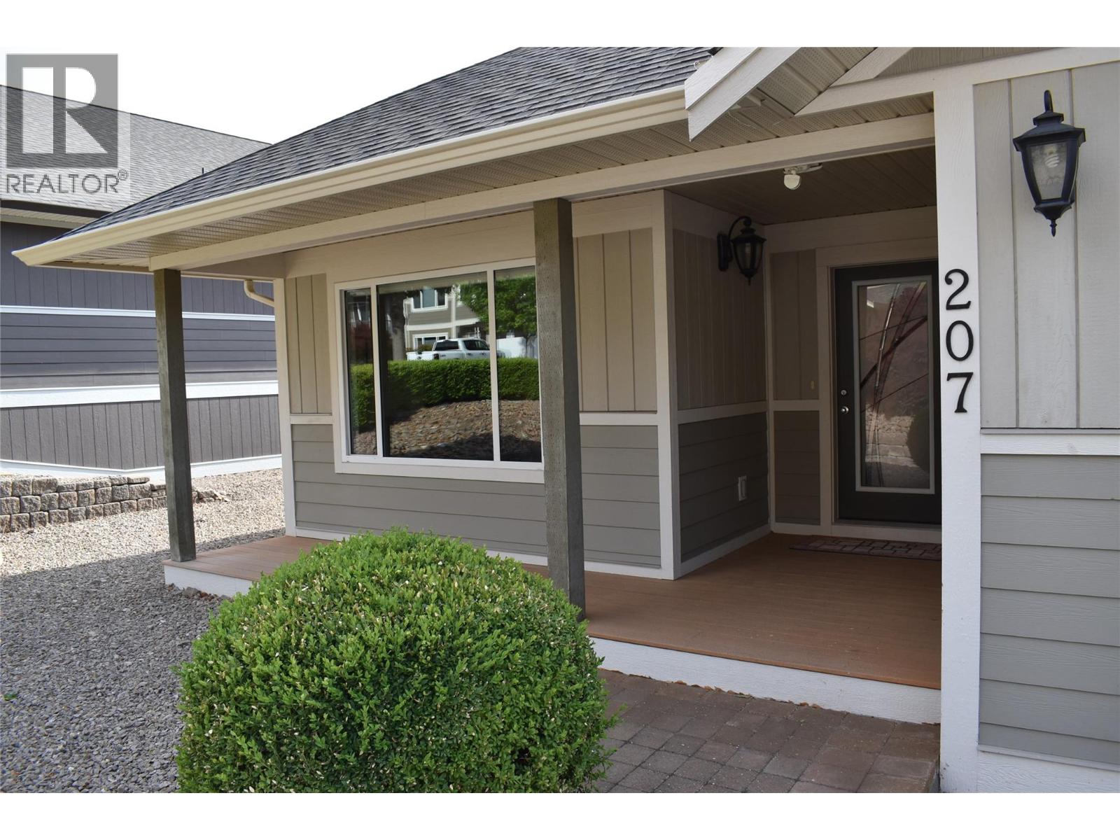
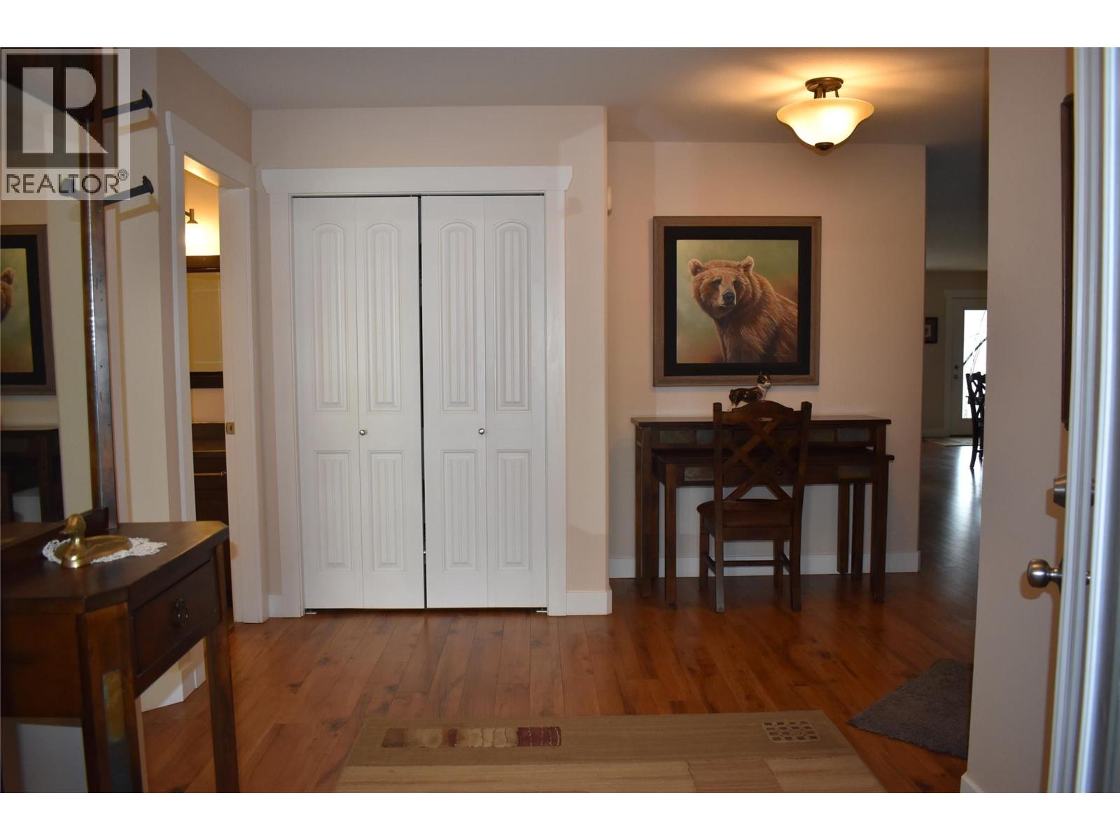
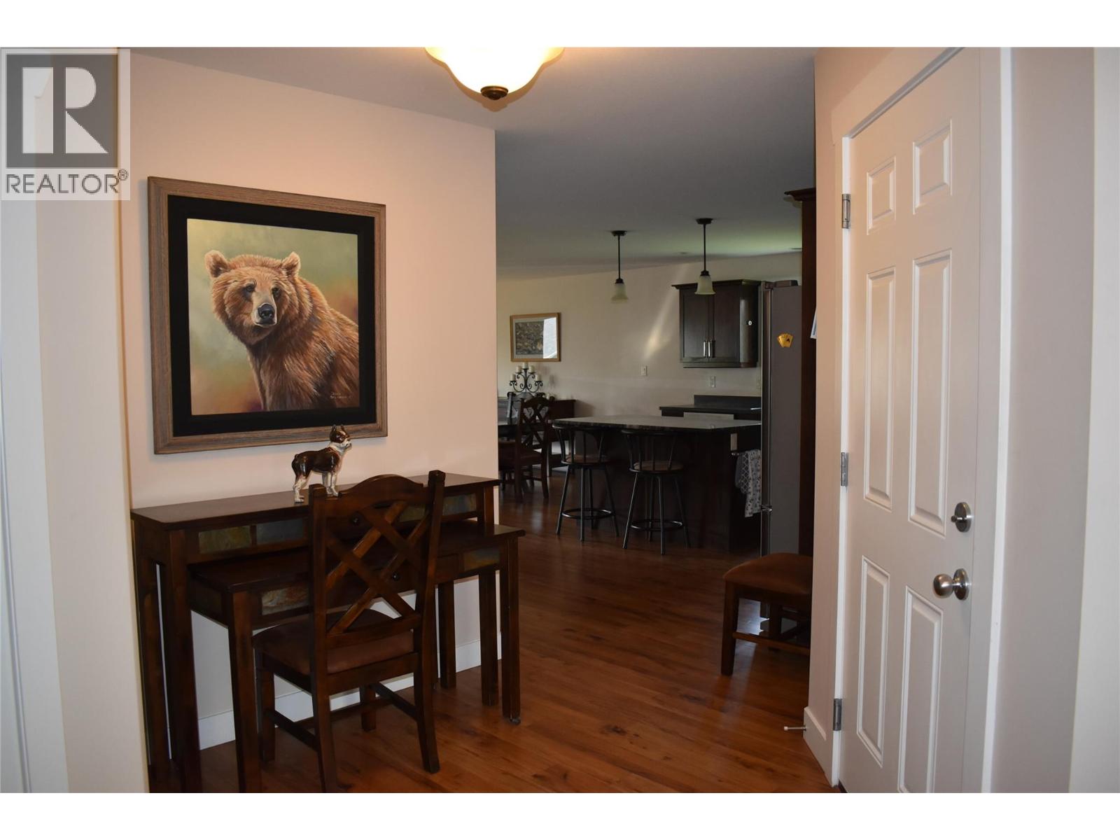
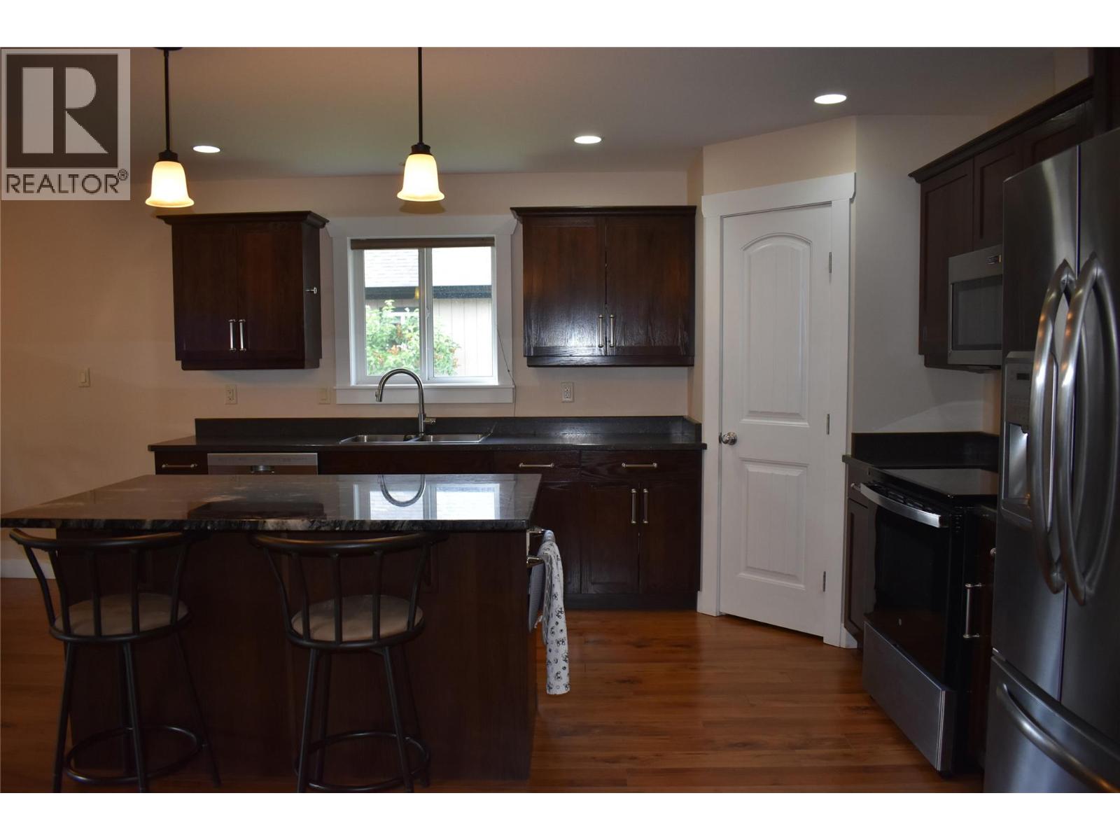
Enter an interest rate to see your estimated monthly payment.Welcome to Bighorn Mountain Estates and this beautifully maintained one-owner rancher offering the perfect blend of comfort, convenience, and easy living. This spacious 2-bedroom, 2-bathroom home features an open-concept great room design, creating a bright and inviting atmosphere that's ideal for both everyday living and entertaining. The thoughtfully designed kitchen includes a large pantry, island and great cabinetry, while the home's generous storage options ensure there's a place for everything. Both bedrooms are spacious and comfortable, including a well-appointed primary suite with walk in closet and its own ensuite bathroom. Step outside to enjoy the low-maintenance yard complete with raised garden beds, perfect for those who enjoy gardening without the upkeep of a large property. The double-car insulated garage provides ample space for vehicles, hobbies, and additional storage. Located within a desirable gated community, this home offers peace of mind and a welcoming neighborhood atmosphere. Enjoy the convenience of being just minutes from the beach, shopping, restaurants, and everyday amenities. Whether you're looking to downsize, retire, or simply enjoy a carefree lifestyle, this exceptional home delivers quality, comfort, and an unbeatable location. Hot water tanks new 2023, new stove 2024, new W/D 2023 & new cordless blinds 2022. Pets are allowed with restrictions and there is a community children's playground available (id:31684)
| 2 months ago | Listing updated with changes from the MLS® | |
| 3 months ago | Price changed to $725,000 | |
| 3 months ago | Status changed to Active | |
| 5 months ago | Listing first seen on site |



The trademarks MLS®, Multiple Listing Service® and the associated logos are owned by The Canadian Real Estate Association (CREA) and identify the quality of services provided by real estate professionals who are members of CREA. Used under license.
The trademarks REALTOR®, REALTORS®, and the REALTOR® logo are controlled by The Canadian Real Estate Association (CREA) and identify real estate professionals who are members of CREA. These trademarks are owned or controlled by The Canadian Real Estate Association (CREA) and identify real estate professionals who are members of CREA (REALTOR®) and/or the quality of services they provide (MLS®).
This REALTOR.ca listing content is owned and licensed by REALTOR® members of The Canadian Real Estate Association.