
763 Argyle StreetPenticton, BC V2A5N8
Mortgage Calculator
Monthly Payment (Est.)
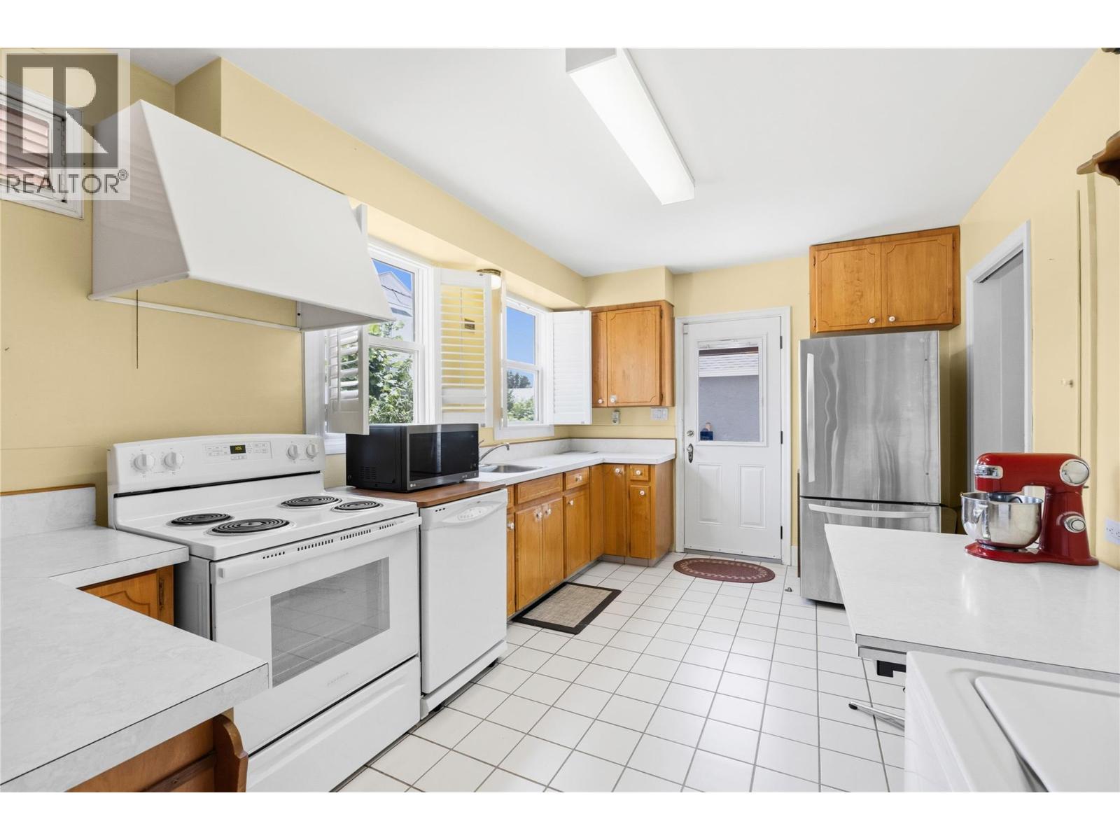
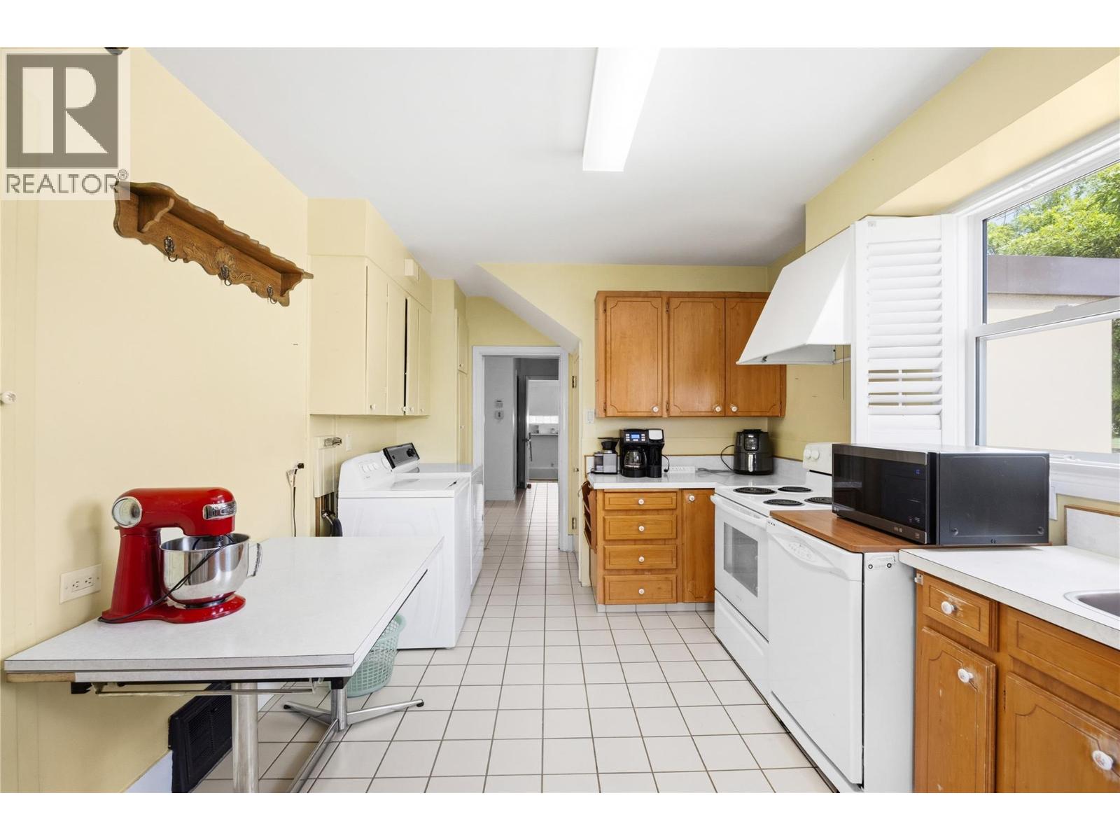
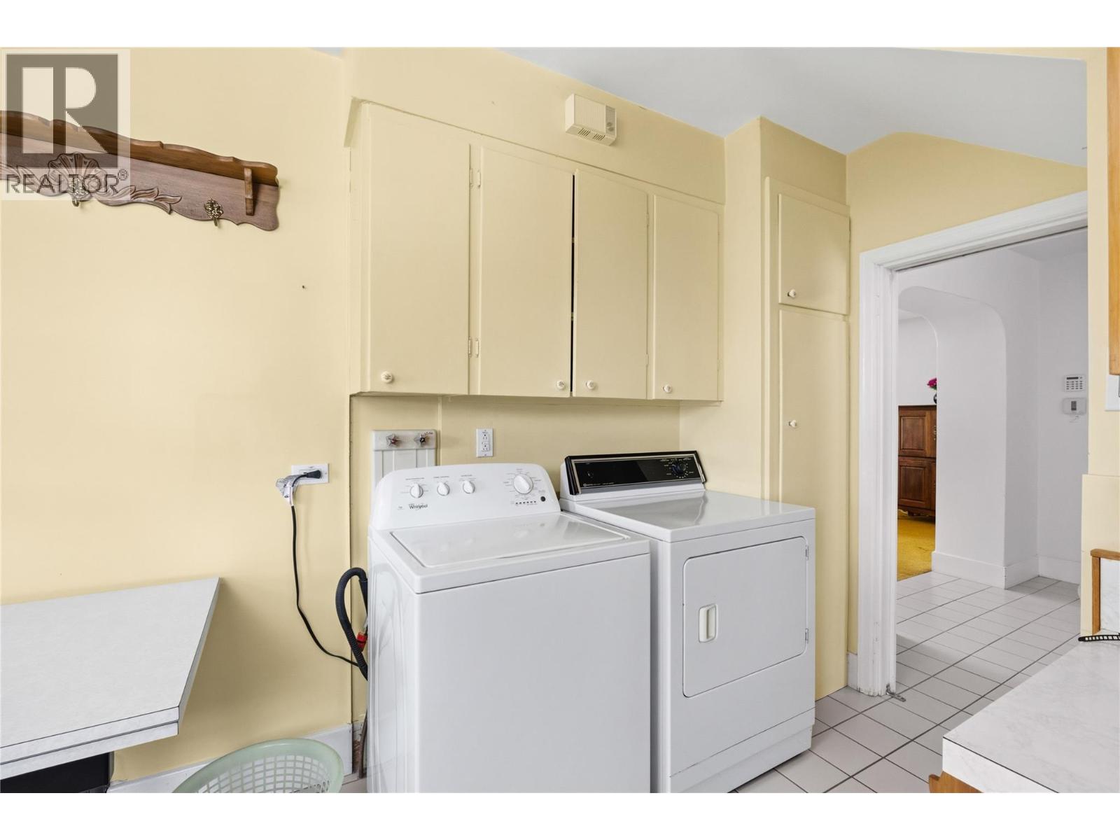
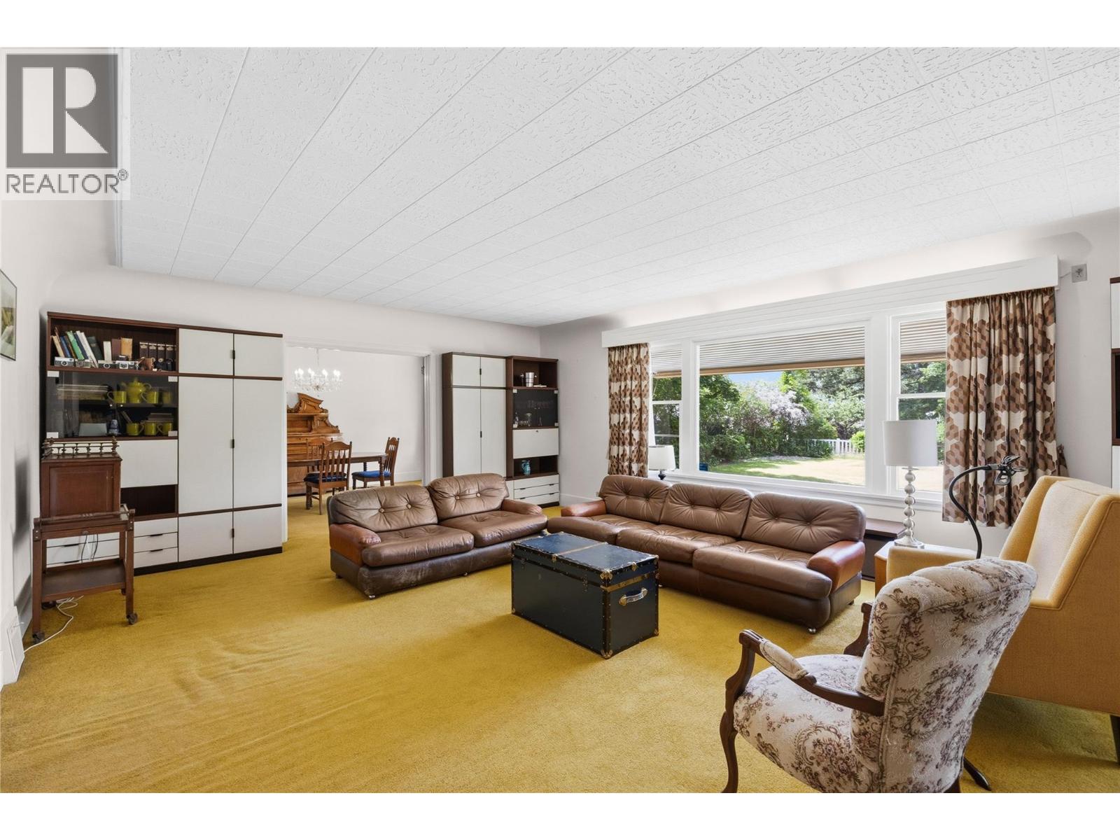
$3,604Attention Investors, Developers and Dreamers. Welcome to 763 Argyle Street. There are number options with this offering. Take this character home and restore it to its past glory and then treat the massive yard, with lane access as a blank slate. Carriage home, Garage/Workshop, Backyard Oasis with a beautiful pool. Another option is to use the home as a holding property while you take advantage of the zoning and design an infill project. 6-8 townhome units could be possible. Currently, this almost 3370sqft home has 4 large bedrooms and 2 baths spread out over three levels. The main level of the home features a large living room, kitchen, separate dining room, one bedroom and the main 4 pc bathroom. Heading upstairs on the spiral staircase there are three bedrooms, 2 of which are wonderfully oversized and the second 4 pc bathroom. In the basement there is spacious rec room, a den (possibly another bedroom) and plenty of storage. The original mid century classy architecture is still apparent throughout the home but admittedly elbow grease and some investment will be required to update the home. It's the large flat yard, with lane access, that is the true diamond here. Do you need space for the toys, want to build the dream garage or a mortgage helper? Centrally situated close to schools, shopping, restaurants and recreation in a neighbourhood that is seeing much growth and updating. Book your own private showing today. (id:31684)
| a week ago | Listing updated with changes from the MLS® | |
| 2 months ago | Listing first seen on site |



The trademarks MLS®, Multiple Listing Service® and the associated logos are owned by The Canadian Real Estate Association (CREA) and identify the quality of services provided by real estate professionals who are members of CREA. Used under license.
The trademarks REALTOR®, REALTORS®, and the REALTOR® logo are controlled by The Canadian Real Estate Association (CREA) and identify real estate professionals who are members of CREA. These trademarks are owned or controlled by The Canadian Real Estate Association (CREA) and identify real estate professionals who are members of CREA (REALTOR®) and/or the quality of services they provide (MLS®).
This REALTOR.ca listing content is owned and licensed by REALTOR® members of The Canadian Real Estate Association.