
3745 Lakeshore Road Unit# 110Kelowna, BC V1W3K4
Mortgage Calculator
Monthly Payment (Est.)
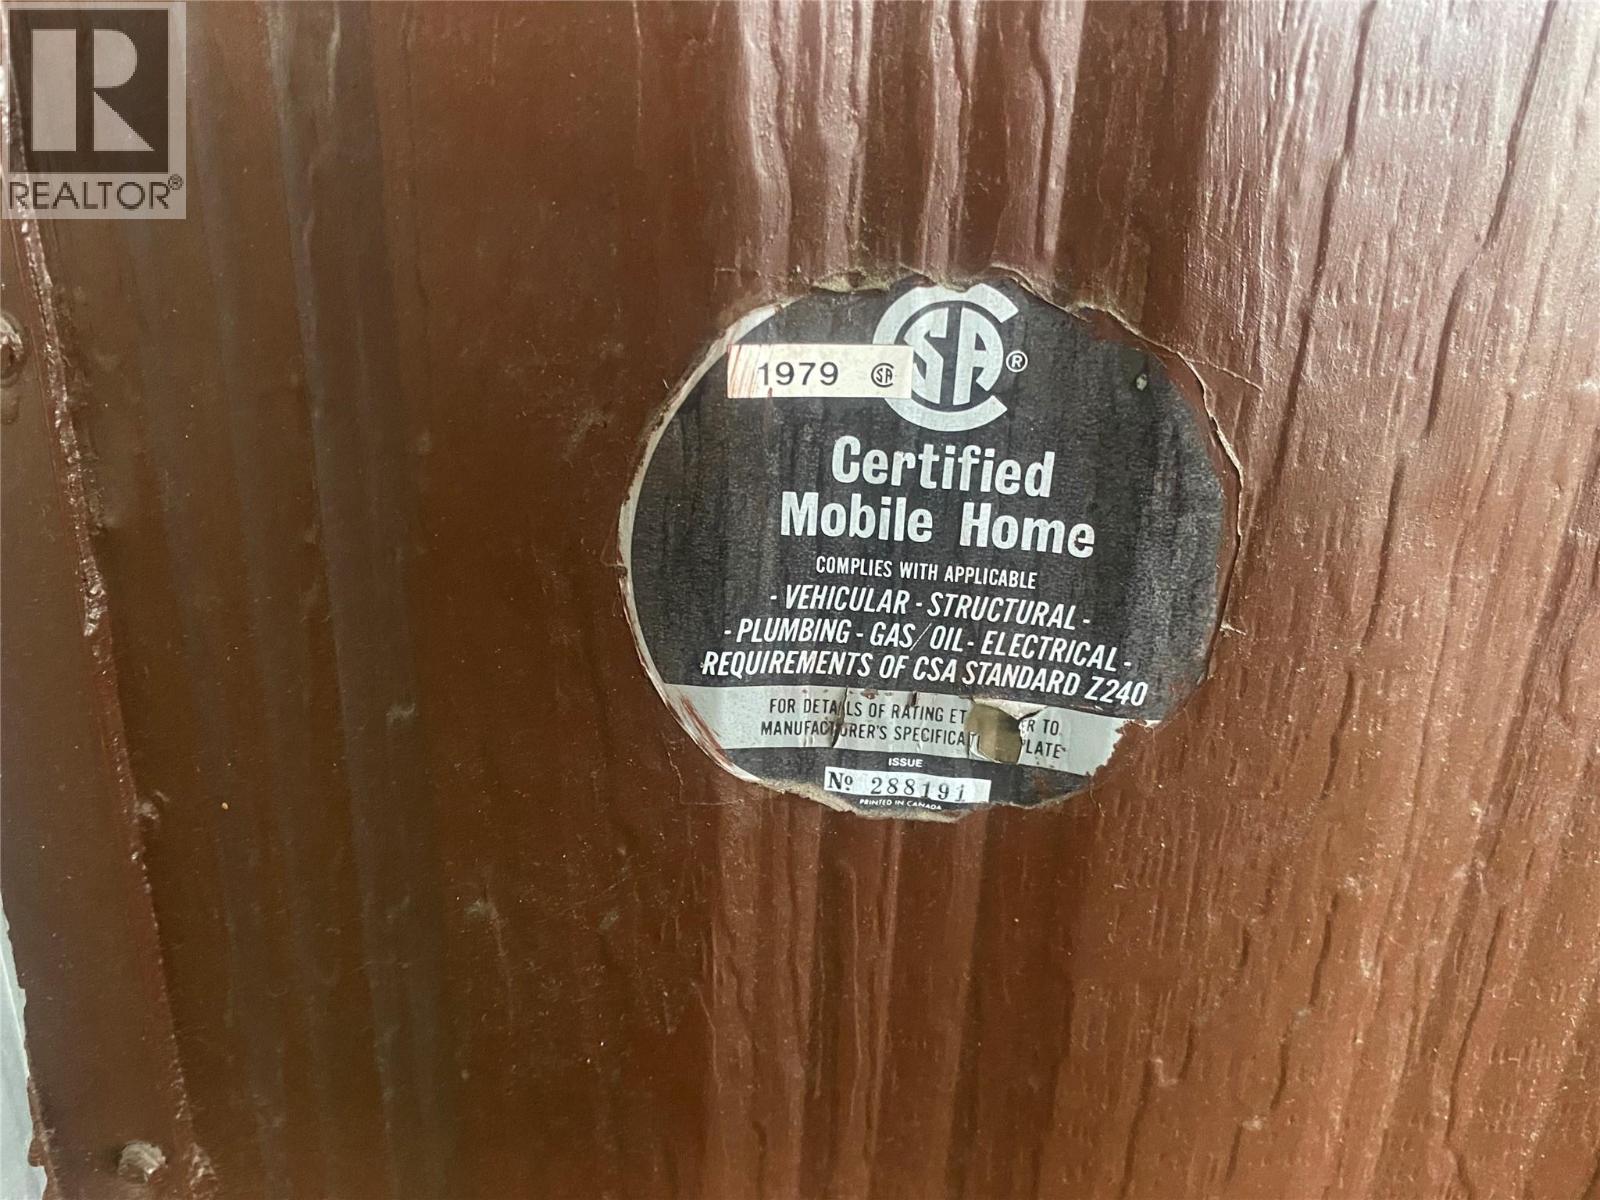
$722Welcome to your cozy and affordable home by the lake! Located in a quiet and well-maintained 55+ park, this spacious home offers comfort, convenience, and a fantastic lifestyle just moments from everything you need. Featuring an open-concept kitchen and living area, this home offers plenty of space to relax and entertain. The spacious living room includes a wall A/C unit for added comfort, while two generously sized end bedrooms provide privacy and flexibility. Separate laundry and abundant storage throughout make everyday living easy. Enjoy outdoor living with a spacious patio, private backyard, covered carport, and additional large storage area. Small pets are welcome, making this an ideal place to call home. The roof and sundeck were updated approximately 8–10 years ago for added peace of mind. Perfectly situated within walking distance to shopping, amenities, and transit, with the bus stop just steps away—no vehicle needed! Enjoy affordable lakeside living in a welcoming community close to everything Kelowna has to offer. (id:31684)
| 21 hours ago | Listing updated with changes from the MLS® | |
| 21 hours ago | Listing first seen on site |



The trademarks MLS®, Multiple Listing Service® and the associated logos are owned by The Canadian Real Estate Association (CREA) and identify the quality of services provided by real estate professionals who are members of CREA. Used under license.
The trademarks REALTOR®, REALTORS®, and the REALTOR® logo are controlled by The Canadian Real Estate Association (CREA) and identify real estate professionals who are members of CREA. These trademarks are owned or controlled by The Canadian Real Estate Association (CREA) and identify real estate professionals who are members of CREA (REALTOR®) and/or the quality of services they provide (MLS®).
This REALTOR.ca listing content is owned and licensed by REALTOR® members of The Canadian Real Estate Association.