
749 Enderby - Grindrod RoadEnderby, BC V4Y 4K1
Mortgage Calculator
Monthly Payment (Est.)
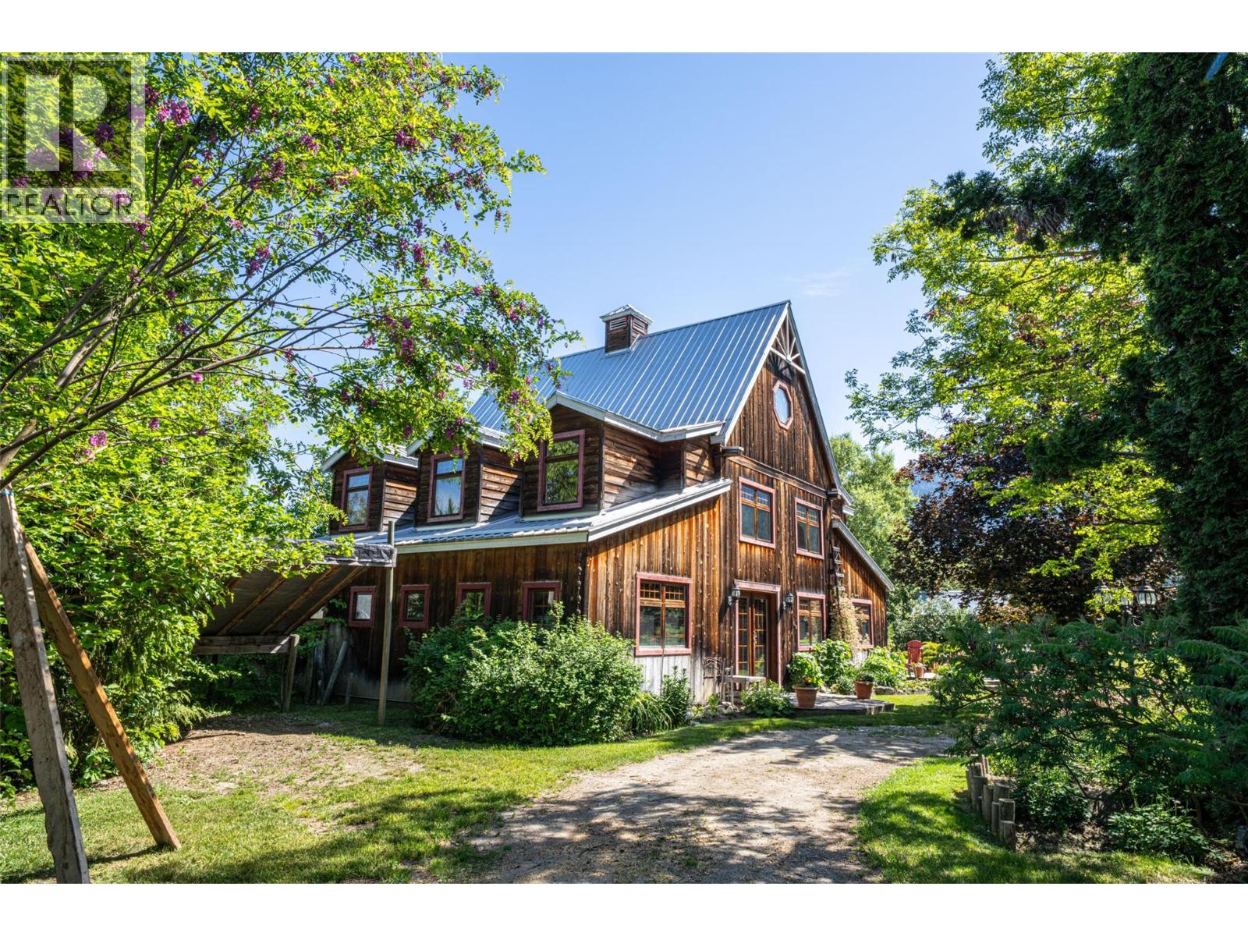
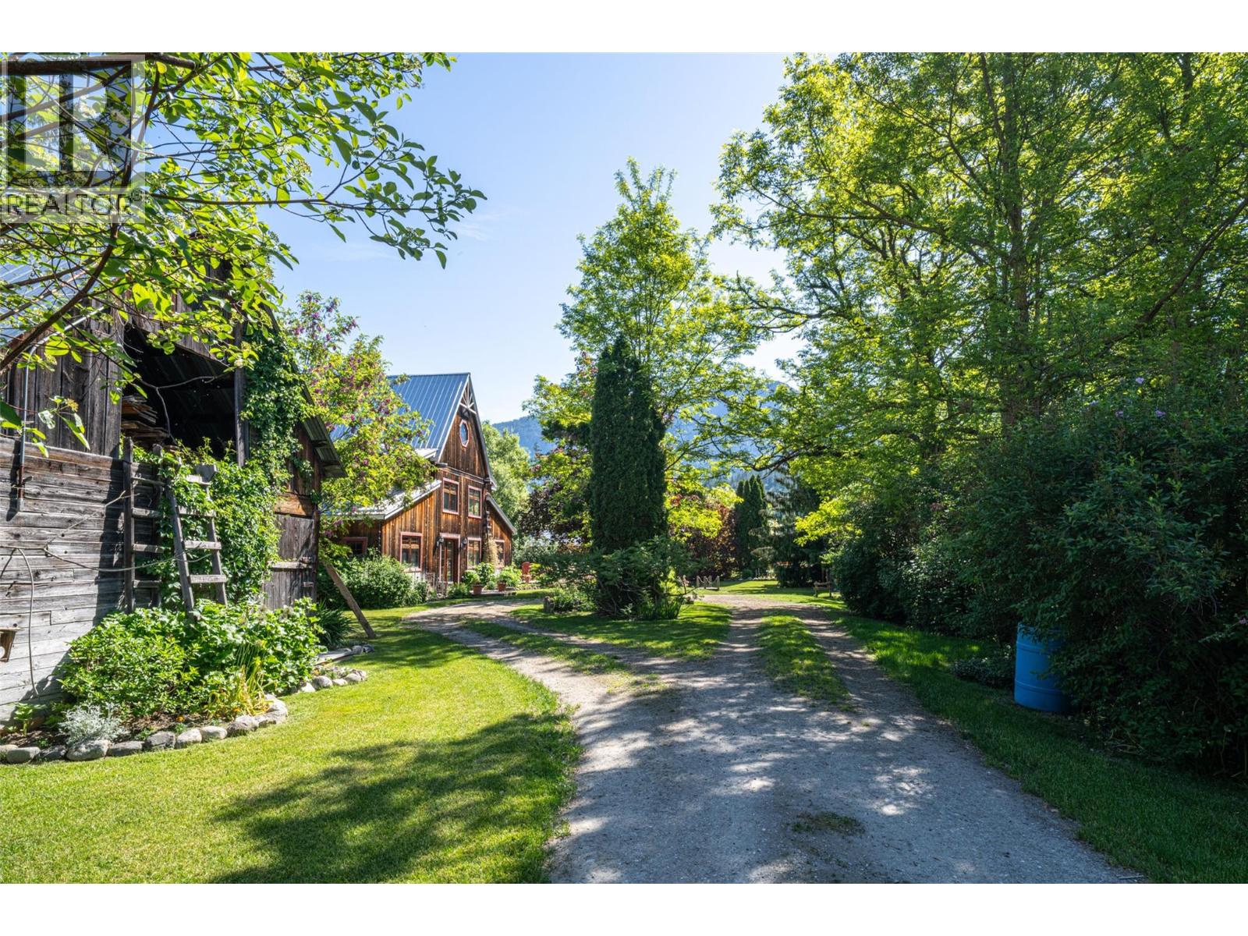
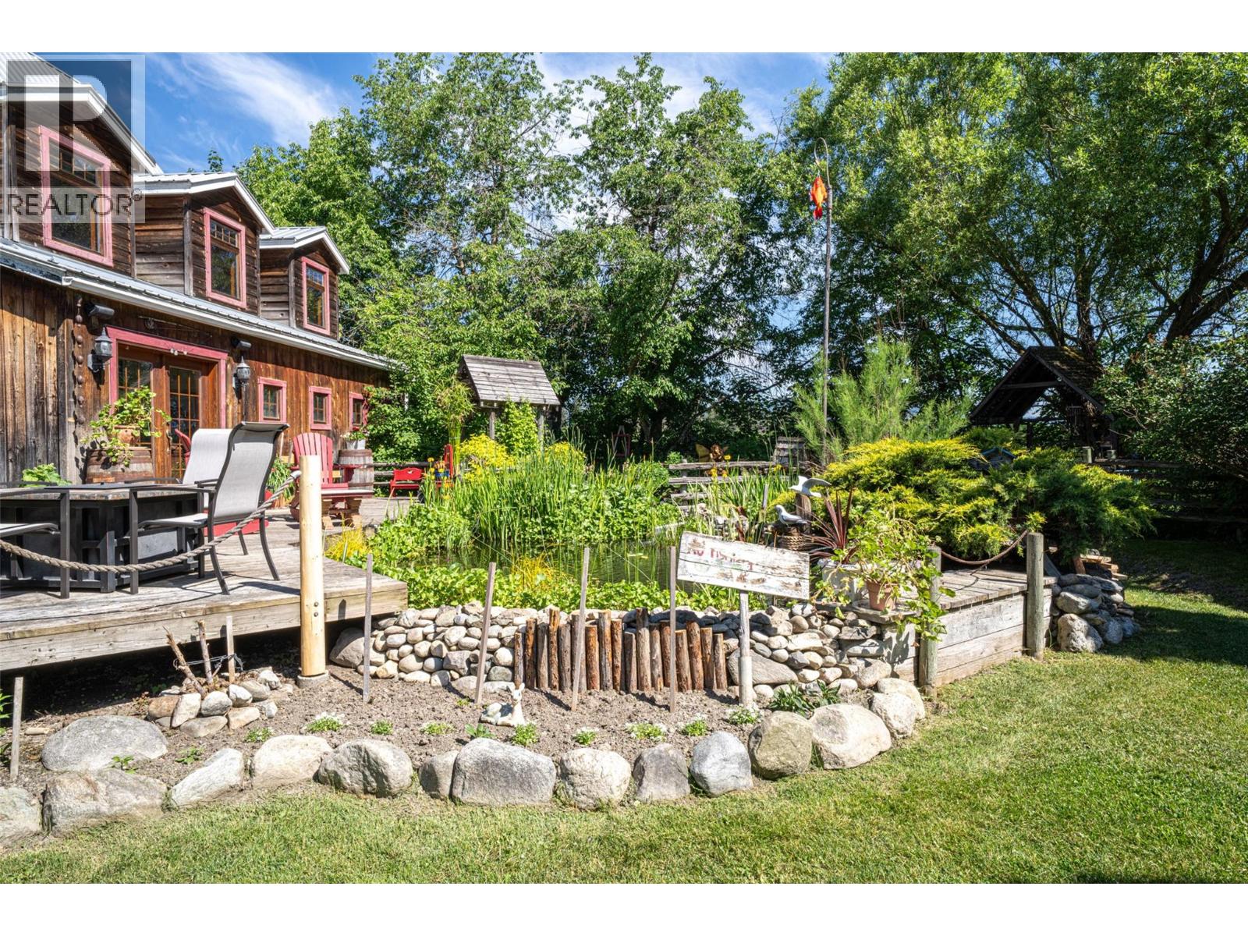
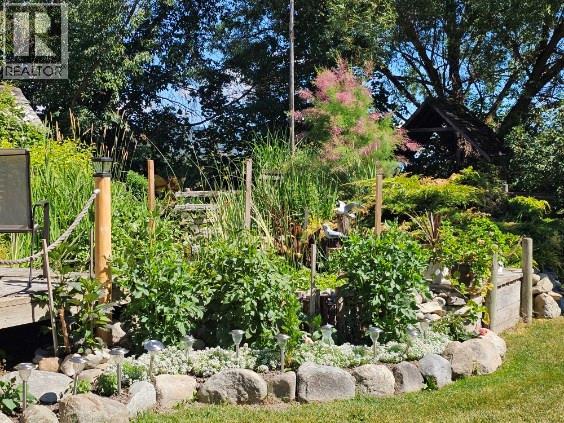
$9,353Unique 27.7 acre property with cute 2 bed/1 bath home plus a 2800 sq ft ""barn"" which is currently used for entertaining but could easily become another 3 bed/ 3 bath residence. The property has approximately 24 acres of cultivated sub-irrigated hayfields and pastures with the remainder farm buildings and farmyard. The home was substantially updated in 2017 with new kitchen cabinets, granite counter tops and large island. The living room has a recessed ceiling with stamped plates and a certified wood stove which can heat the entire living space. The primary bedroom is located off the living room featuring a walk-through closet leading to the 3 pce. bath. The side entrance mudroom is where the stacker laundry is located. Upstairs you will find 300 sq ft open space currently used as the second bedroom. The entertainment barn is designed with an open living rm, vaulted ceiling, and featuring a stone gas fireplace. The old fashioned barn has been updated with 200 amp service and water connection. It is fully insulated with 3 bedrooms with roughed in ensuite baths each and a hideaway loft on the 3rd level. The yard and gardens are filled with mature trees, flower beds and water features including a Koi pond filled with the colourful fish. There is an assortment of usable out buildings that give the property the character of an old western town. Special feature is the one and only carved ""peacock tree"" in the front yard. Water is supplied by reliable shallow well. Close to Enderby (id:31684)
| 3 weeks ago | Listing updated with changes from the MLS® | |
| 2 months ago | Status changed to Active | |
| 3 months ago | Listing first seen on site |



The trademarks MLS®, Multiple Listing Service® and the associated logos are owned by The Canadian Real Estate Association (CREA) and identify the quality of services provided by real estate professionals who are members of CREA. Used under license.
The trademarks REALTOR®, REALTORS®, and the REALTOR® logo are controlled by The Canadian Real Estate Association (CREA) and identify real estate professionals who are members of CREA. These trademarks are owned or controlled by The Canadian Real Estate Association (CREA) and identify real estate professionals who are members of CREA (REALTOR®) and/or the quality of services they provide (MLS®).
This REALTOR.ca listing content is owned and licensed by REALTOR® members of The Canadian Real Estate Association.