
2330 Shannon Woods DriveWest Kelowna, BC V4T2P1
Mortgage Calculator
Monthly Payment (Est.)
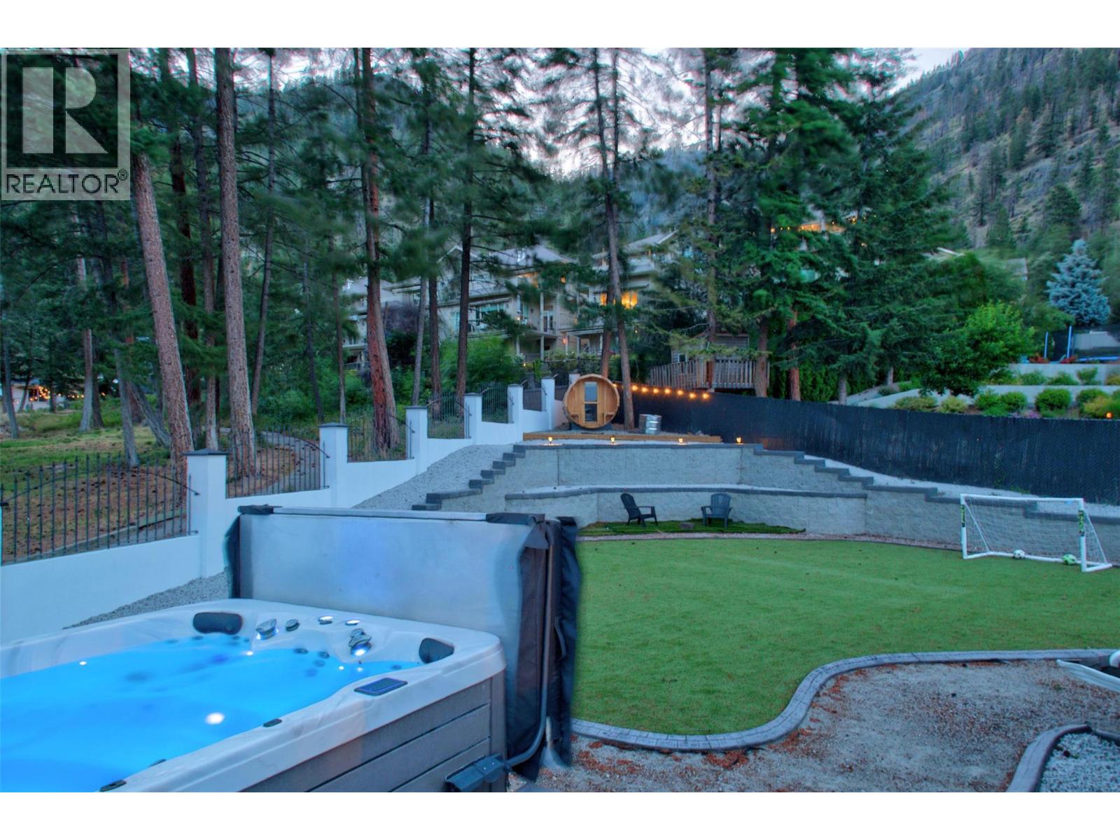
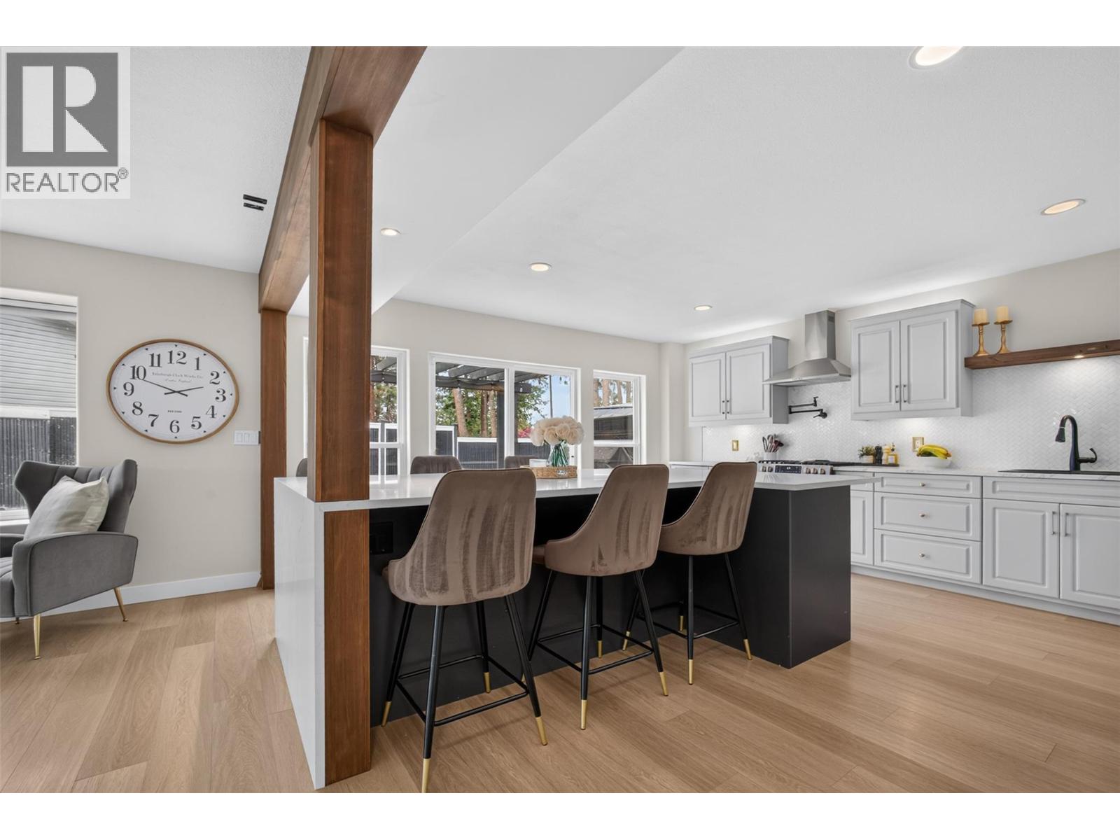
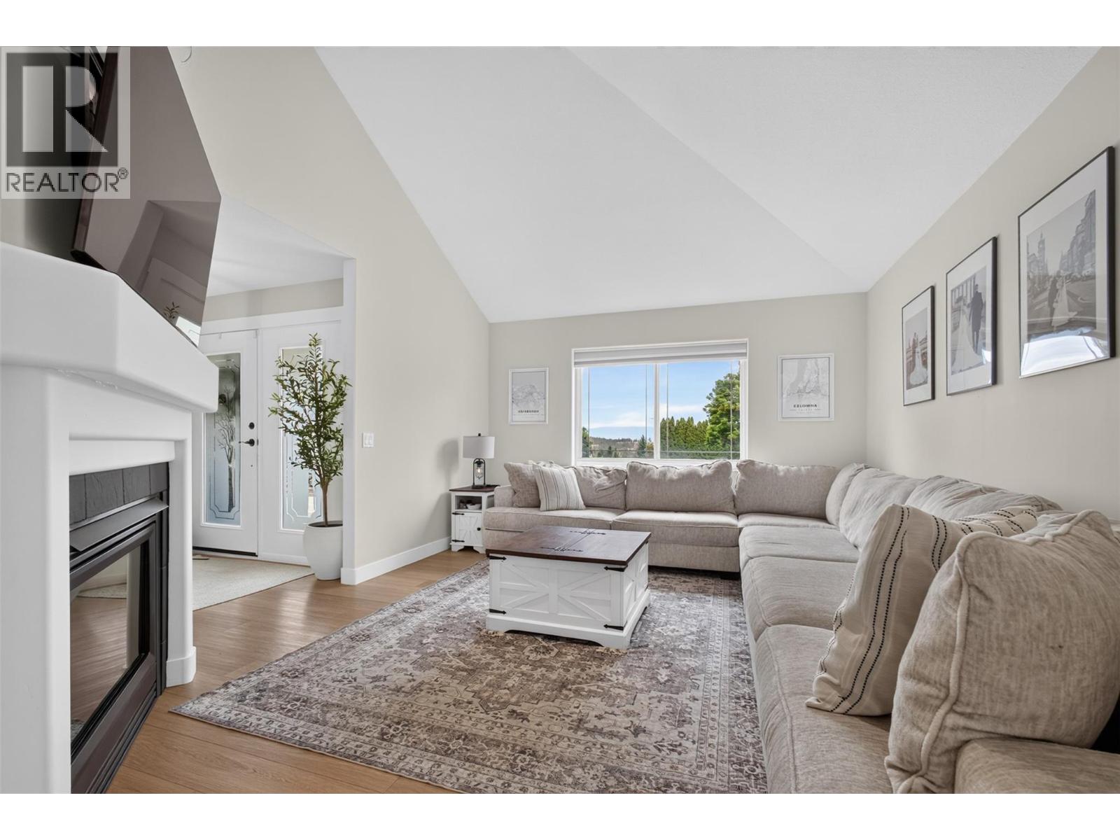
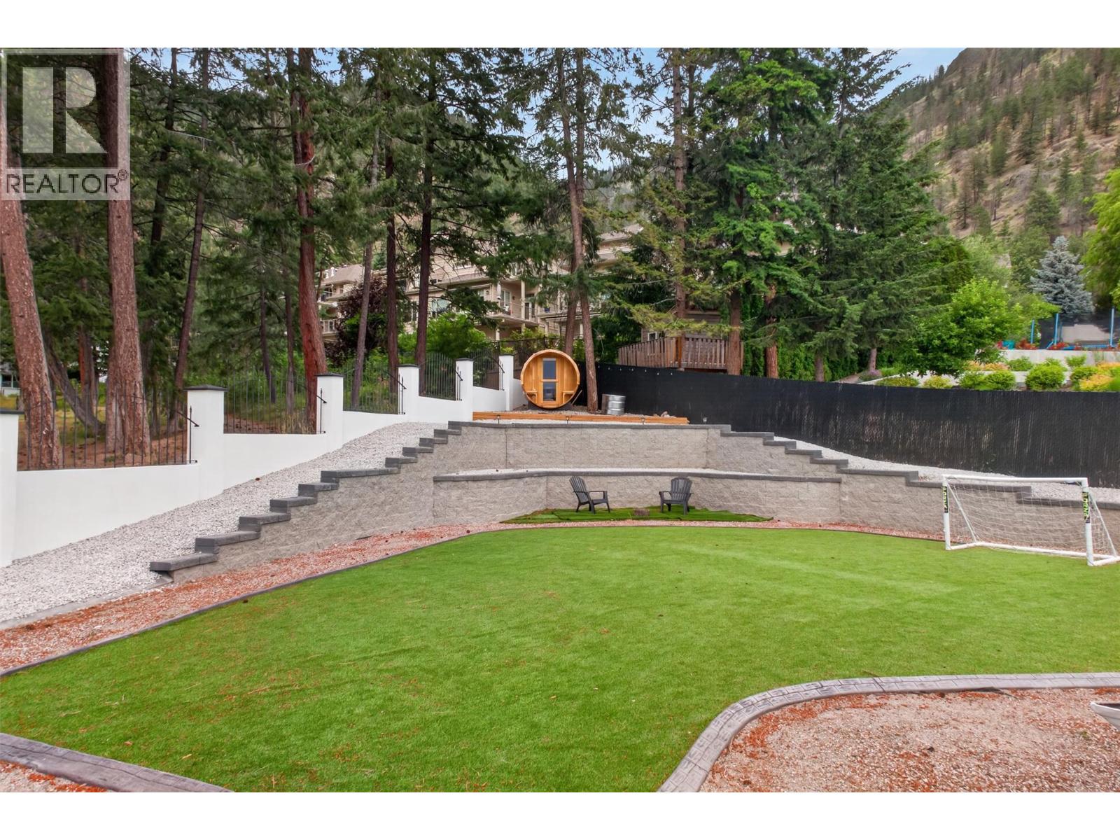
$5,019Welcome to 2330 Shannon Woods Drive, a beautifully updated family home backing directly onto Shannon Lake Golf Course with an incredible backyard oasis and a functional 4-bedroom plus den layout. This home is located in one of West Kelowna's most sought-after family neighbourhoods, just minutes to schools, parks, hiking trails, Shannon Lake, shopping, restaurants, and everyday amenities. Designed for families, all 4 bedrooms are located upstairs, including a spacious primary bedroom with direct backyard access, a walk-in closet with built-ins, and a 5-piece ensuite with dual vanities and a soaker tub. The main floor features soaring ceilings, a gas fireplace, and an open-concept layout perfect for everyday living and entertaining. The kitchen impresses with quartz countertops, a massive waterfall island with bar seating, wine fridge, pot filler, pantry, stainless steel appliances, and tons of storage. Beautiful wood beams and feature columns add warmth and character throughout. Backing onto the golf course, the backyard offers a huge grass area for kids and pets, a swim spa, sun deck, pergola, gas hookup, and beautiful fencing. Additional highlights include fresh paint, updated landscaping, a mudroom, and a double garage with epoxy floors and hex lighting, EV charger, creating the ultimate man cave or hobby space. Homes offering this combination of family functionality, outdoor living, and golf course frontage rarely come available. Schedule your showing today! (id:31684)
| 3 hours ago | Listing updated with changes from the MLS® | |
| 4 weeks ago | Listing first seen on site |



The trademarks MLS®, Multiple Listing Service® and the associated logos are owned by The Canadian Real Estate Association (CREA) and identify the quality of services provided by real estate professionals who are members of CREA. Used under license.
The trademarks REALTOR®, REALTORS®, and the REALTOR® logo are controlled by The Canadian Real Estate Association (CREA) and identify real estate professionals who are members of CREA. These trademarks are owned or controlled by The Canadian Real Estate Association (CREA) and identify real estate professionals who are members of CREA (REALTOR®) and/or the quality of services they provide (MLS®).
This REALTOR.ca listing content is owned and licensed by REALTOR® members of The Canadian Real Estate Association.