
8598 Highway 97 Unit# 40Oliver, BC V0H1T2
Mortgage Calculator
Monthly Payment (Est.)
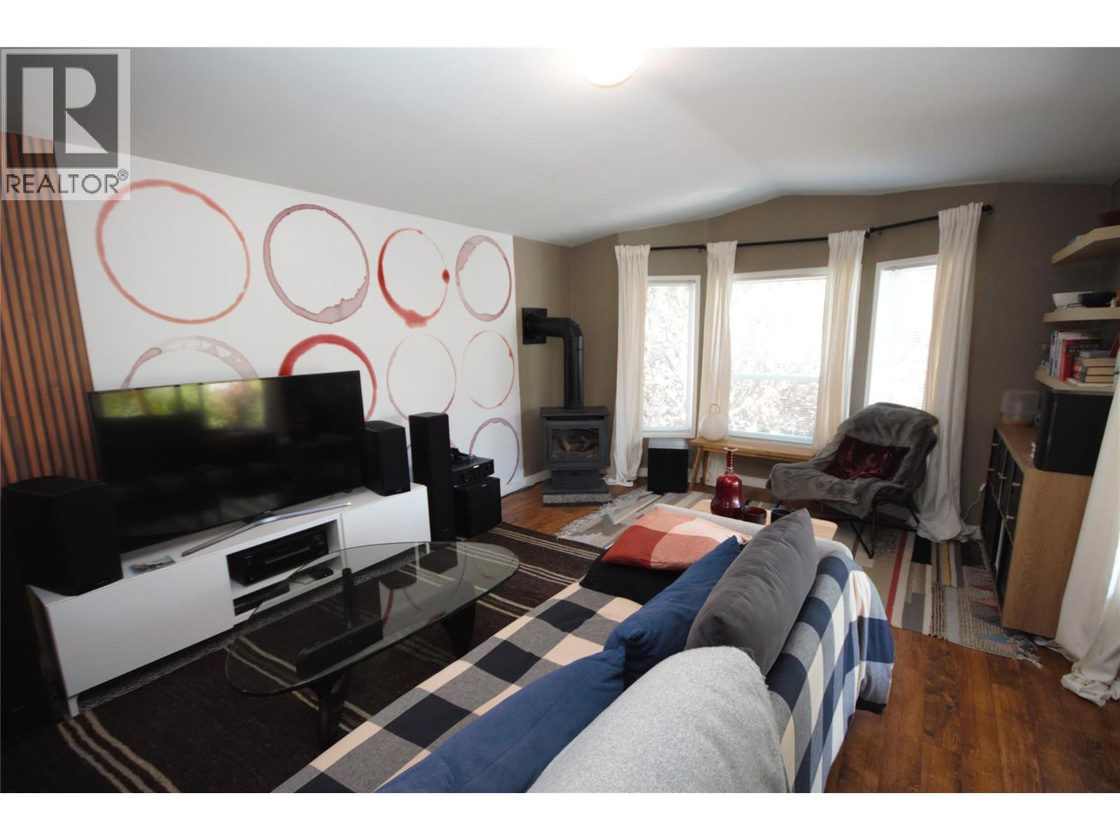
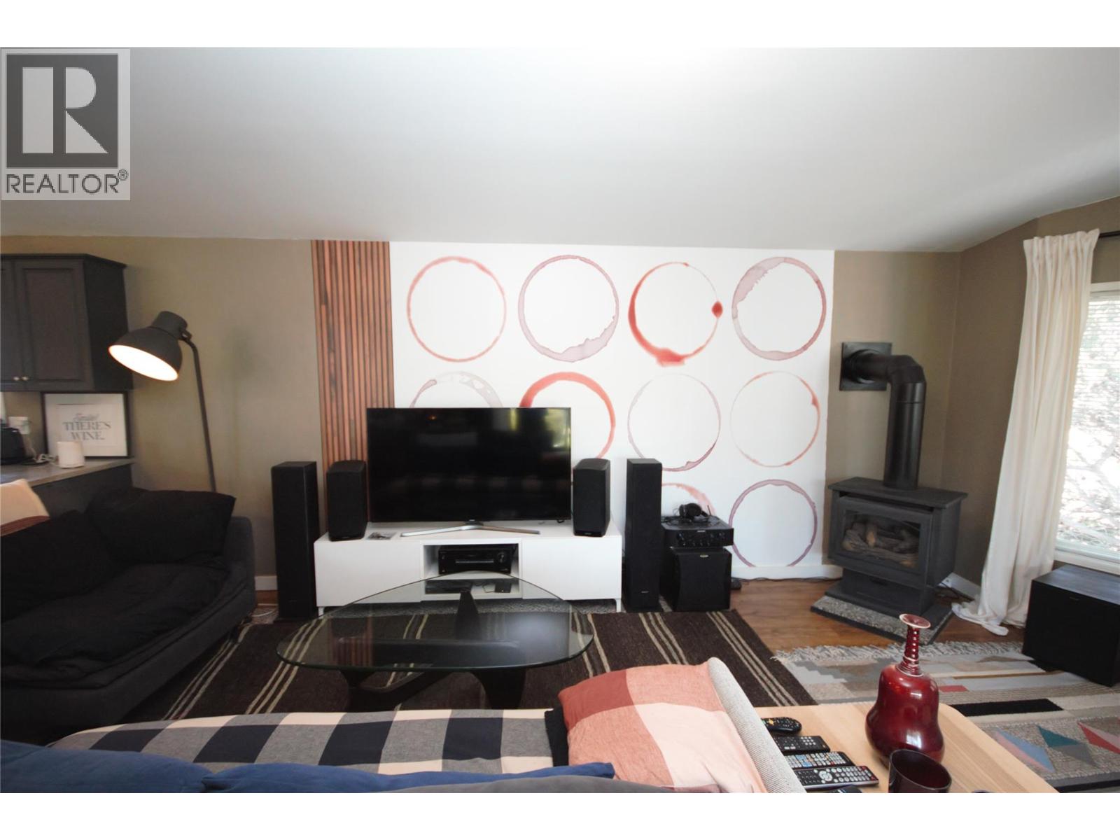
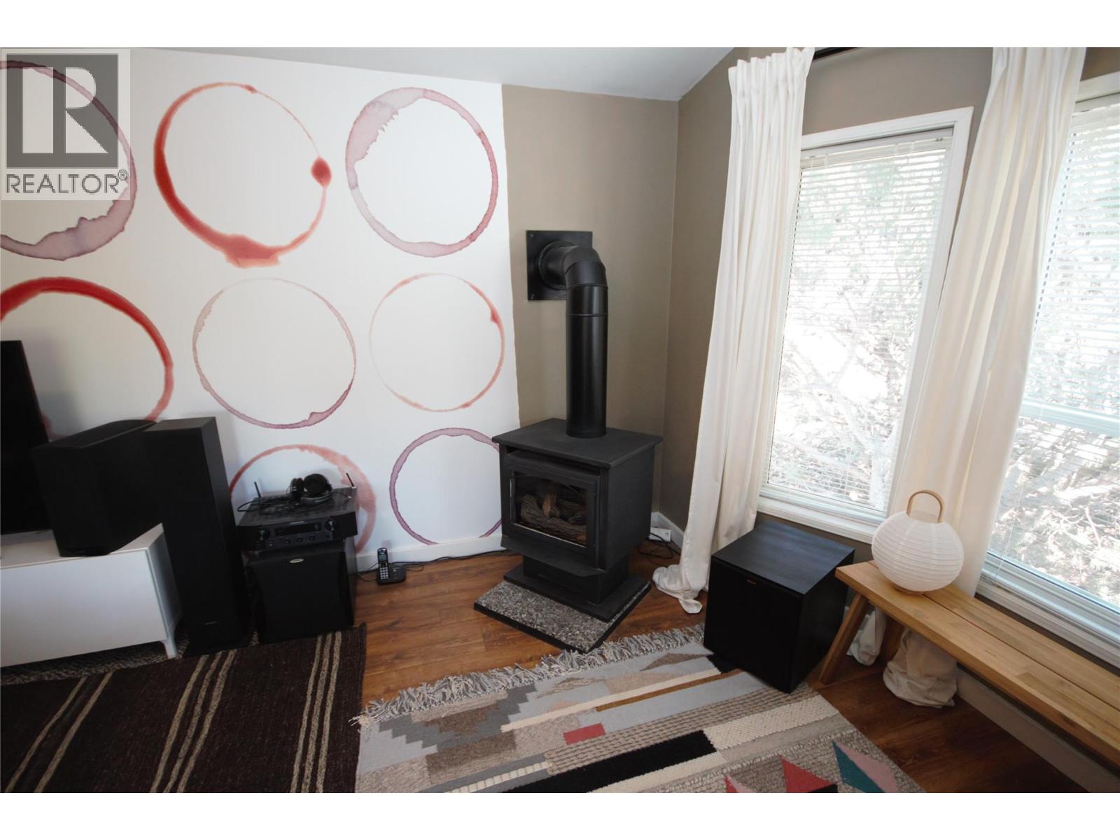
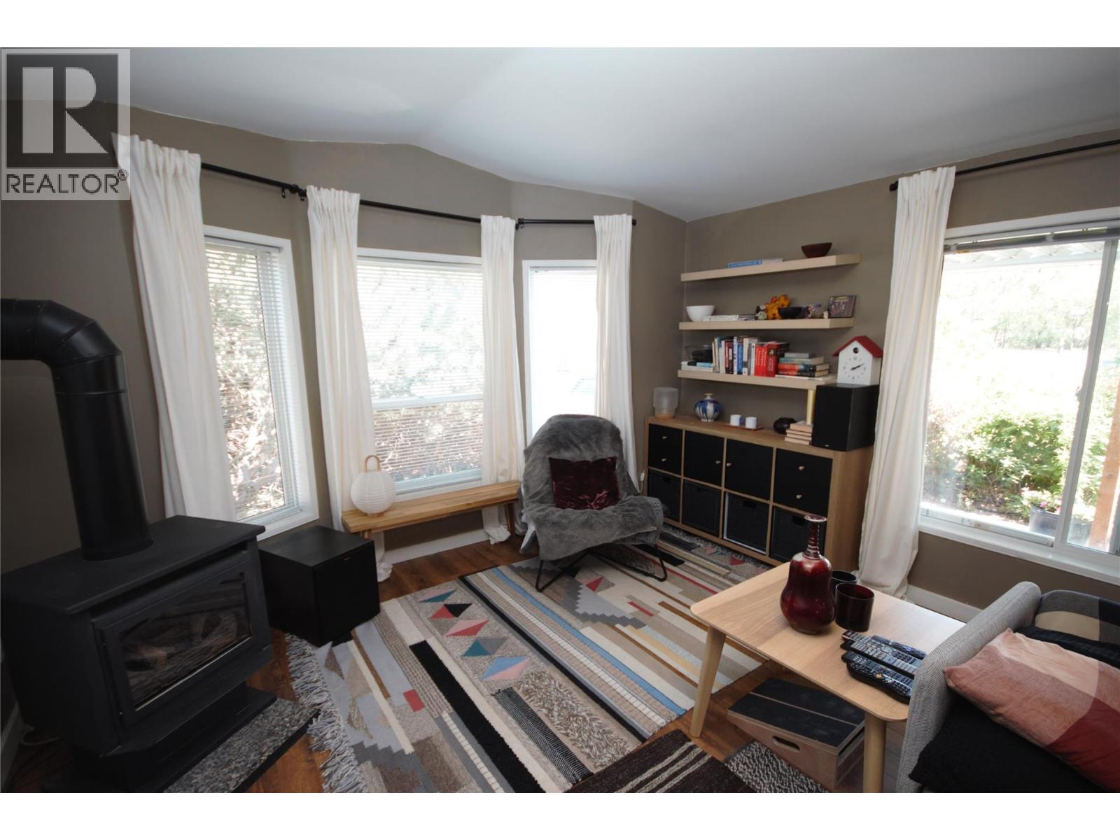
$1,505Welcome to Deer Park Estates — one of the South Okanagan’s most desirable 55+ communities where you own your land and enjoy low-maintenance living with incredibly affordable strata fees of just $55/month. This well-maintained home offers two bedrooms, one and a half bathrooms, an inviting eat-in galley kitchen, and a spacious living room with vaulted ceilings that create an airy, open feel. Natural light pours in through the kitchen skylight and large front bay window, enhancing the home’s warm and welcoming atmosphere. Enjoy seamless indoor-outdoor living with a large covered deck, stone patio, beautifully landscaped low-maintenance yard, and handy storage shed — perfect for relaxing, entertaining, or simply enjoying the peaceful surroundings. A covered single carport provides convenient parking, while the newer furnace and central air conditioning ensure year-round comfort. Residents of Deer Park Estates love the quiet setting, friendly community atmosphere, clubhouse amenities, and easy access to walking paths along the Okanagan River channel. Ideally situated in Gallagher Lake, just 10 minutes north of Oliver and 25 minutes south of Penticton, this location offers the perfect balance of tranquility, recreation, wineries, golf, and everyday convenience. Affordable, move-in ready, and located in a highly sought-after adult-oriented community — this is Okanagan living at its best. Opportunities like this in Deer Park Estates don’t last long. Book your private showing today! (id:31684)
| 4 weeks ago | Listing updated with changes from the MLS® | |
| a month ago | Price changed to $329,900 | |
| 2 months ago | Listing first seen on site |



The trademarks MLS®, Multiple Listing Service® and the associated logos are owned by The Canadian Real Estate Association (CREA) and identify the quality of services provided by real estate professionals who are members of CREA. Used under license.
The trademarks REALTOR®, REALTORS®, and the REALTOR® logo are controlled by The Canadian Real Estate Association (CREA) and identify real estate professionals who are members of CREA. These trademarks are owned or controlled by The Canadian Real Estate Association (CREA) and identify real estate professionals who are members of CREA (REALTOR®) and/or the quality of services they provide (MLS®).
This REALTOR.ca listing content is owned and licensed by REALTOR® members of The Canadian Real Estate Association.