
324 Clifton Road NKelowna, BC V1V1N4
Mortgage Calculator
Monthly Payment (Est.)
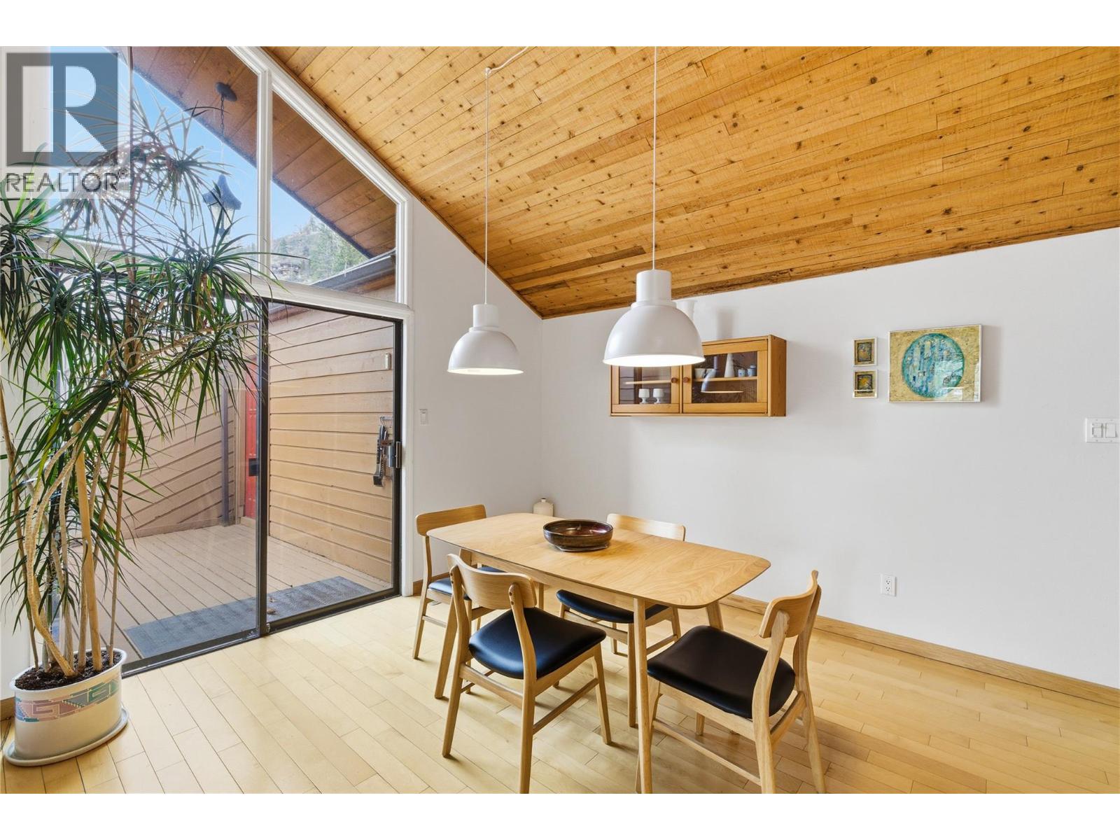
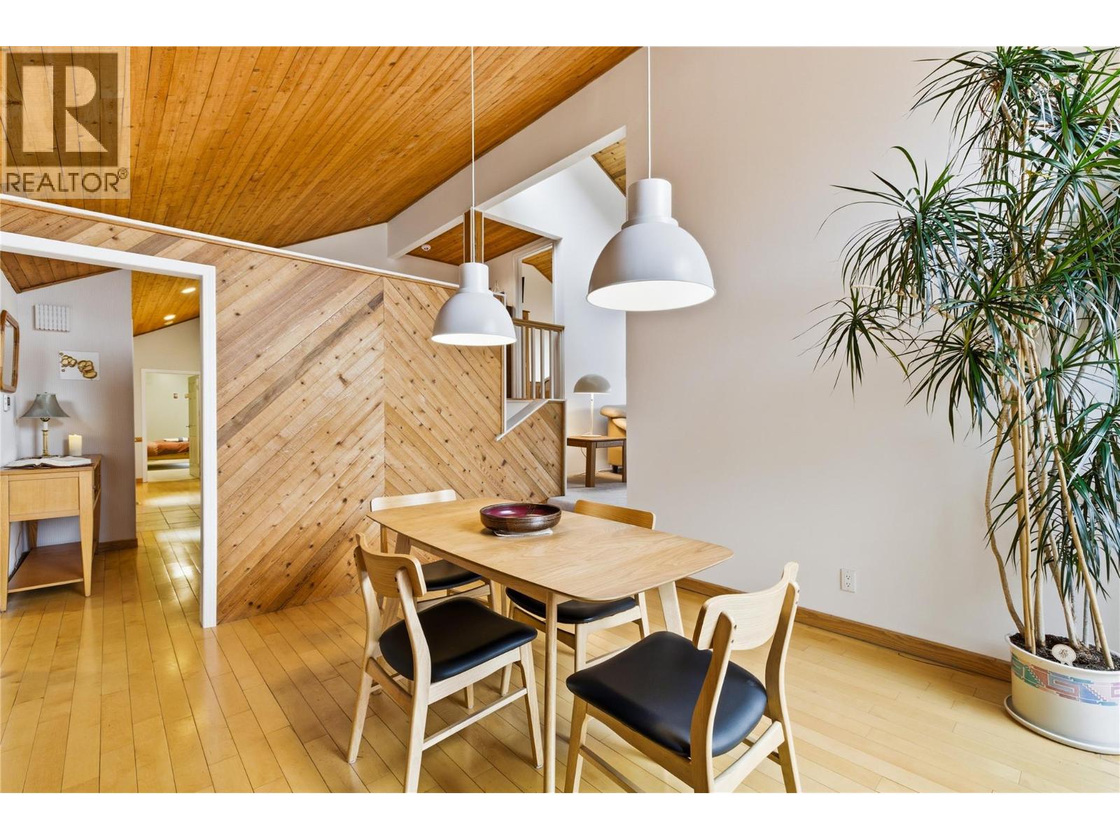
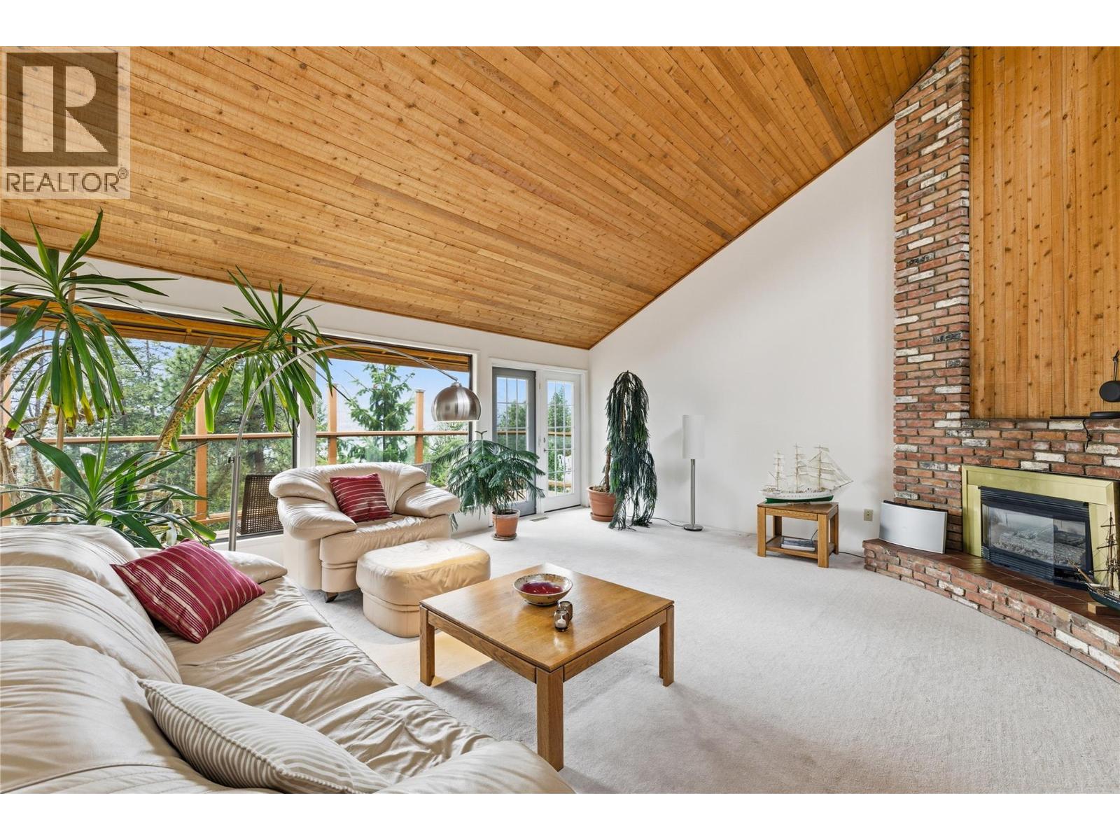
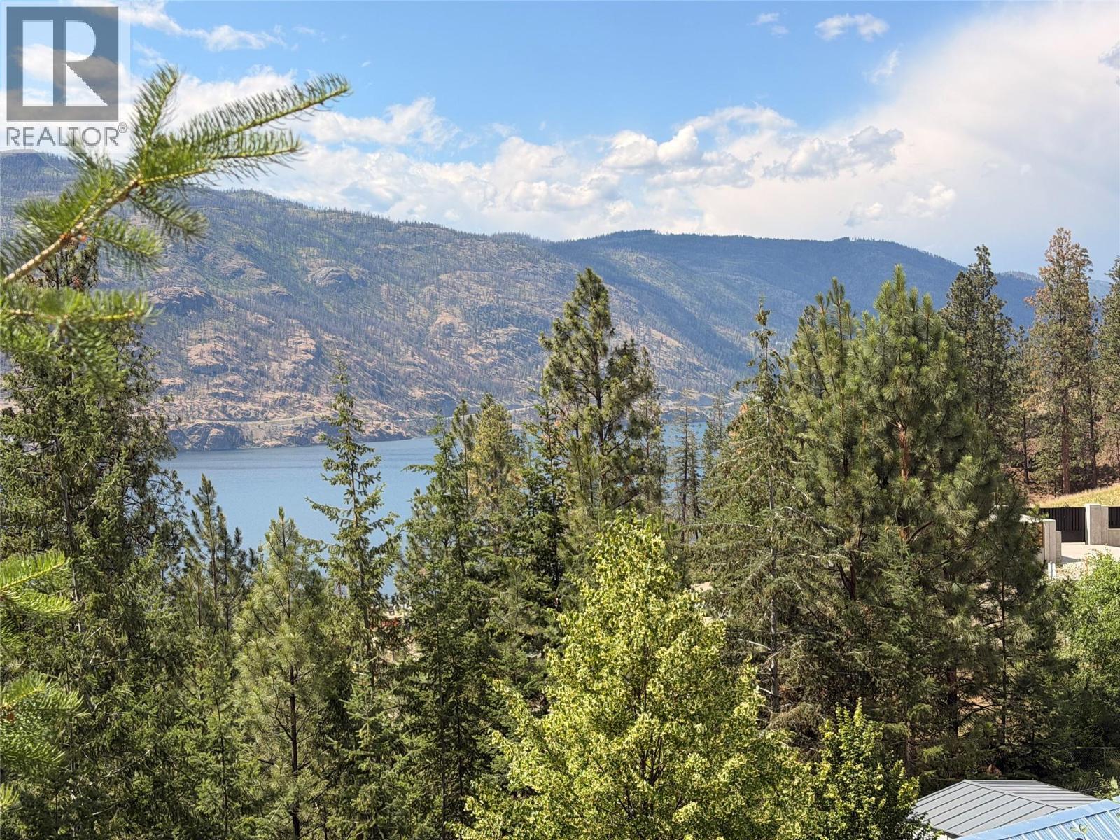
$4,334Tucked away on a quiet, mature street, in one of Kelowna’s most sought-after family neighbourhoods, this beautifully maintained home showcases Okanagan Lake views from nearly every room. Inside, soaring 16’ cedar ceilings, expansive windows, and a cozy fireplace create a warm and inviting main living space filled with natural light. Thoughtfully designed across four levels, the home offers two separate living areas, four bedrooms, and three bathrooms, providing flexibility and privacy for growing families. Outside, the large tree-lined backyard offers a peaceful setting with plenty of room to relax, entertain, or create your dream outdoor space. Upgrades include a beautiful waterfall and pond, a fire-safe aluminum roof with a 50-year warranty, LeafFilter gutters, and connection to municipal sewer for added peace of mind. Additional features include a double garage, dedicated workshop, RV/boat-friendly parking, and an unfinished 470 sq. ft. concrete-walled crawl space with 12’ ceilings offering excellent storage or future potential. The school bus stop is just a short walk away, while this property has access to a nearby beach via private easement, adding to the appeal of this established community. Located just 10 minutes from downtown Kelowna and close to schools, shopping, and everyday amenities. An opportunity to enjoy lake views, space, and a true family-friendly lifestyle for years to come. (id:31684)
| a month ago | Listing updated with changes from the MLS® | |
| a month ago | Price changed to $950,000 | |
| 2 months ago | Listing first seen on site |



The trademarks MLS®, Multiple Listing Service® and the associated logos are owned by The Canadian Real Estate Association (CREA) and identify the quality of services provided by real estate professionals who are members of CREA. Used under license.
The trademarks REALTOR®, REALTORS®, and the REALTOR® logo are controlled by The Canadian Real Estate Association (CREA) and identify real estate professionals who are members of CREA. These trademarks are owned or controlled by The Canadian Real Estate Association (CREA) and identify real estate professionals who are members of CREA (REALTOR®) and/or the quality of services they provide (MLS®).
This REALTOR.ca listing content is owned and licensed by REALTOR® members of The Canadian Real Estate Association.