Save
Ask
Tour
Hide
Share
$949,000
49 Days On Site

880 Tamarack Drive
Kelowna, BC V1X5M1

For Sale|Single Family Residence|Active
5
Beds
3
Total Baths
1
Partial Bath
2,430
SqFt
$391
/SqFt
1979
Built
Subdivision:
Rutland South
Call Now: (250) 575-4804
Is this the listing for you? We can help make it yours.
(250) 575-4804
880 Tamarack Drive880 Tamarack Drive880 Tamarack Drive880 Tamarack Drive
Save
Ask
Tour
Hide
Share

Mortgage Calculator

Monthly Payment (Est.)

$4,330
Calculator powered by Showcase IDX, a Constellation1 Company. Copyright ©2026 Information is deemed reliable but not guaranteed.

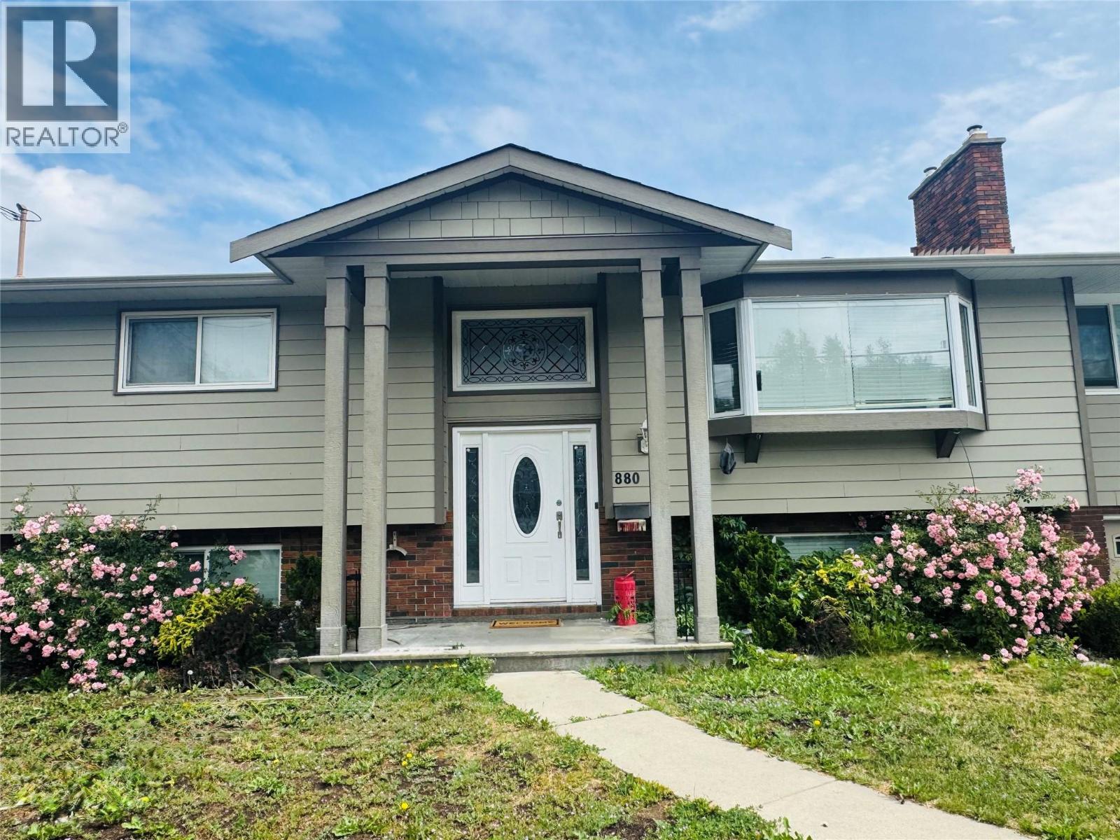
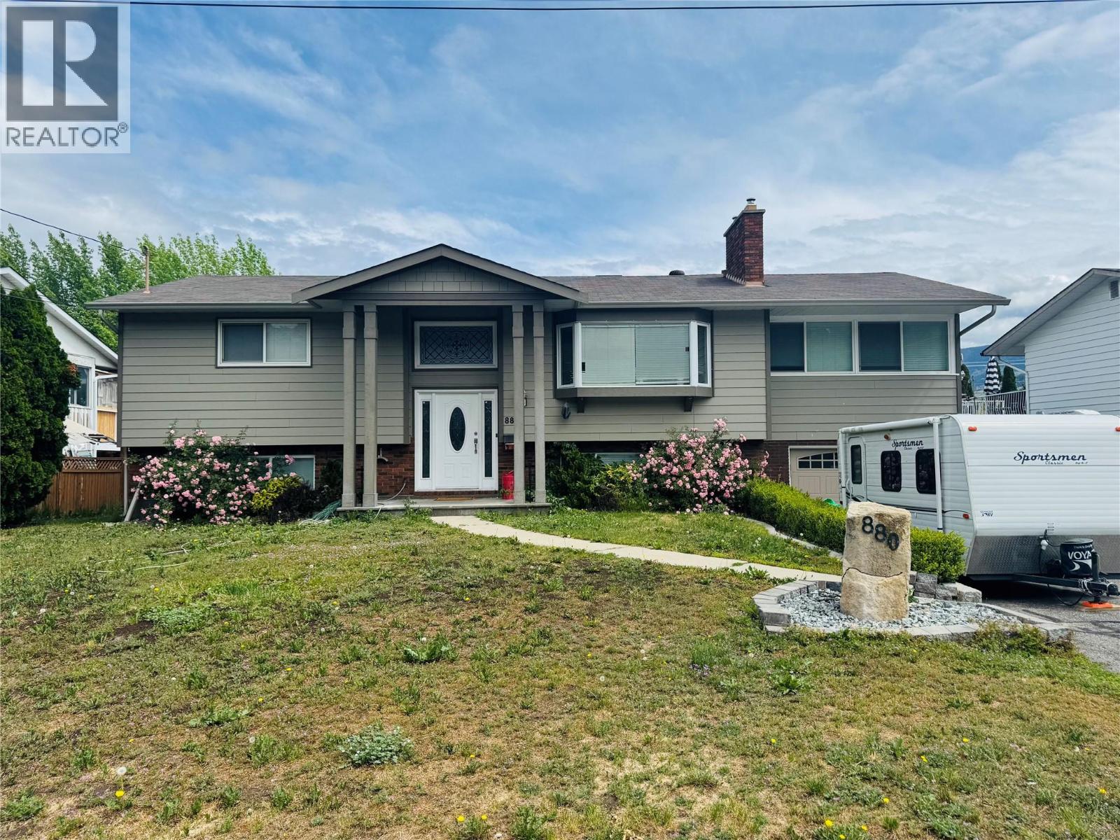
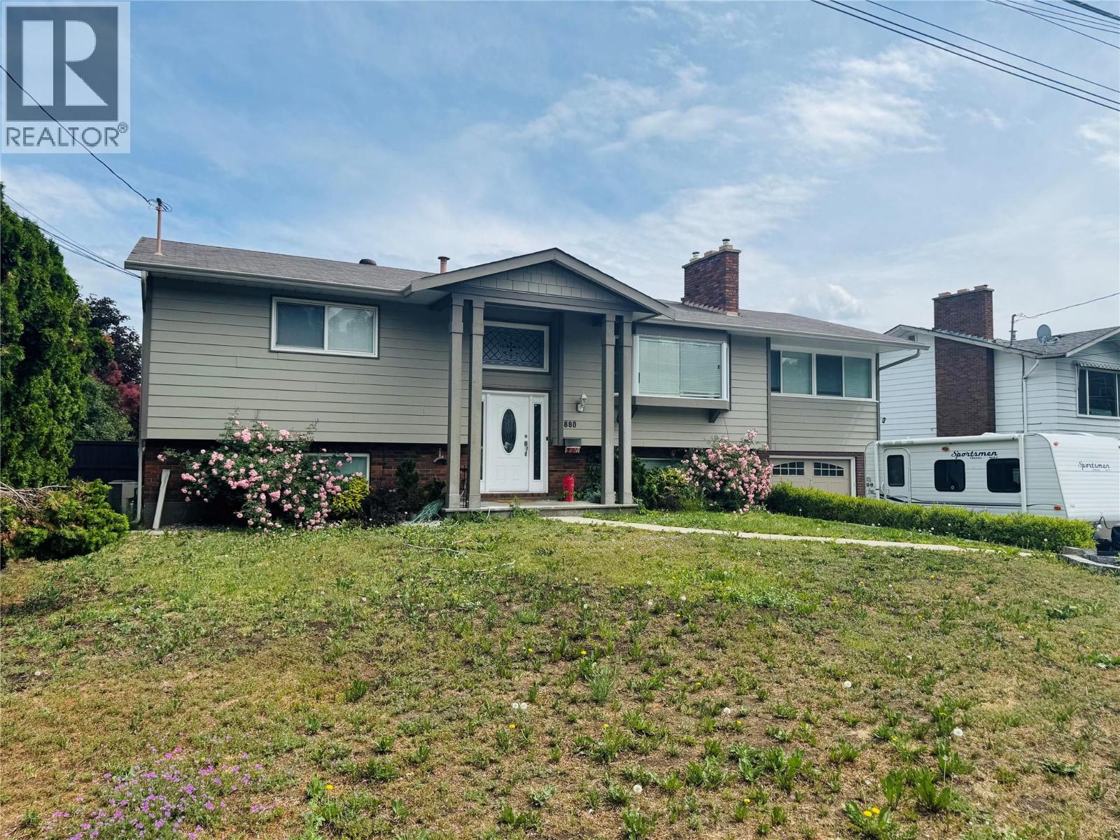
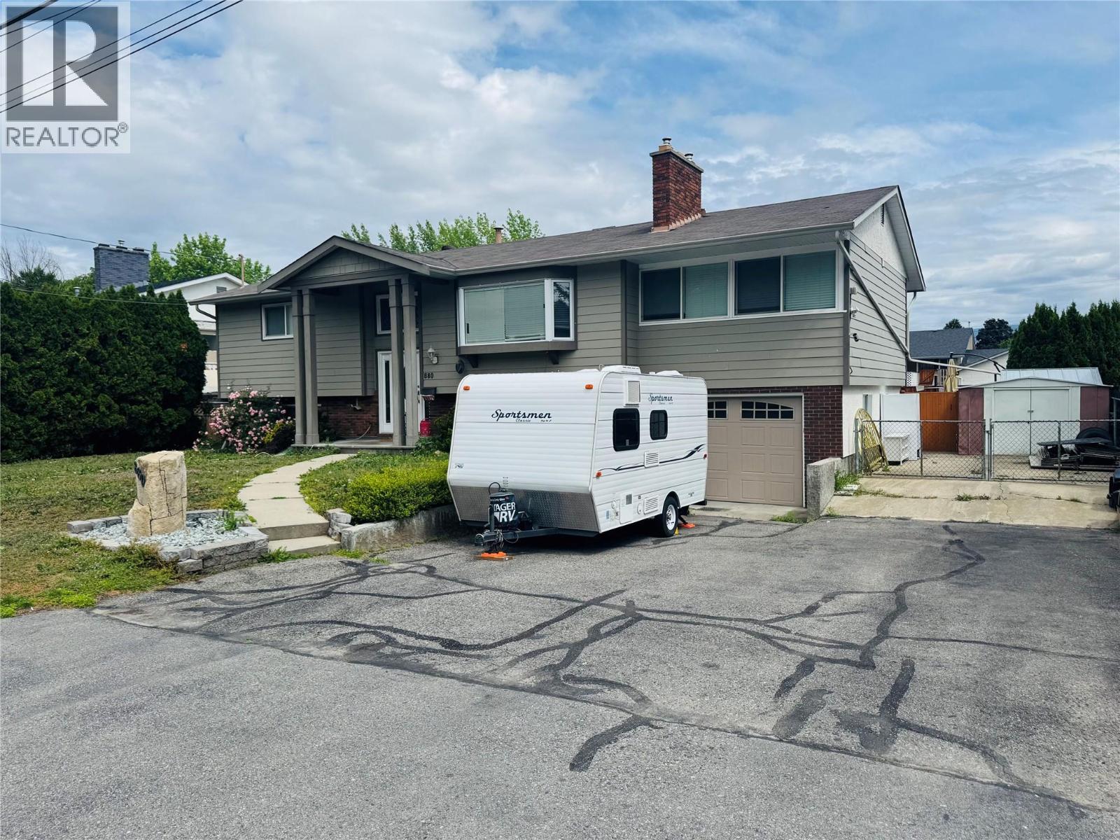
Step into this beautifully updated 5-bedroom, 3-bathroom family home in one of Kelowna’s most sought-after central neighbourhoods. Offering an abundance of natural light, the open-concept main floor seamlessly connects a modern kitchen with a spacious family room, perfect for everyday living and entertaining. The primary bedroom features a convenient 2-piece ensuite, while a large additional bedroom completes the main level. Downstairs, you’ll find a bright 2-bedroom, 1-bathroom suite with its own separate entrance, ideal for extended family, guests, or supplemental income. Outside, the fully fenced backyard is summer paradise ready, highlighted by a stunning 16x32 ft heated in-ground pool. With ample parking at the front, including generous space for an RV or boat, this home truly checks every box. Ideally situated across from the peaceful Mission Creek Greenway and just minutes to top amenities, schools, and world-class beaches only 10 minutes away, this is the family home you’ve been waiting for! (id:31684)

Save
Ask
Tour
Hide
Share
Listing Snapshot
Price 
$949,000
Days On Site 
49 Days
Bedrooms 
5
Inside Area (SqFt) 
2,430 sqft
Total Baths 
3
Full Baths 
N/A
Partial Baths 
1
Lot Size 
0.22 Acres
Year Built 
1979
MLS® Number 
10389381
Status 
Active
Property Tax 
N/A
Maintenance Fees 
N/A
Sq Ft Source 
N/A
Friends & Family
Recent Activity
2 months agoListing updated with changes from the MLS®
2 months agoListing first seen on site
General Features
Acres 
0.22
Attached Garage 
Yes
Garage 
Yes
Garage Spaces 
1
Levels 
One
Parking 
Attached
Parking Spaces 
3
Property Sub Type 
Single Family Residence
Sewer 
Public Sewer
SqFt Total 
2430
Style 
Bungalow
Interior Features
Cooling 
Central Air
Fireplace 
Yes
Fireplace Features 
Gas
Fireplaces 
2
Flooring 
CarpetCeramic TileHardwoodLaminate
Heating 
Forced AirSee Remarks
Bathroom 1 
Dimensions - 5'6'' x 7'6''Level - Basement
Bathroom 2 
Dimensions - 10'6'' x 7'6''Level - Main
Bathroom 3 
Dimensions - 5'6'' x 4'0''Level - Main
Bedroom 1 
Dimensions - 11'0'' x 10'0''Level - Basement
Bedroom 2 
Dimensions - 13'0'' x 12'0''Level - Basement
Bedroom 3 
Dimensions - 11'0'' x 13'4''Level - Main
Bedroom 4 
Dimensions - 10'6'' x 9'6''Level - Main
Dining Room 
Dimensions - 11'0'' x 9'0''Level - Main
Kitchen 
Dimensions - 13'0'' x 7'0''Level - Basement
Laundry 
Dimensions - 9'0'' x 6'0''Level - Basement
Living Room 
Dimensions - 17'0'' x 13'0''Level - Main
Master Bedroom 
Dimensions - 15'0'' x 11'0''Level - Main
Recreation room 
Dimensions - 11'6'' x 13'4''Level - Main
Save
Ask
Tour
Hide
Share
Exterior Features
Fencing 
Fenced
Lot Features 
LandscapedLevel
Private Pool 
Yes

Listing courtesy of: Amar Grewal of Oakwyn Realty Okanagan

The trademarks MLS®, Multiple Listing Service® and the associated logos are owned by The Canadian Real Estate Association (CREA) and identify the quality of services provided by real estate professionals who are members of CREA. Used under license.

The trademarks REALTOR®, REALTORS®, and the REALTOR® logo are controlled by The Canadian Real Estate Association (CREA) and identify real estate professionals who are members of CREA. These trademarks are owned or controlled by The Canadian Real Estate Association (CREA) and identify real estate professionals who are members of CREA (REALTOR®) and/or the quality of services they provide (MLS®).

This REALTOR.ca listing content is owned and licensed by REALTOR® members of The Canadian Real Estate Association.

Neighborhood & Commute
Source: Walkscore
Save
Ask
Tour
Hide
Share