
2853 Lower Glenrosa RoadWest Kelowna, BC V4T1V7
Mortgage Calculator
Monthly Payment (Est.)
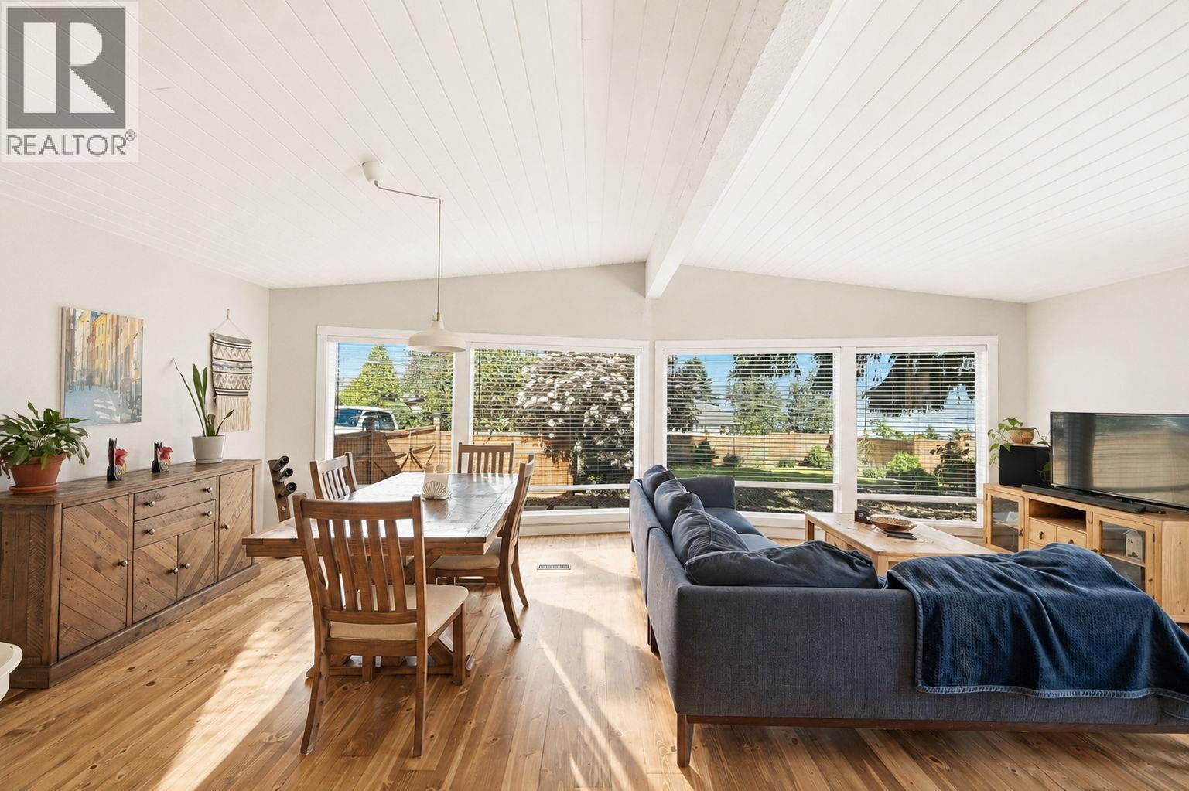
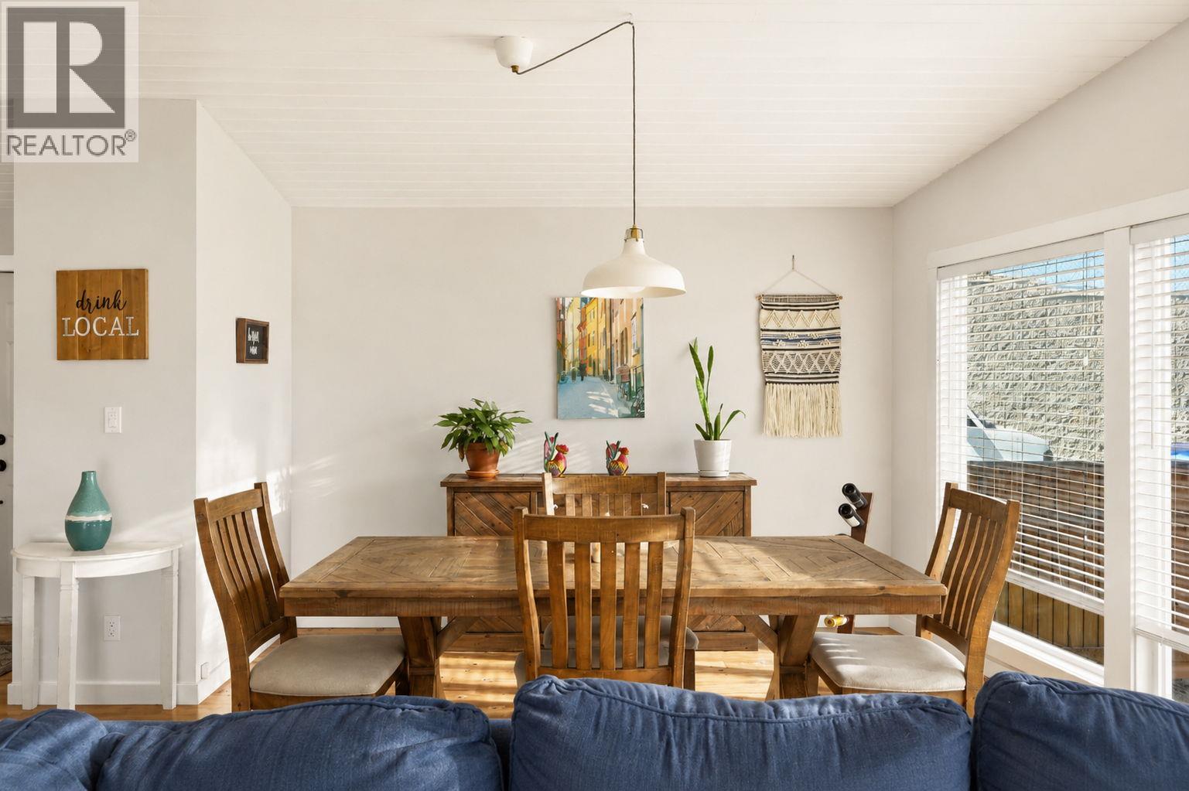
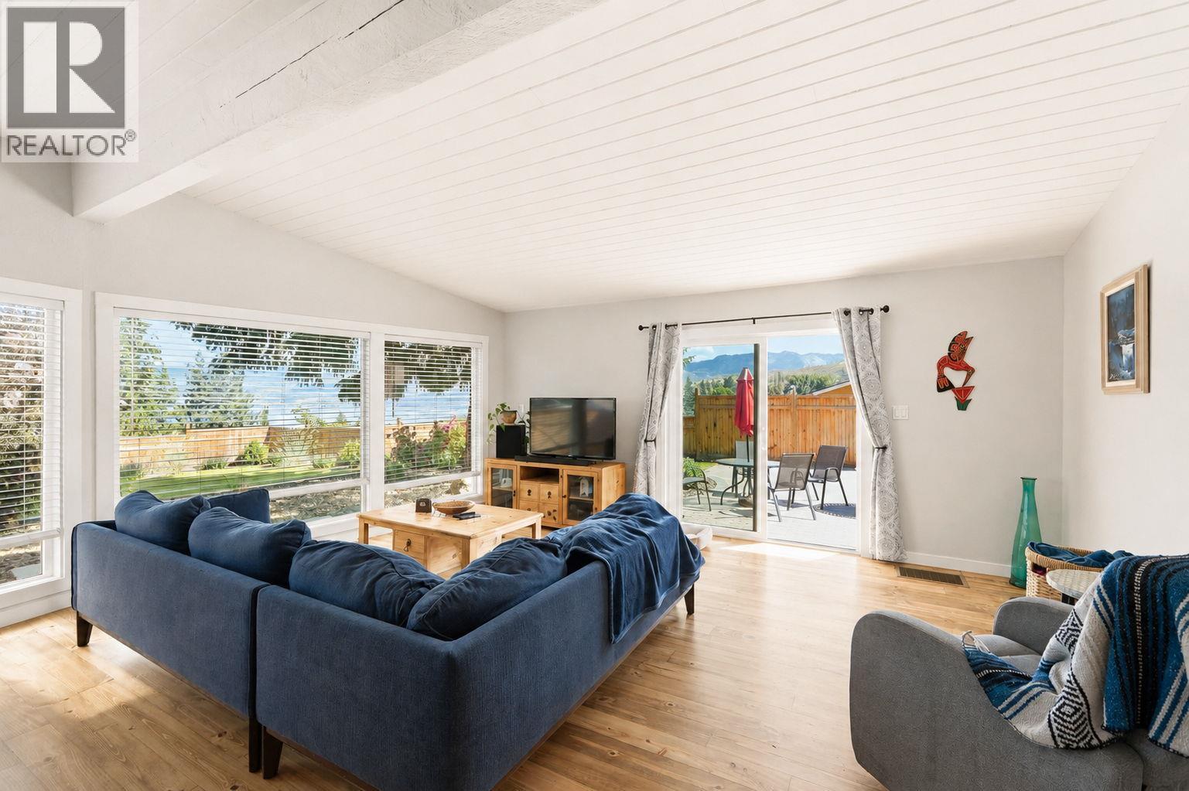
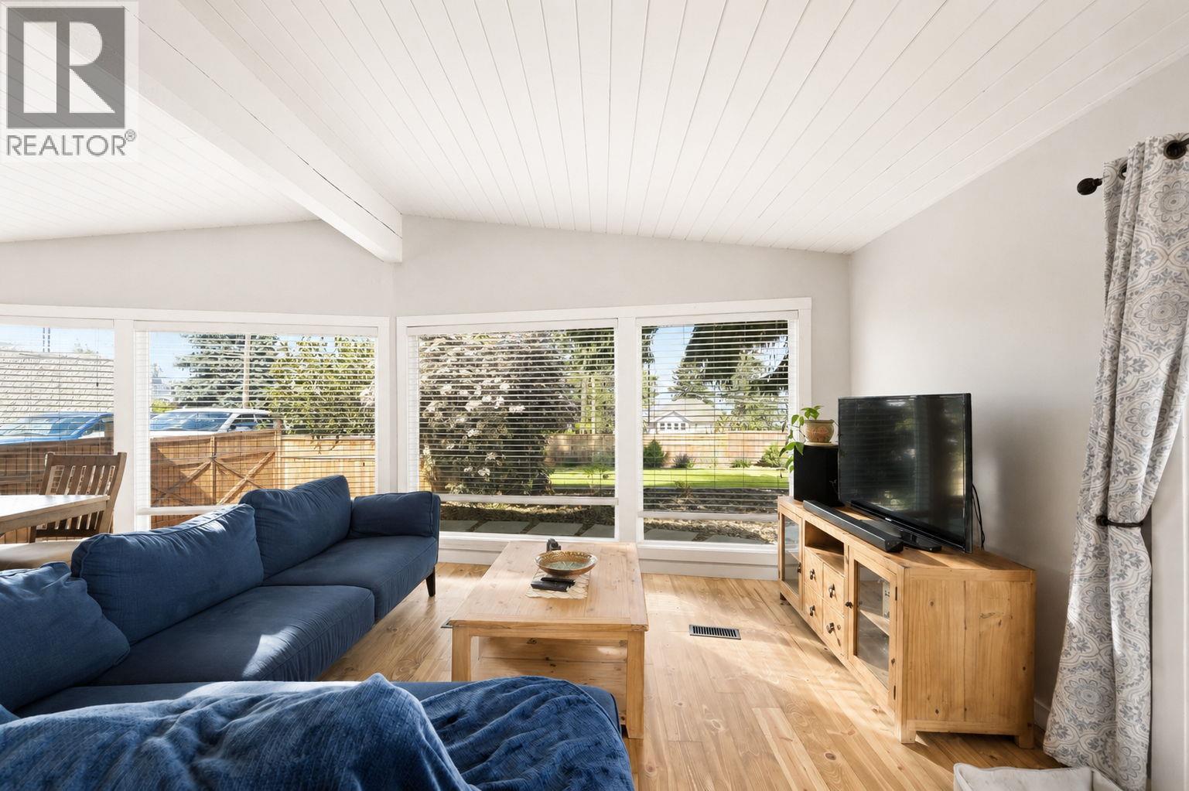
$3,098Welcome to 2853 Lower Glenrosa Road Rancher Living Meets California-Style Pool Oasis Step into effortless main-level living where modern functionality meets your own private backyard paradise. This beautifully updated rancher offers the perfect blend of indoor comfort and outdoor entertainment, framed by stunning, sweeping views of Okanagan Lake. With the majority of major updates meticulously completed in 2022, peace of mind comes standard here. Inside, the home boasts a premium aesthetic featuring all-new LG appliances throughout and sophisticated, high-end Riobel fixtures in the bathroom. The bright, open-concept living and dining areas are designed to maximize the scenery, flowing seamlessly out to a backyard built for Okanagan summers. Dive straight into pool season with a spectacular California-style swimming pool, surrounded by a brand-new concrete patio. As the sun sets, host effortless gatherings with a built-in gas line ready for your BBQ or fire table. Best of all, maintaining your outdoor oasis is effortless thanks to a built-in Rain Bird irrigation system servicing the backyard. All the big-ticket items have been taken care of—there is absolutely nothing left for you to do but move in, unpack, and pour a glass of local wine. Whether you are looking to downsize without compromising on quality, or searching for the perfect family home, this Glenrosa gem is a rare find. (id:31684)
| 4 weeks ago | Listing updated with changes from the MLS® | |
| a month ago | Listing first seen on site |



The trademarks MLS®, Multiple Listing Service® and the associated logos are owned by The Canadian Real Estate Association (CREA) and identify the quality of services provided by real estate professionals who are members of CREA. Used under license.
The trademarks REALTOR®, REALTORS®, and the REALTOR® logo are controlled by The Canadian Real Estate Association (CREA) and identify real estate professionals who are members of CREA. These trademarks are owned or controlled by The Canadian Real Estate Association (CREA) and identify real estate professionals who are members of CREA (REALTOR®) and/or the quality of services they provide (MLS®).
This REALTOR.ca listing content is owned and licensed by REALTOR® members of The Canadian Real Estate Association.