Save
Ask
Tour
Hide
Share
$689,000
53 Days On Site

15341 Old Richter Pass Road
Osoyoos, BC V0H1V5

For Sale|Single Family Residence|Active
3
Beds
2
Total Baths
1
Partial Bath
1,769
SqFt
$389
/SqFt
1990
Built
Subdivision:
Osoyoos Rural
Call Now: (250) 575-4804
Is this the listing for you? We can help make it yours.
(250) 575-4804
15341 Old Richter Pass Road15341 Old Richter Pass Road15341 Old Richter Pass Road15341 Old Richter Pass Road
Save
Ask
Tour
Hide
Share

Mortgage Calculator

Monthly Payment (Est.)

$3,144
Calculator powered by Showcase IDX, a Constellation1 Company. Copyright ©2026 Information is deemed reliable but not guaranteed.

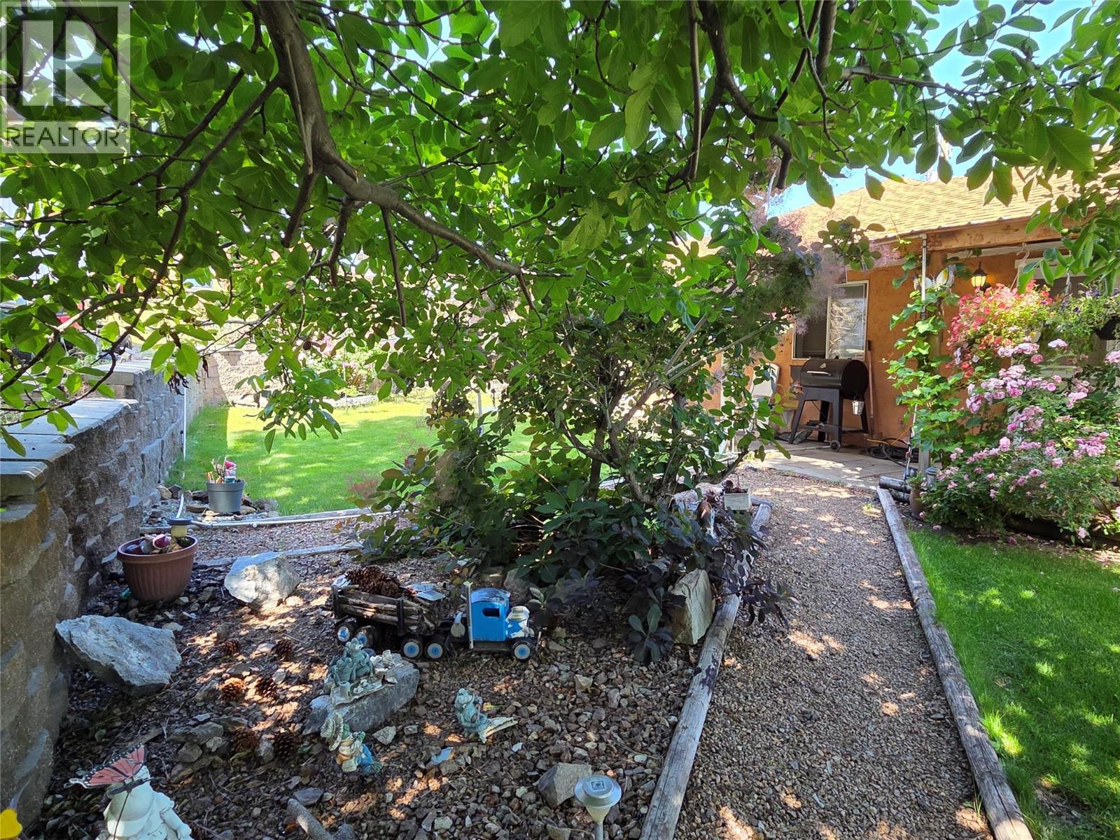
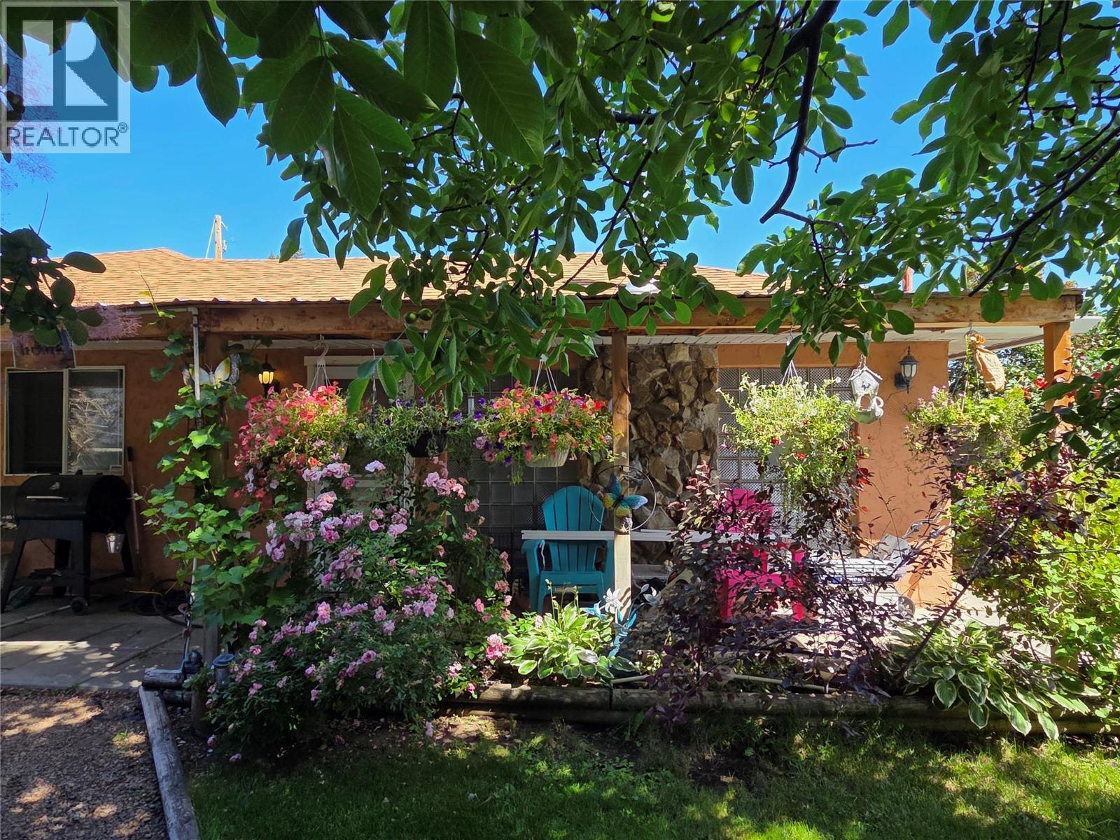
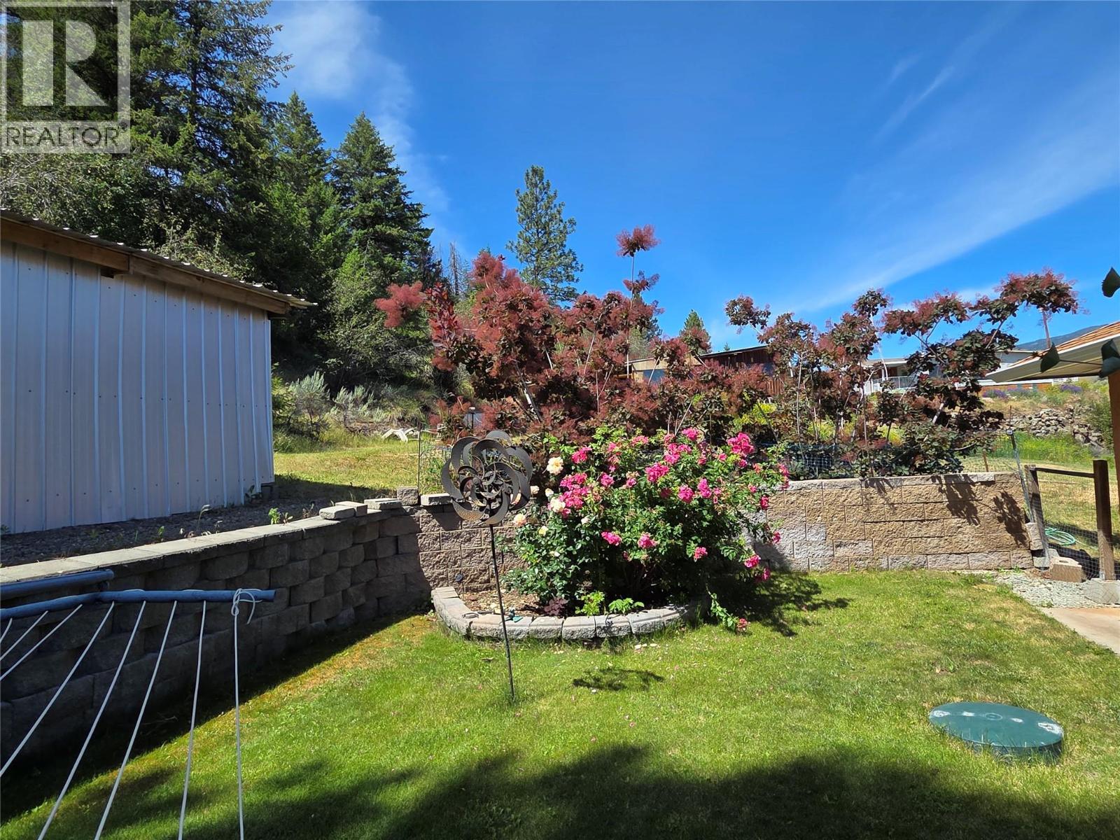
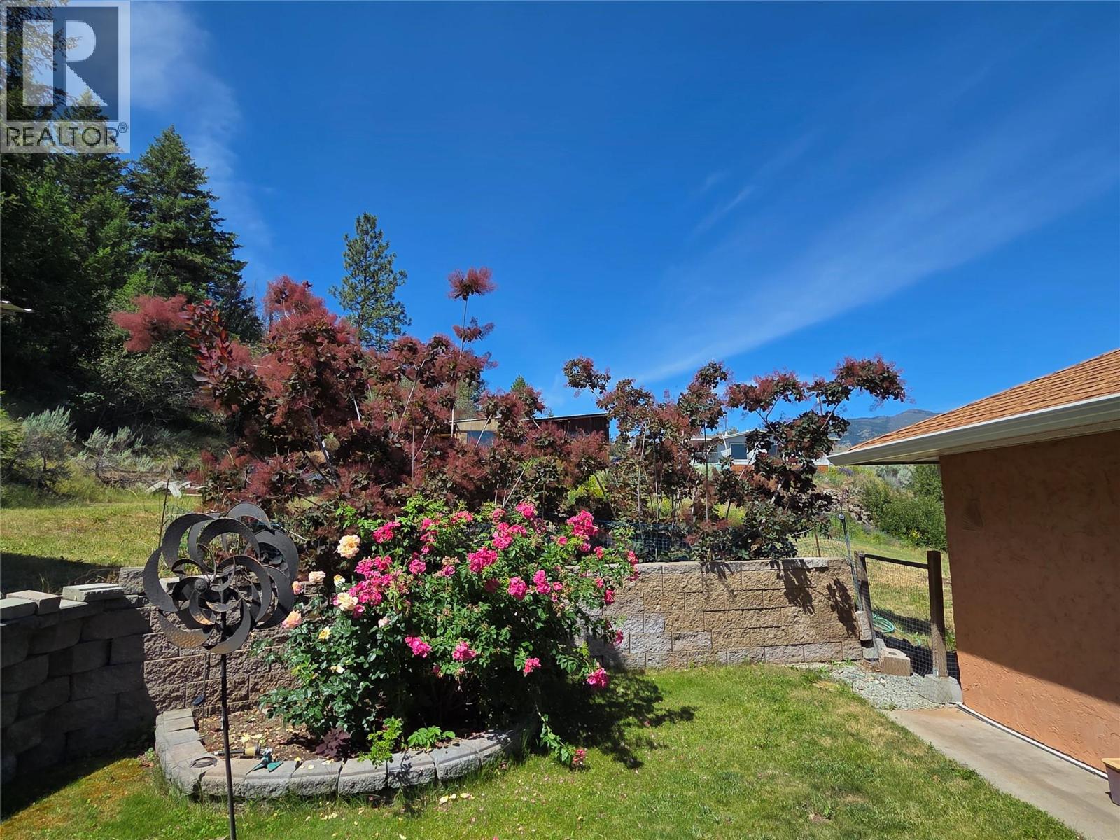
Amazing views, large private back deck overlooking the valley. 1,769 square foot 3 bedroom, 2 bathroom home with 2 living areas, great for kids or just separate space. Hot tub, detached garage, gardens and fruit trees, there is a bit of everything here. Old Richter Pass Road is just minutes to Osoyoos, but the 5 acres makes you feel like you are out in the middle of nowhere! Have it all, so much room to grow here. (id:31684)

Save
Ask
Tour
Hide
Share
Listing Snapshot
Price 
$689,000
Days On Site 
53 Days
Bedrooms 
3
Inside Area (SqFt) 
1,769 sqft
Total Baths 
2
Full Baths 
N/A
Partial Baths 
1
Lot Size 
5 Acres
Year Built 
1990
MLS® Number 
10389480
Status 
Active
Property Tax 
N/A
Maintenance Fees 
N/A
Sq Ft Source 
N/A
Friends & Family
Recent Activity
4 weeks agoListing updated with changes from the MLS®
2 months agoListing first seen on site
General Features
Acres 
5
Garage 
Yes
Garage Spaces 
2
Levels 
One
Parking 
Detached
Parking Spaces 
8
Property Sub Type 
Single Family Residence
SqFt Total 
1769
Style 
Ranch
Interior Features
Cooling 
Wall Unit(s)Heat Pump
Fireplace 
Yes
Fireplace Features 
Wood Burning
Fireplaces 
2
Heating 
BaseboardHeat PumpSee Remarks
Bathroom 1 
Dimensions - 5' x 4'8''Level - Main
Bathroom 2 
Dimensions - 8'8'' x 10'Level - Main
Bedroom 2 
Dimensions - 9'6'' x 9'Level - Main
Bedroom 3 
Dimensions - 8'8'' x 10'Level - Main
Dining Room 
Dimensions - 8'9'' x 11'Level - Main
Foyer 
Dimensions - 4' x 4'Level - Main
Kitchen 
Dimensions - 11' x 12'Level - Main
Laundry 
Dimensions - 7'8'' x 5'10''Level - Main
Living Room 
Dimensions - 17'5'' x 12'2''Level - Main
Master Bedroom 
Dimensions - 12'5'' x 12'5''Level - Main
Mud room 
Dimensions - 8' x 21'9''Level - Main
Pantry 
Dimensions - 2'8'' x 3'Level - Main
Recreation room 
Dimensions - 18'6'' x 15'Level - Main
Save
Ask
Tour
Hide
Share
Exterior Features
Lot Features 
Landscaped
View 
Mountain(s)Valley
Waterview 
Mountain(s)Valley

Listing courtesy of: Tuesday McDonald of Royal Lepage Locations West

The trademarks MLS®, Multiple Listing Service® and the associated logos are owned by The Canadian Real Estate Association (CREA) and identify the quality of services provided by real estate professionals who are members of CREA. Used under license.

The trademarks REALTOR®, REALTORS®, and the REALTOR® logo are controlled by The Canadian Real Estate Association (CREA) and identify real estate professionals who are members of CREA. These trademarks are owned or controlled by The Canadian Real Estate Association (CREA) and identify real estate professionals who are members of CREA (REALTOR®) and/or the quality of services they provide (MLS®).

This REALTOR.ca listing content is owned and licensed by REALTOR® members of The Canadian Real Estate Association.

Neighborhood & Commute
Source: Walkscore
Save
Ask
Tour
Hide
Share