
2470 Tuscany Drive Unit# 405West Kelowna, BC V4T3G8
Mortgage Calculator
Monthly Payment (Est.)
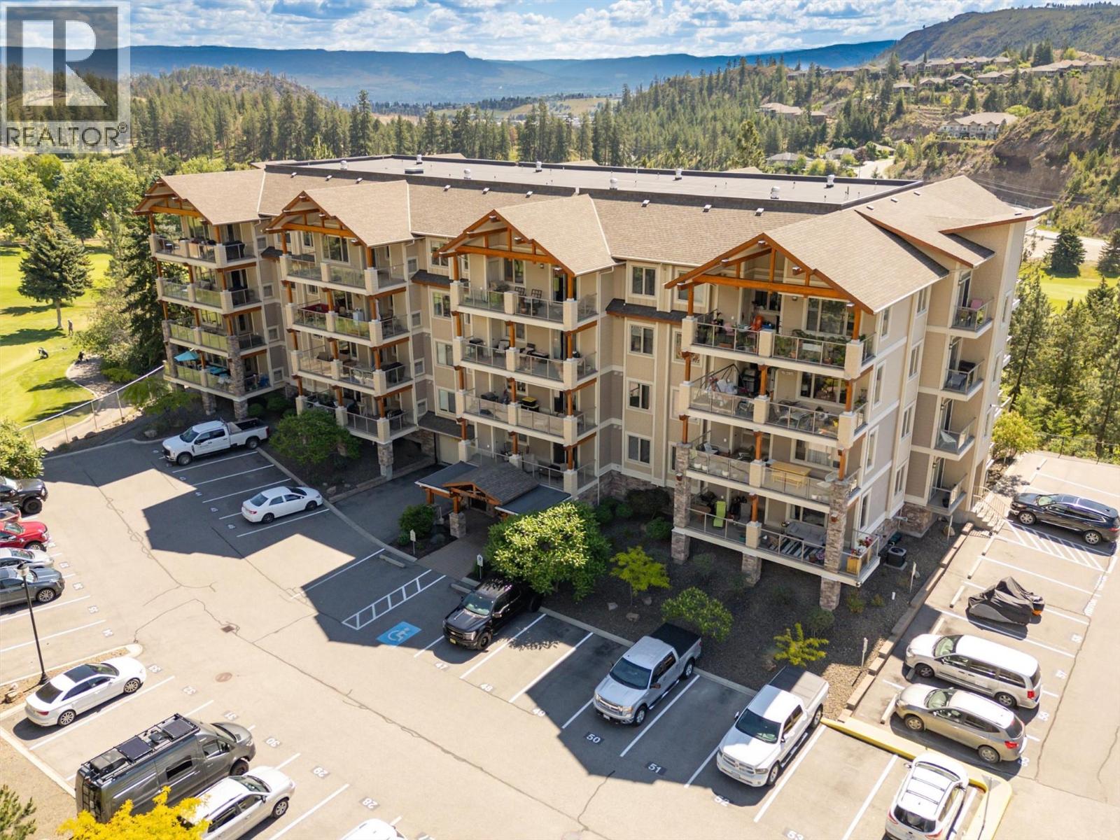
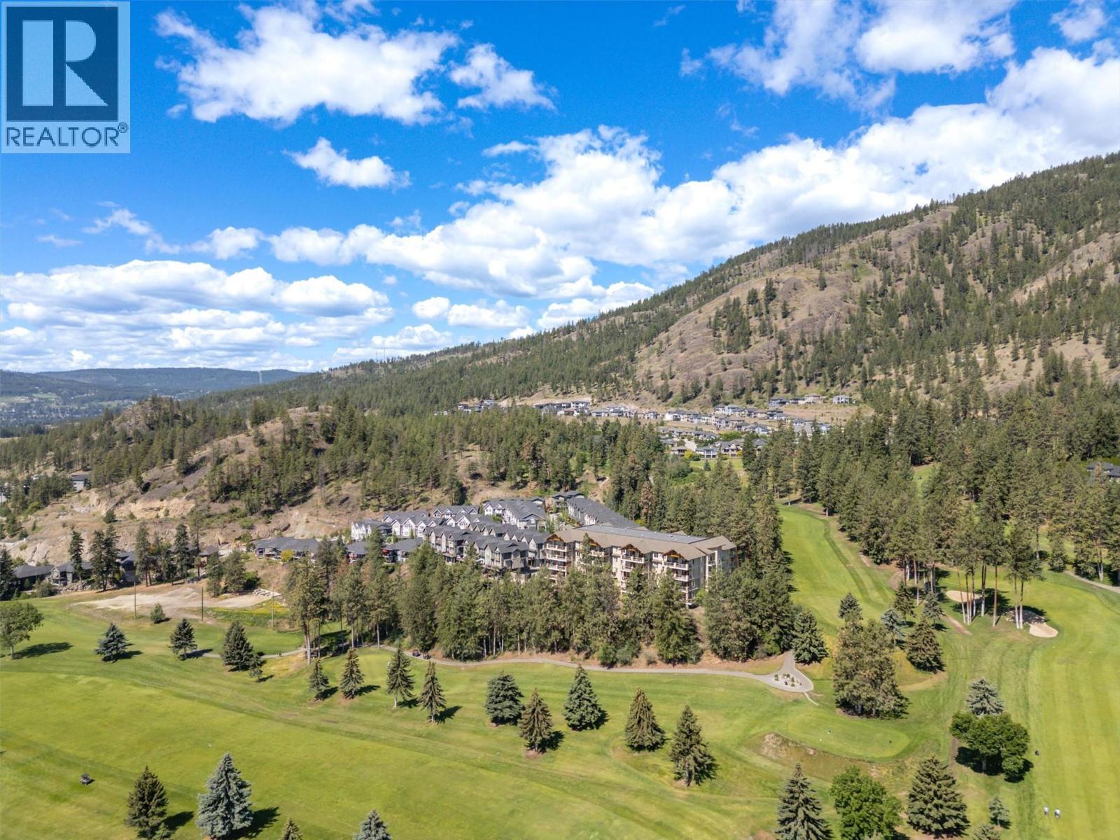
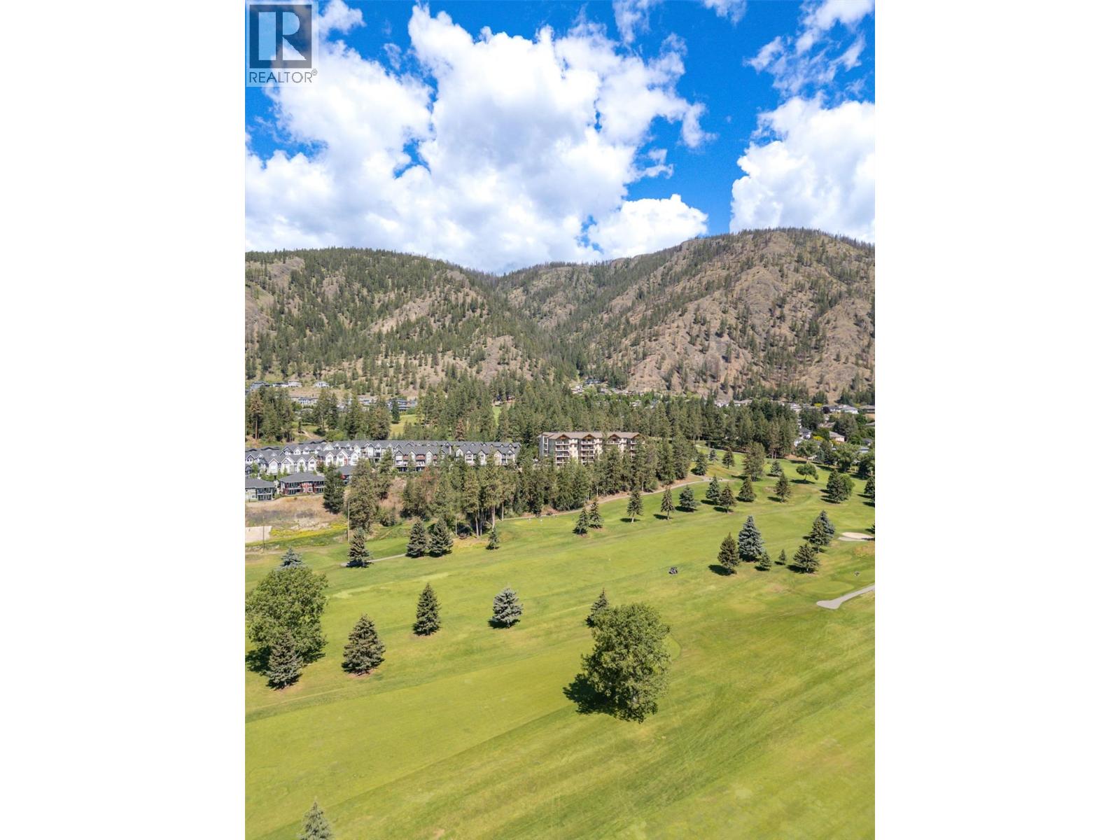
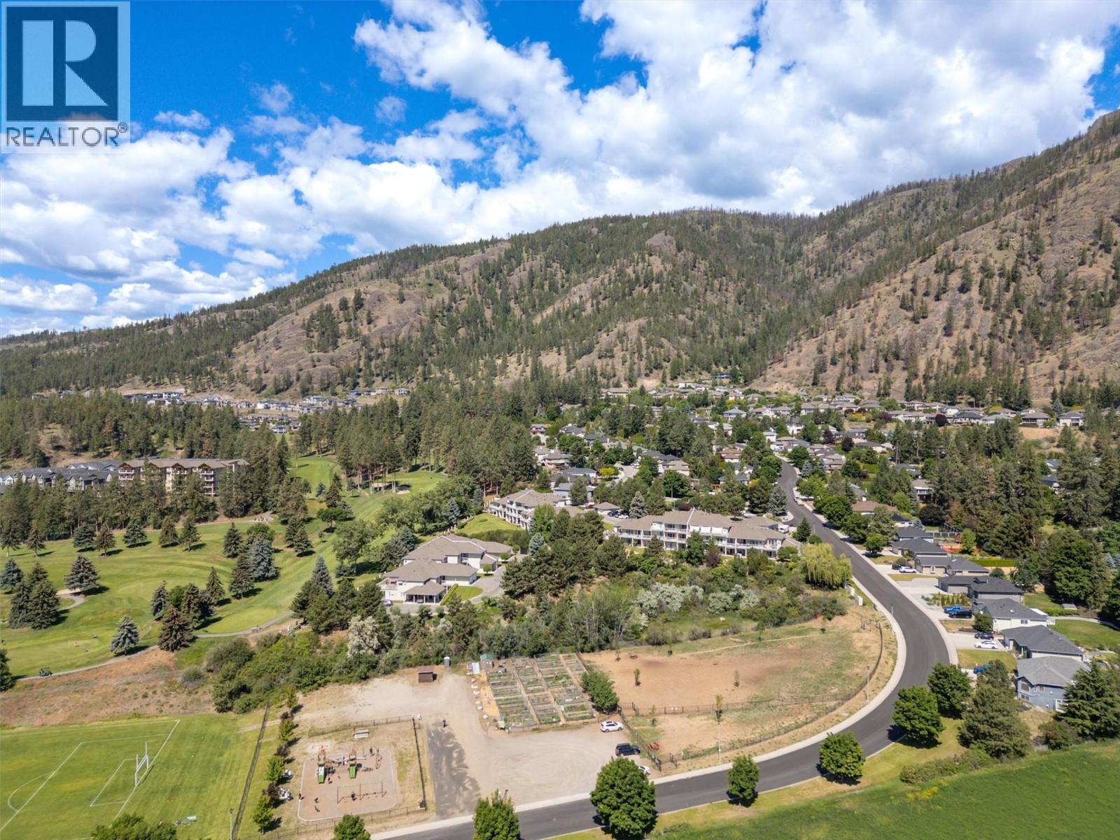
$2,554Sought after and rarely offered at ""Eagle Terrace""-Top Floor - 2 Parking Spots- Spacious 2 bedroom 2 bathrooms condo. Overlooking Shannon Lake Golf Course. Fantastic location and perfect for all ages and lifestyles. Upon entry you have built ins and large closet one side the other is your laundry room with wash tub and cabinetry for storage. The well-appointed kitchen boasts granite countertops, tons of cabinetry centred and inviting eat-up bar. Open and airy living room - dining room area featuring hardwood flooring and vaulted ceilings. Walkout to your expansive covered deck with breathtaking views of the rolling hills and manicured Shannon Lake golf Course. Breathtaking lush mature pine trees and greenery it's total tranquility! Deck includes natural gas outlet for BBQ and storage area. Close to schools, recreation, wineries, beaches, shopping, and farmer's markets. Pet and rental-friendly (with restrictions), Strata fees only $398.59. Ample visitor pkg parking. Gorgeous West Coast lodge-style architecture with cedar beams and shaker-style siding nestled in the heart of Shannon Lake. Move in ready! (id:31684)
| 4 days ago | Listing updated with changes from the MLS® | |
| 4 days ago | Price changed to $559,900 | |
| a month ago | Listing first seen on site |



The trademarks MLS®, Multiple Listing Service® and the associated logos are owned by The Canadian Real Estate Association (CREA) and identify the quality of services provided by real estate professionals who are members of CREA. Used under license.
The trademarks REALTOR®, REALTORS®, and the REALTOR® logo are controlled by The Canadian Real Estate Association (CREA) and identify real estate professionals who are members of CREA. These trademarks are owned or controlled by The Canadian Real Estate Association (CREA) and identify real estate professionals who are members of CREA (REALTOR®) and/or the quality of services they provide (MLS®).
This REALTOR.ca listing content is owned and licensed by REALTOR® members of The Canadian Real Estate Association.