
201 Highway 97 Highway Unit# 39Penticton, BC V2A0E4
Mortgage Calculator
Monthly Payment (Est.)
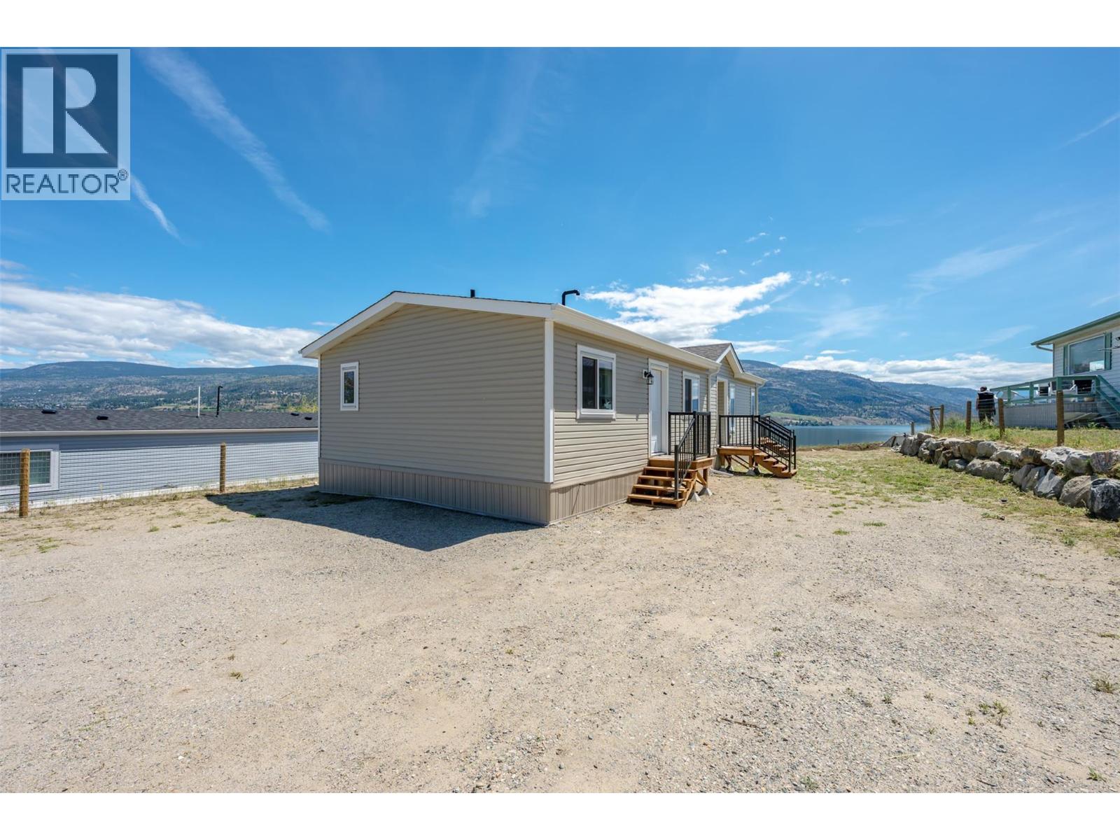
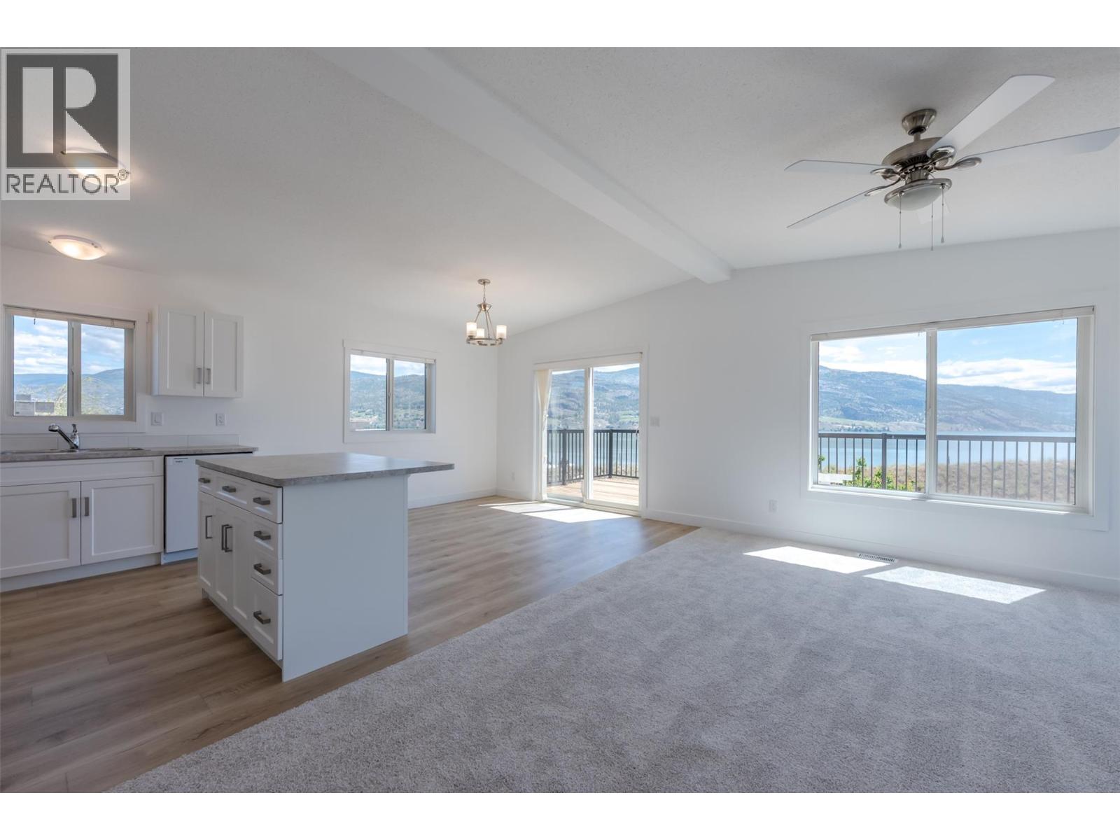
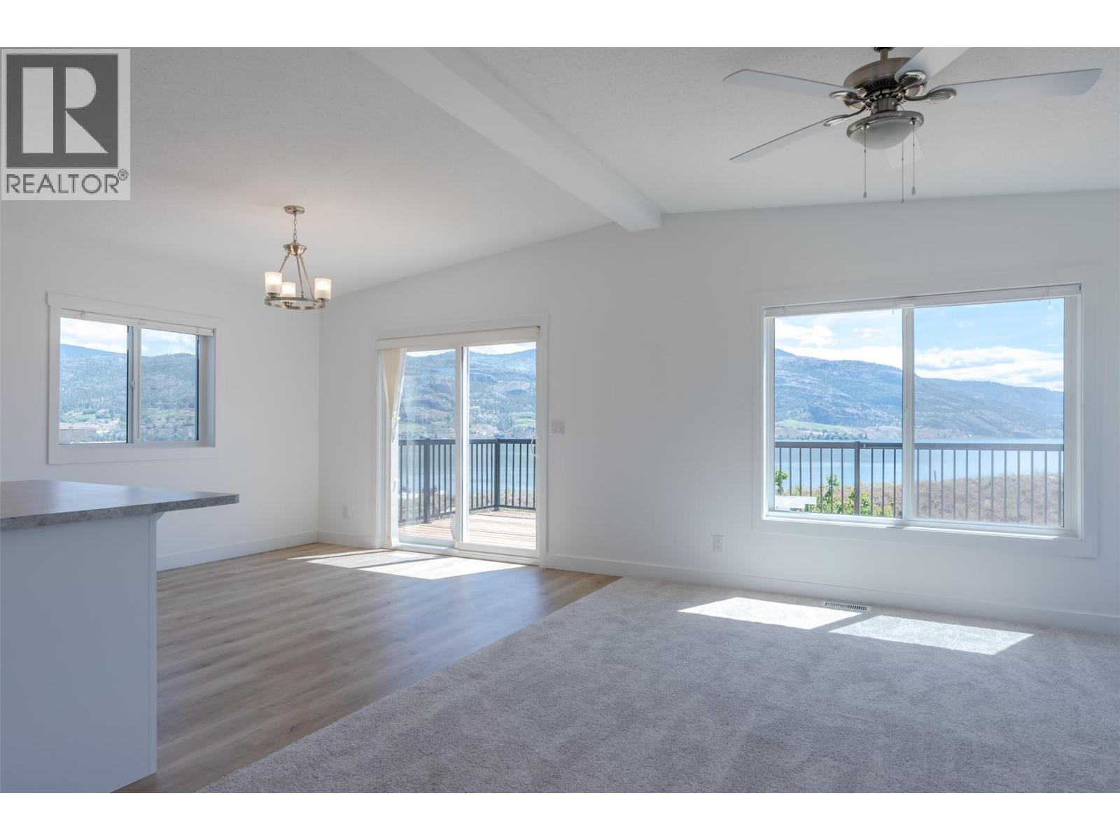
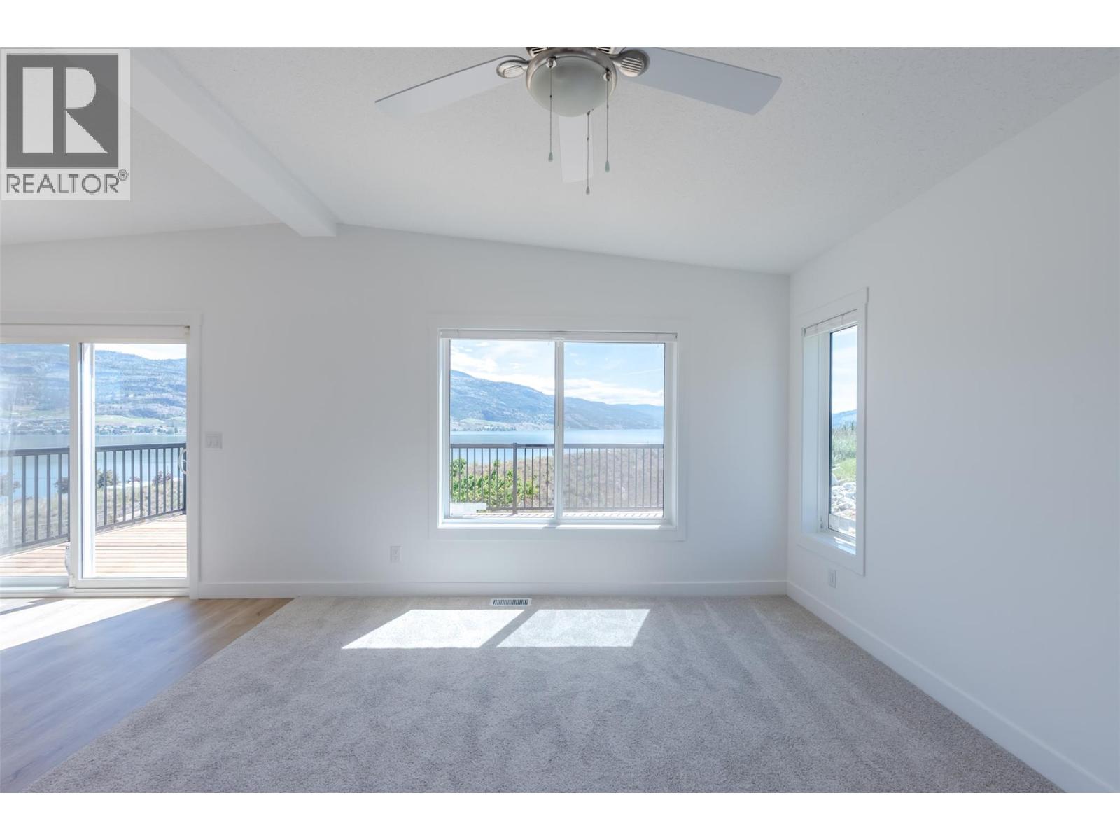
$1,813OPEN HOUSE SATURDAY JULY 18TH 11 AM - 12 NOON. Brand new 3 bedroom, 2 bathroom home in Riva Ridge Park with one of the best locations and views in the complex. This bright and modern unit features a spacious open-concept layout, a 4-piece ensuite, and expansive views overlooking beautiful Skaha Lake. Well located in a convenient and established area of Penticton, this property offers comfortable, low-maintenance living close to everyday amenities, transit, shopping, and major routes. The functional floor plan provides a welcoming interior suited for a variety of lifestyles, whether you are a first-time buyer, downsizer, or looking for an easy-care home in a desirable location. With its brand new construction, incredible lake views, and excellent position within the park, this is a great opportunity to move in and make it your own. (id:31684)
| 3 days ago | Listing updated with changes from the MLS® | |
| 2 months ago | Listing first seen on site |



The trademarks MLS®, Multiple Listing Service® and the associated logos are owned by The Canadian Real Estate Association (CREA) and identify the quality of services provided by real estate professionals who are members of CREA. Used under license.
The trademarks REALTOR®, REALTORS®, and the REALTOR® logo are controlled by The Canadian Real Estate Association (CREA) and identify real estate professionals who are members of CREA. These trademarks are owned or controlled by The Canadian Real Estate Association (CREA) and identify real estate professionals who are members of CREA (REALTOR®) and/or the quality of services they provide (MLS®).
This REALTOR.ca listing content is owned and licensed by REALTOR® members of The Canadian Real Estate Association.