
13011 Lakeshore Drive S Unit# 116Summerland, BC V0H1Z1
Mortgage Calculator
Monthly Payment (Est.)
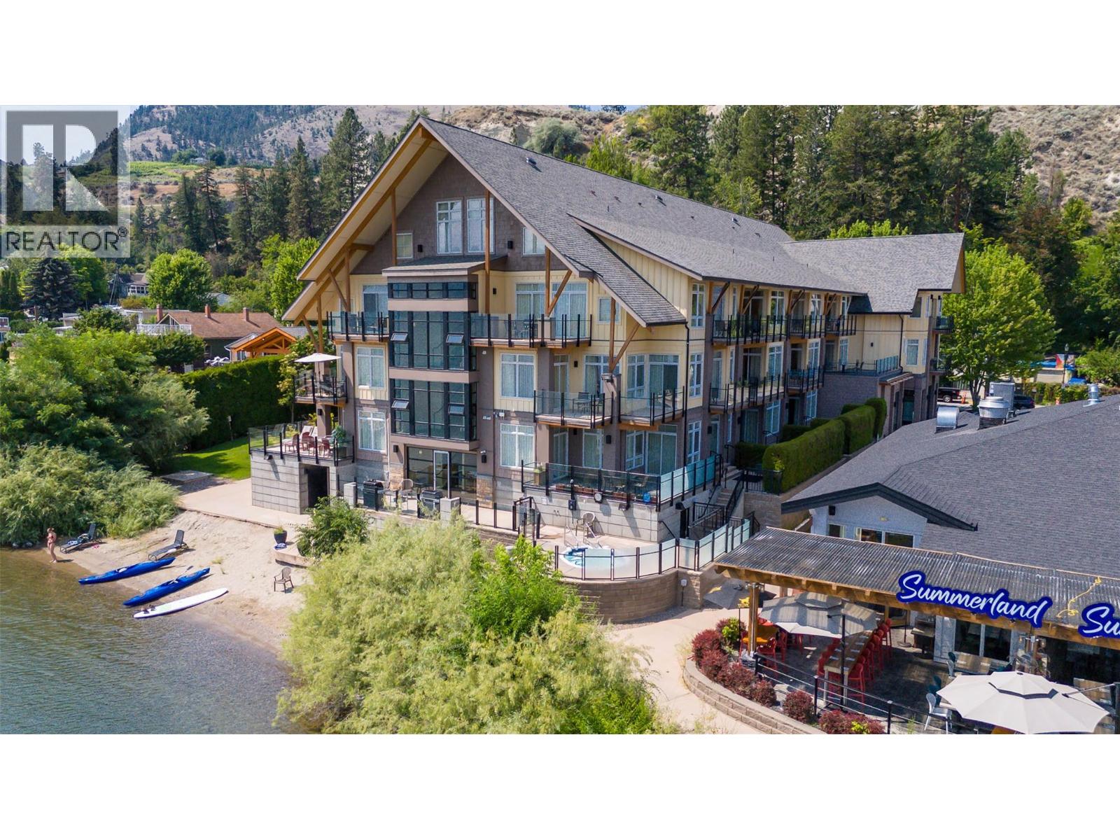
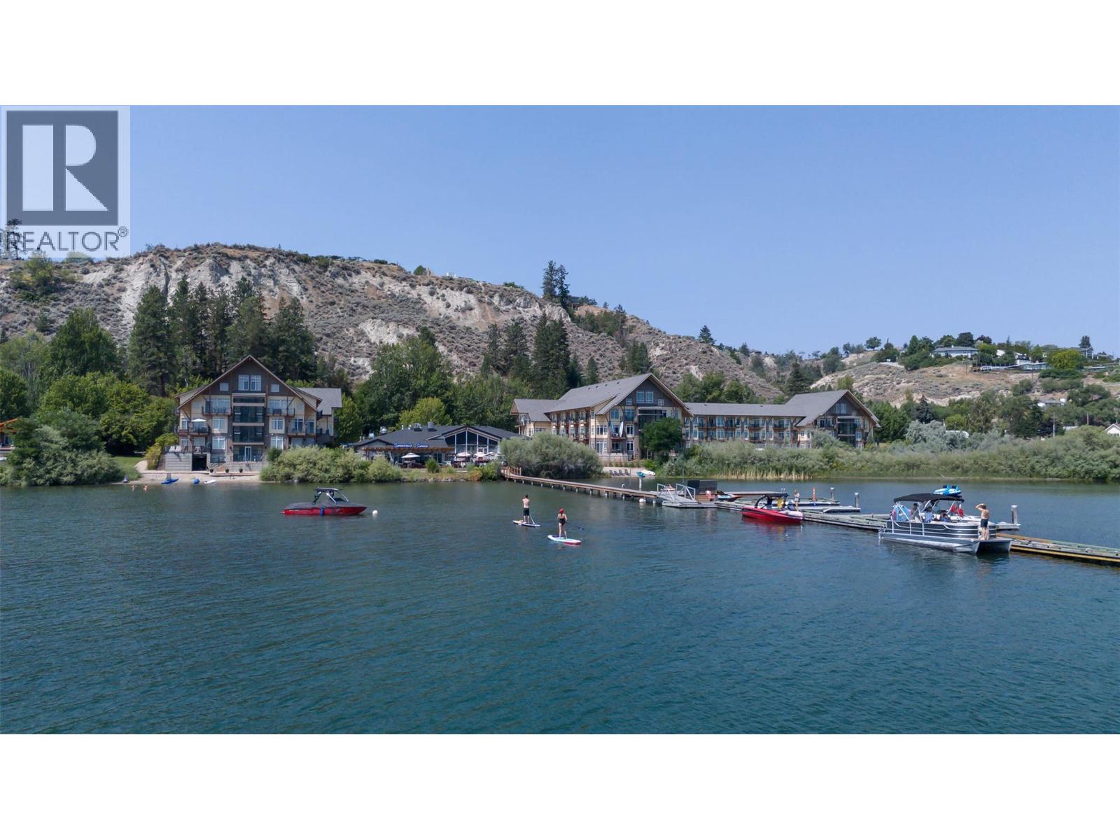
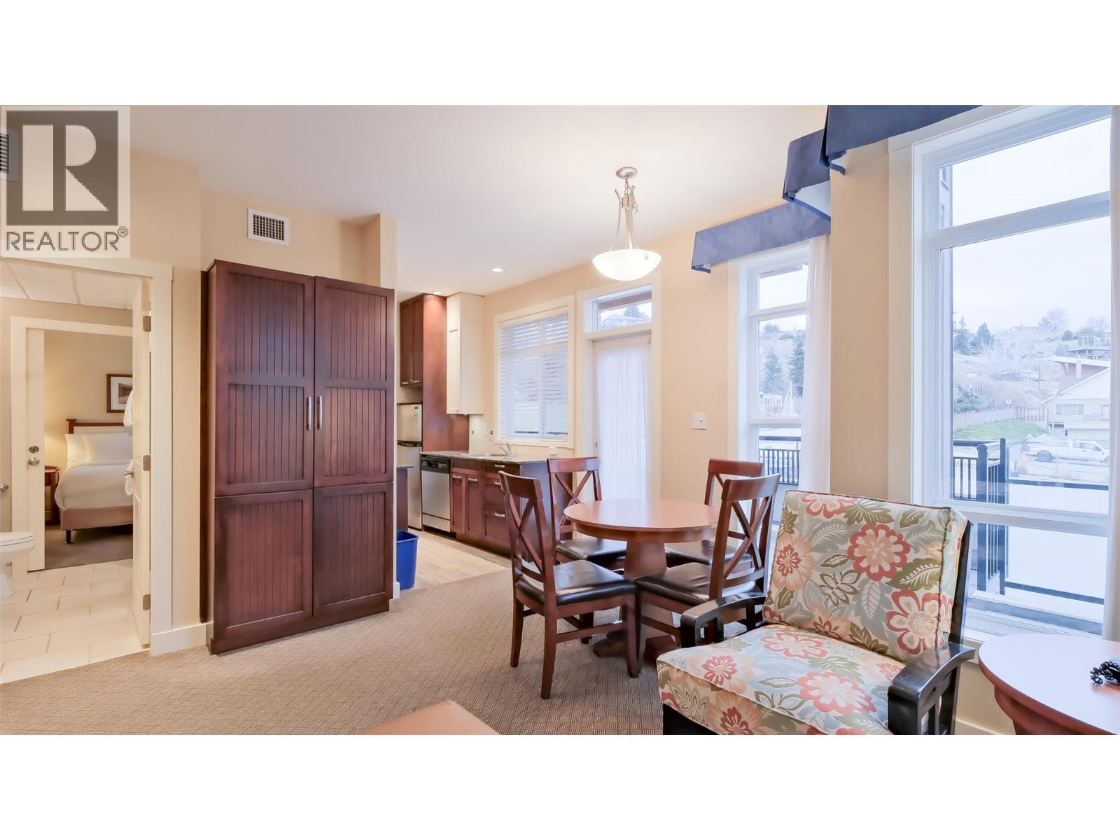
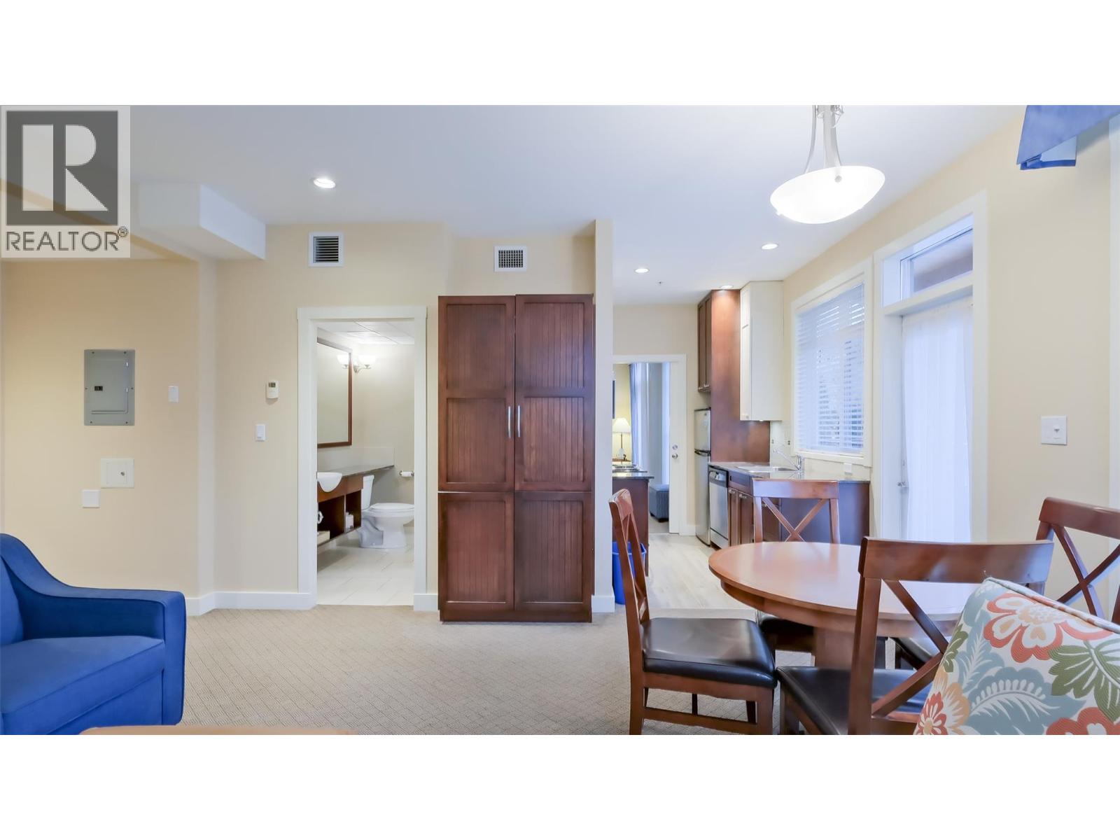
$798Experience the ultimate Okanagan getaway at the Summerland Waterfront Resort. This beautifully appointed 1 bed, 1 bath vacation ownership suite offers the perfect blend of comfort, convenience, and Okanagan lifestyle. Unwind on the oversized north-facing deck, ideally positioned on the quiet side of the resort, with scenic bluff views and glimpses of the lake and marina. The shaded setting creates a comfortable outdoor retreat throughout the day. Inside, you'll find a full kitchen featuring stainless steel appliances, granite countertops, and contemporary two-tone cabinetry. The 4-piece bath offers convenient access from both the main living area and the primary bedroom, which also enjoys direct deck access. A queen-size pullout sofa provides additional accommodation for guests. Located just steps from the pool, hot tub, BBQ area, and picnic spaces, everything needed for a relaxing getaway is within easy reach. Owners enjoy access to two private beaches, a dock, and beautifully maintained waterfront grounds. Beyond the resort, a marina, splash park, pier, and several beaches await. Resort amenities include a waterfront restaurant, bistro, spa, and recreational rentals. Ownership includes participation in the professionally managed rental pool program, with housekeeping and guest services provided to both owners and guests, for a truly hands-off ownership and vacation experience. Pet-friendly with approval. Discover the best of the South Okanagan in this exceptional waterfront retreat. (id:31684)
| 2 months ago | Listing updated with changes from the MLS® | |
| 2 months ago | Listing first seen on site |



The trademarks MLS®, Multiple Listing Service® and the associated logos are owned by The Canadian Real Estate Association (CREA) and identify the quality of services provided by real estate professionals who are members of CREA. Used under license.
The trademarks REALTOR®, REALTORS®, and the REALTOR® logo are controlled by The Canadian Real Estate Association (CREA) and identify real estate professionals who are members of CREA. These trademarks are owned or controlled by The Canadian Real Estate Association (CREA) and identify real estate professionals who are members of CREA (REALTOR®) and/or the quality of services they provide (MLS®).
This REALTOR.ca listing content is owned and licensed by REALTOR® members of The Canadian Real Estate Association.