
827 Juniper RoadKelowna, BC V1X3R8
Mortgage Calculator
Monthly Payment (Est.)
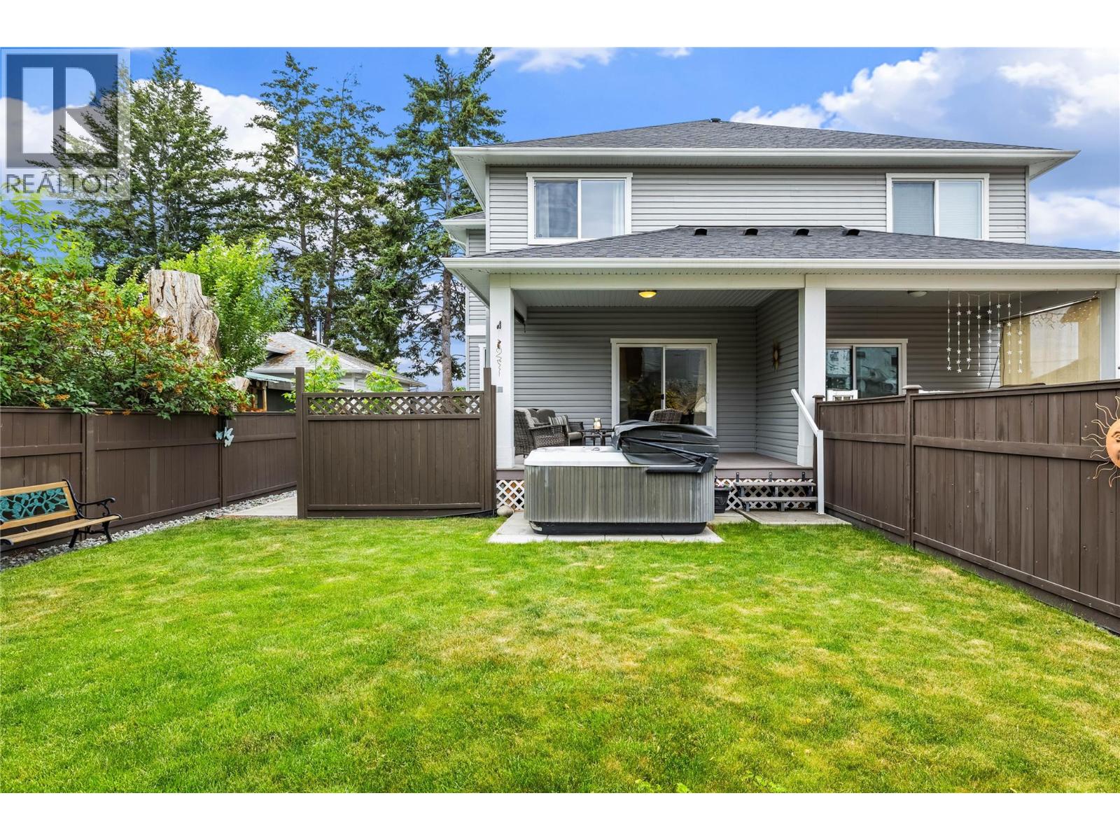
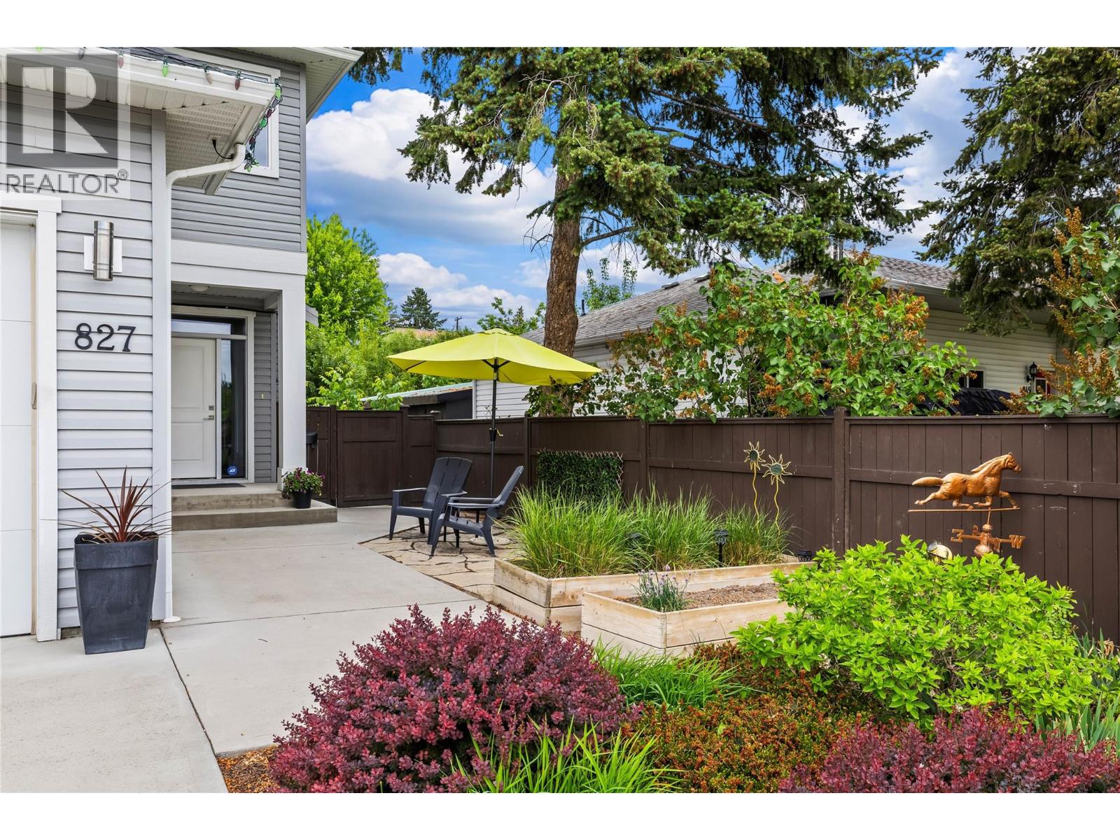
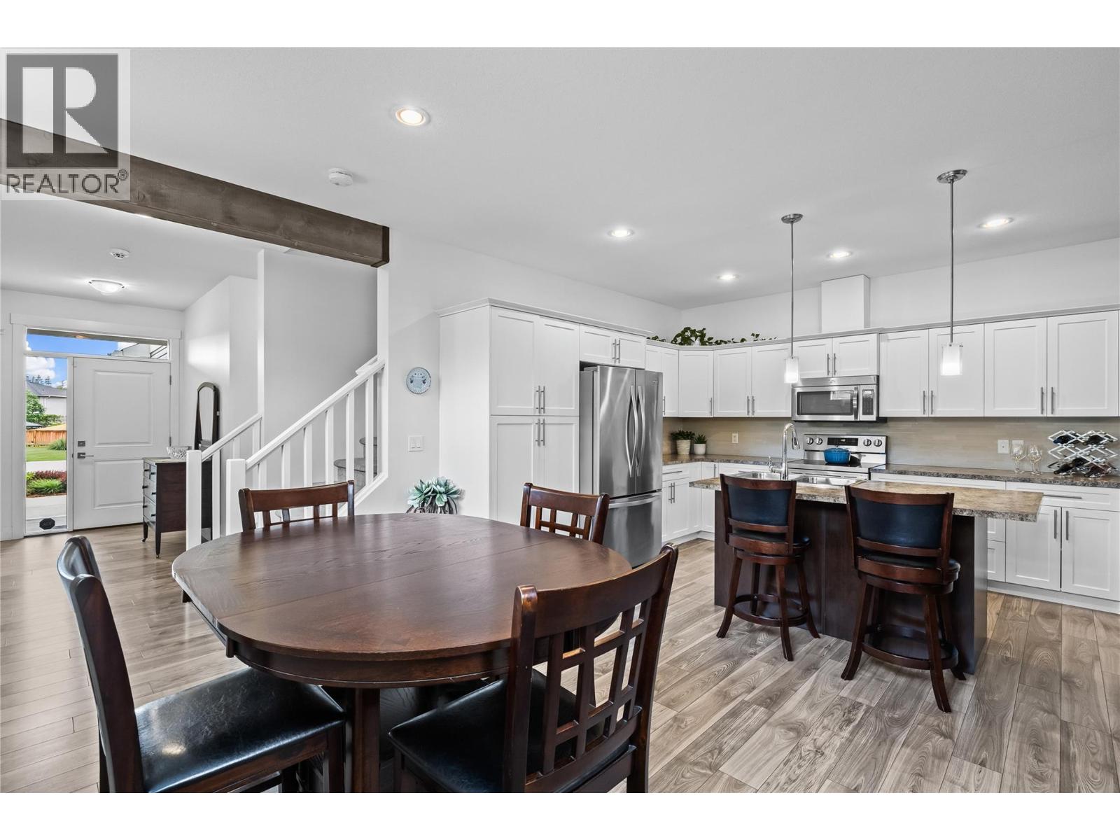
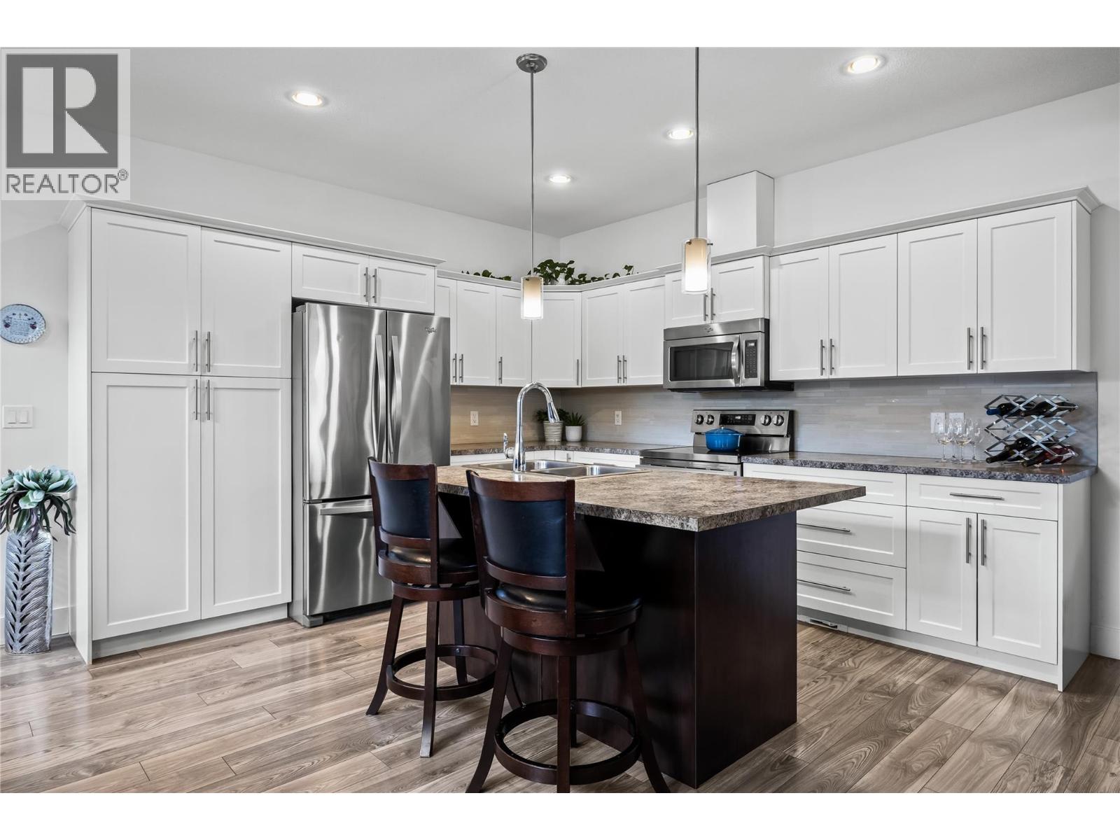
$3,878Welcome to “827 Juniper” this Well-Planned Bright & Spacious 2959sqft, 4 Bed, 4 Bath Home - is nestled amongst a family and pet friendly community, offering modern features and open concept living. The spacious open-concept main level blends the contemporary white kitchen, plenty of cabinetry, a pantry, stainless appliances and an island, with the dining space and great-room - perfect for family events and entertaining. The living-room, anchored by a quartz surround gas fireplace, wood beams, transom windows, and sliders - open to the covered deck, hot-tub area and fenced backyard. A sleek white powder-room and convenient mudroom with oversized closets accessing the garage completes the main level. Upstairs, the king-sized primary offers views of the backyard, a walk-in closet, and a spacious 4pc ensuite with white cabinets and storage closet. Two additional large bedrooms with huge closets, a 4pc bathroom, lovely laundry room with built-in storage and wash sink add to the home’s functionality. Let’s not forget the ample sized basement bonus space with separate entrance; home to a bedroom, 4pc bathroom, kitchen area (no range) and great-room – perfect as an extended living space, in-law suite, etc. Step outside to the manageable fenced backyard, irrigated green space, concrete patios & walkways, gardens, shed, gas BBQ hookup, and hot tub with cover. 200amp(main) with 100amp(lower) Low-maintenance landscaping, convenient side-yard access & parking for 3 completes 827 Juniper! (id:31684)
| 18 hours ago | Listing updated with changes from the MLS® | |
| 4 weeks ago | Price changed to $850,000 | |
| 2 months ago | Listing first seen on site |



The trademarks MLS®, Multiple Listing Service® and the associated logos are owned by The Canadian Real Estate Association (CREA) and identify the quality of services provided by real estate professionals who are members of CREA. Used under license.
The trademarks REALTOR®, REALTORS®, and the REALTOR® logo are controlled by The Canadian Real Estate Association (CREA) and identify real estate professionals who are members of CREA. These trademarks are owned or controlled by The Canadian Real Estate Association (CREA) and identify real estate professionals who are members of CREA (REALTOR®) and/or the quality of services they provide (MLS®).
This REALTOR.ca listing content is owned and licensed by REALTOR® members of The Canadian Real Estate Association.