Save
Ask
Tour
Hide
Share
$655,000
1 Day On Site

2440 Old Okanagan Highway Unit# 319
West Kelowna, BC V4T1X6

For Sale|Single Family Residence|Active
4
Beds
3
Total Baths
2,611
SqFt
$251
/SqFt
1994
Built
Subdivision:
Westbank Centre
Call Now: (250) 575-4804
Is this the listing for you? We can help make it yours.
(250) 575-4804
2440 Old Okanagan Highway Unit# 3192440 Old Okanagan Highway Unit# 3192440 Old Okanagan Highway Unit# 3192440 Old Okanagan Highway Unit# 319
Save
Ask
Tour
Hide
Share

Mortgage Calculator

Monthly Payment (Est.)

$2,988
Calculator powered by Showcase IDX, a Constellation1 Company. Copyright ©2026 Information is deemed reliable but not guaranteed.

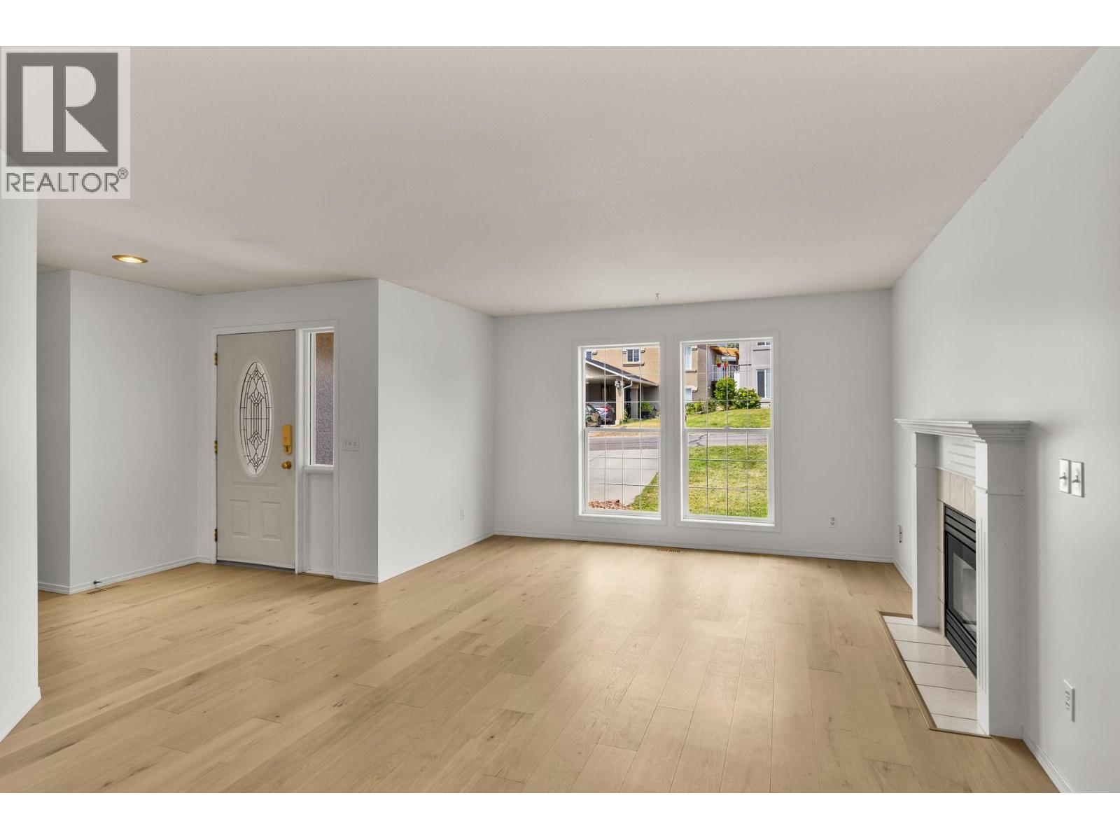
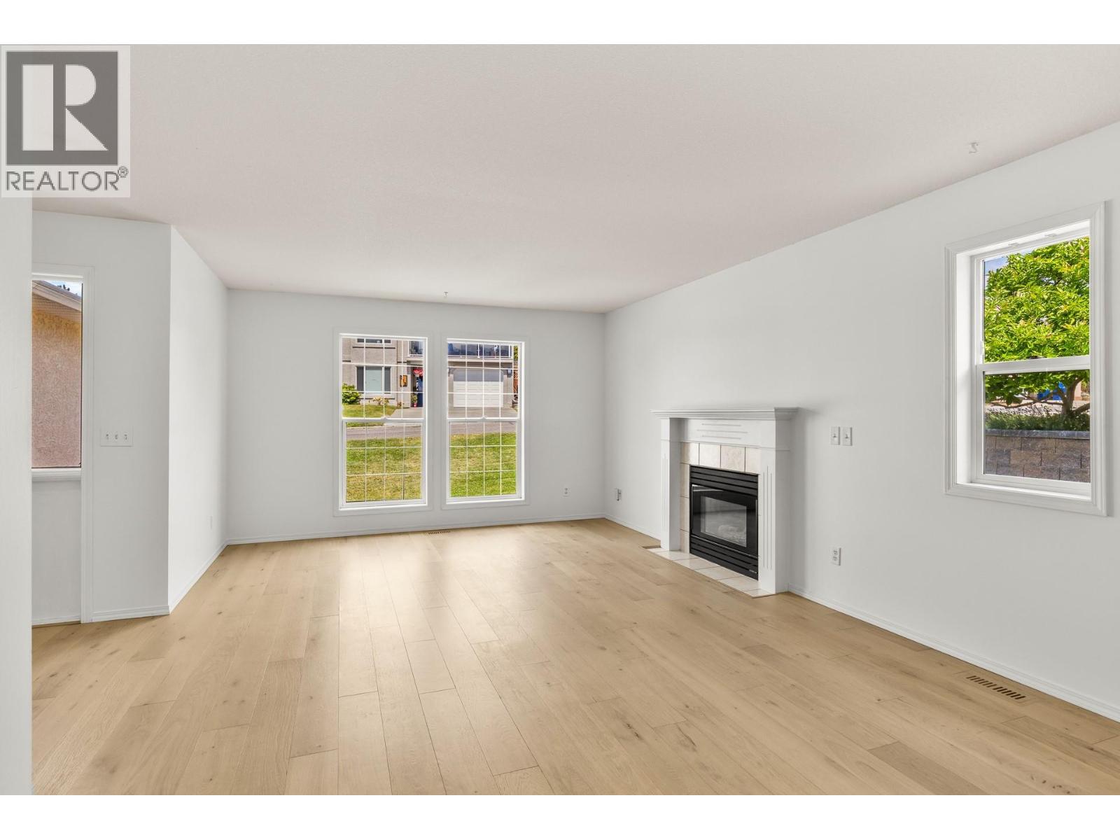
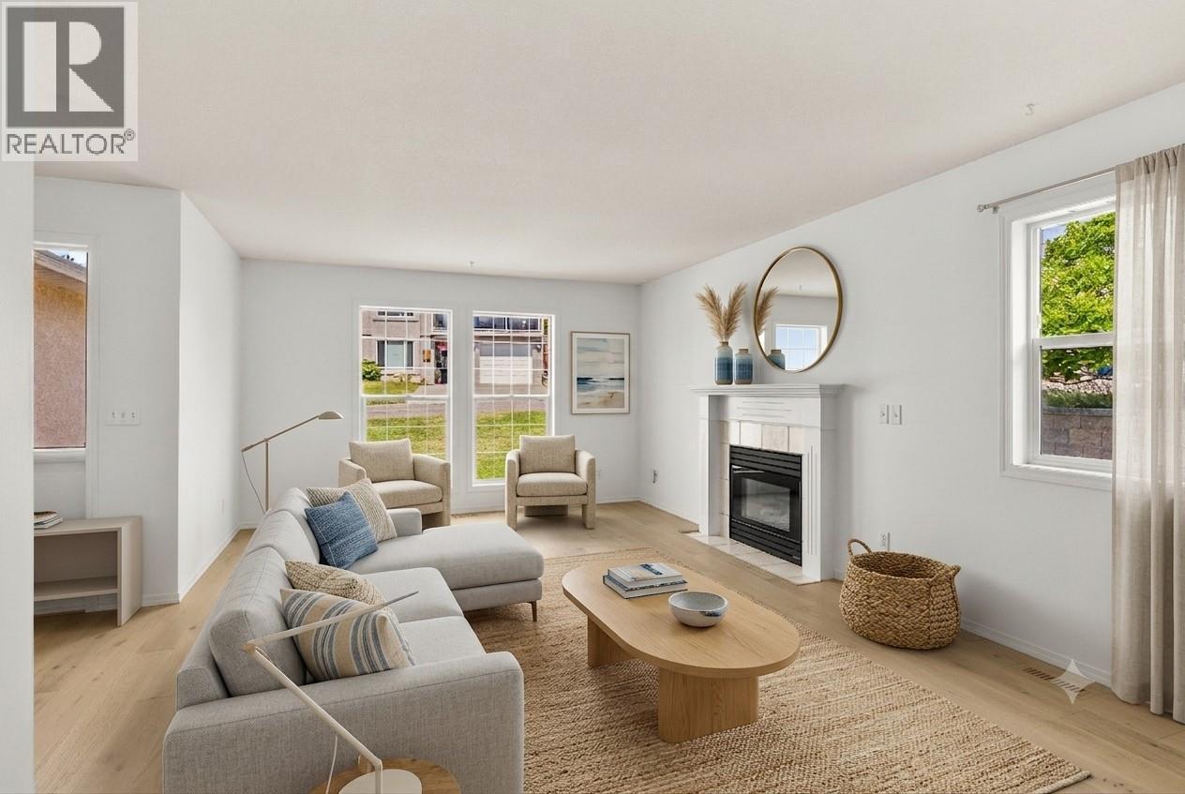
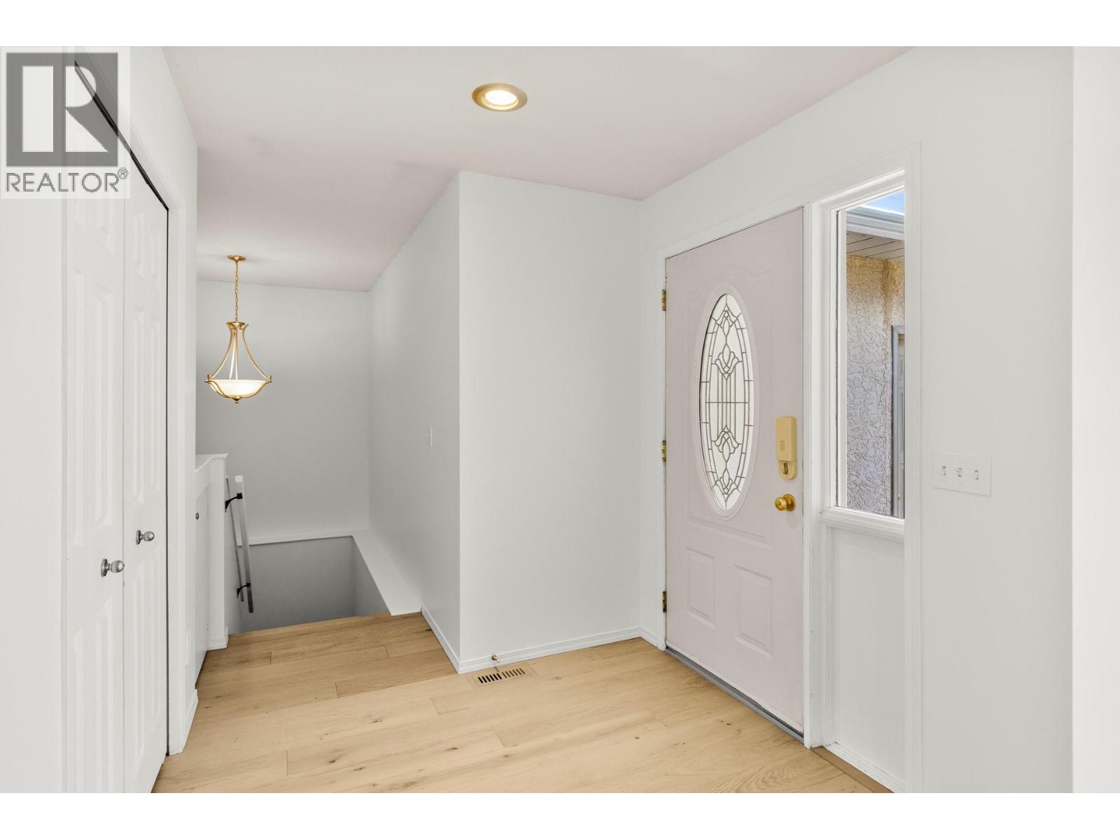
Fresh, clean, and move-in ready! This fabulous walk-out rancher in Bayview offers spectacular views and abundant space for a growing family. Step inside to find brand new and fresh paint throughout, creating a bright and welcoming atmosphere from the moment you arrive. The main level features a spacious living and dining area with stylish new engineered hardwood floors and a cozy gas fireplace, alongside a large eat-in kitchen that opens directly onto the deck—the perfect spot for summer dining while enjoying views of Mission Hill , Okanagan Lake and the valley. Main floor also features a generous primary suite, with new carpets and its own full ensuite and walk in closet, as well as a second bdrm and bath. Downstairs, the expansive lower level offers endless possibilities for everyone to spread out, boasting a massive family room, games area, den, a third bedroom, a full bathroom, and generous laundry and storage space. Tucked quietly away from the main road, the property is rounded out by a peaceful backyard oasis filled with mature trees and plants, serving as a charming sanctuary for the local quails and a beautiful retreat for you to unwind and perfect your gardening skills. (id:31684)

Save
Ask
Tour
Hide
Share
Listing Snapshot
Price 
$655,000
Days On Site 
1 Day
Bedrooms 
4
Inside Area (SqFt) 
2,611 sqft
Total Baths 
3
Full Baths 
N/A
Partial Baths 
N/A
Lot Size 
0.1 Acres
Year Built 
1994
MLS® Number 
10389507
Status 
Active
Property Tax 
N/A
Maintenance Fees 
$180 monthly
Sq Ft Source 
N/A
Friends & Family
Recent Activity
23 hours agoListing updated with changes from the MLS®
yesterdayListing first seen on site
General Features
Acres 
0.1
Attached Garage 
Yes
Garage 
Yes
Garage Spaces 
1
Levels 
Two
Parking 
Attached
Parking Spaces 
3
Property Sub Type 
Single Family Residence
Sewer 
Public Sewer
SqFt Total 
2611
Style 
Ranch
Interior Features
Cooling 
Central Air
Fireplace 
Yes
Fireplace Features 
Gas
Fireplaces 
1
Flooring 
CarpetCeramic TileHardwood
Heating 
See Remarks
Bathroom 1 
Dimensions - 8'6'' x 5'0''Level - Basement
Bathroom 2 
Dimensions - 8'3'' x 4'10''Level - Main
Bathroom 3 
Dimensions - 9'11'' x 4'11''Level - Main
Bedroom 1 
Dimensions - 12'8'' x 9'11''Level - Basement
Bedroom 2 
Dimensions - 13'11'' x 15'5''Level - Basement
Bedroom 3 
Dimensions - 10'8'' x 12'2''Level - Main
Dining Room 
Dimensions - 13'9'' x 8'5''Level - Main
Kitchen 
Dimensions - 13'9'' x 11'10''Level - Main
Living Room 
Dimensions - 12'10'' x 16'11''Level - Main
Master Bedroom 
Dimensions - 11'4'' x 17'0''Level - Main
Storage 
Dimensions - 16'1'' x 5'8''Level - Basement
Utility Room 
Dimensions - 15'2'' x 8'3''Level - Basement
Workshop 
Dimensions - 10'10'' x 5'1''Level - Main
Save
Ask
Tour
Hide
Share
Exterior Features
Fencing 
Fenced
Frontage 
39 ft
Lot Features 
Waterfront
View 
Lake
Waterfront 
Yes
Waterview 
Lake
Community Features
Maintenance Fee 
180
Maintenance Fee Frequency 
Monthly

Listing courtesy of: Suzie Doratti of Engel & Volkers Okanagan

The trademarks MLS®, Multiple Listing Service® and the associated logos are owned by The Canadian Real Estate Association (CREA) and identify the quality of services provided by real estate professionals who are members of CREA. Used under license.

The trademarks REALTOR®, REALTORS®, and the REALTOR® logo are controlled by The Canadian Real Estate Association (CREA) and identify real estate professionals who are members of CREA. These trademarks are owned or controlled by The Canadian Real Estate Association (CREA) and identify real estate professionals who are members of CREA (REALTOR®) and/or the quality of services they provide (MLS®).

This REALTOR.ca listing content is owned and licensed by REALTOR® members of The Canadian Real Estate Association.

Neighborhood & Commute
Source: Walkscore
Save
Ask
Tour
Hide
Share