
3183 Broadview Place Lot# Lot 17West Kelowna, BC V4T1M9
Mortgage Calculator
Monthly Payment (Est.)
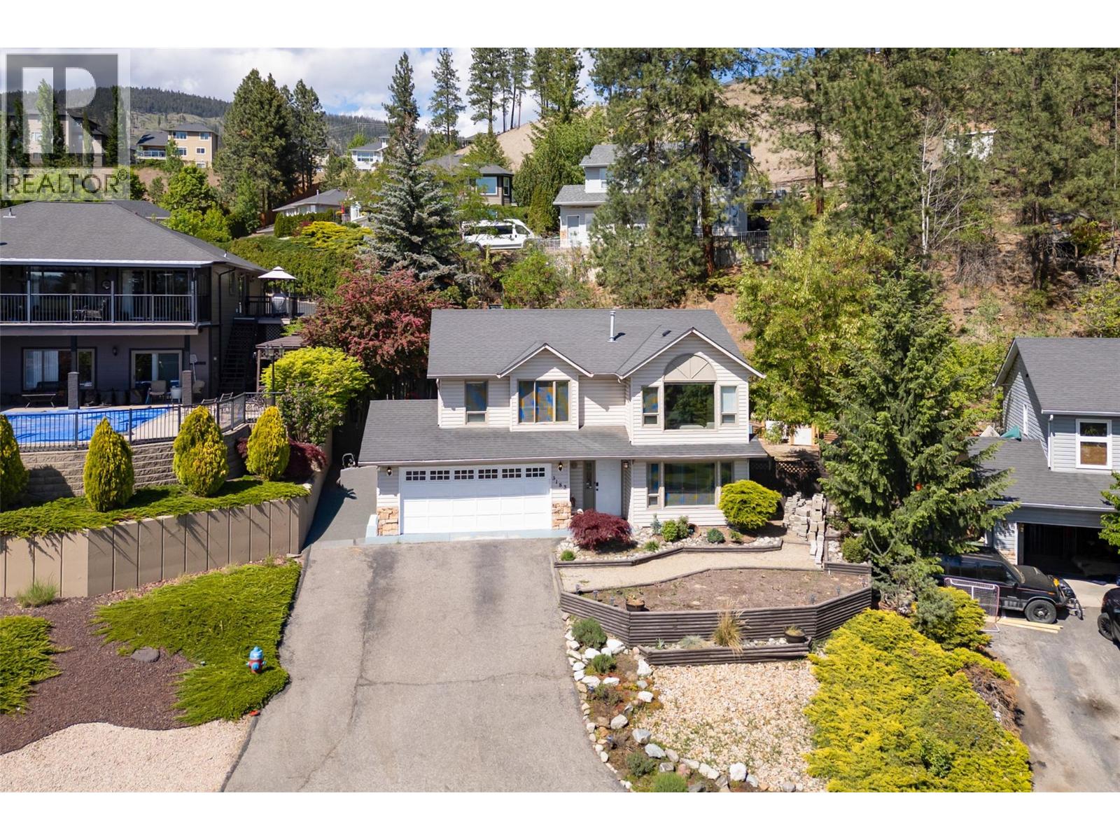
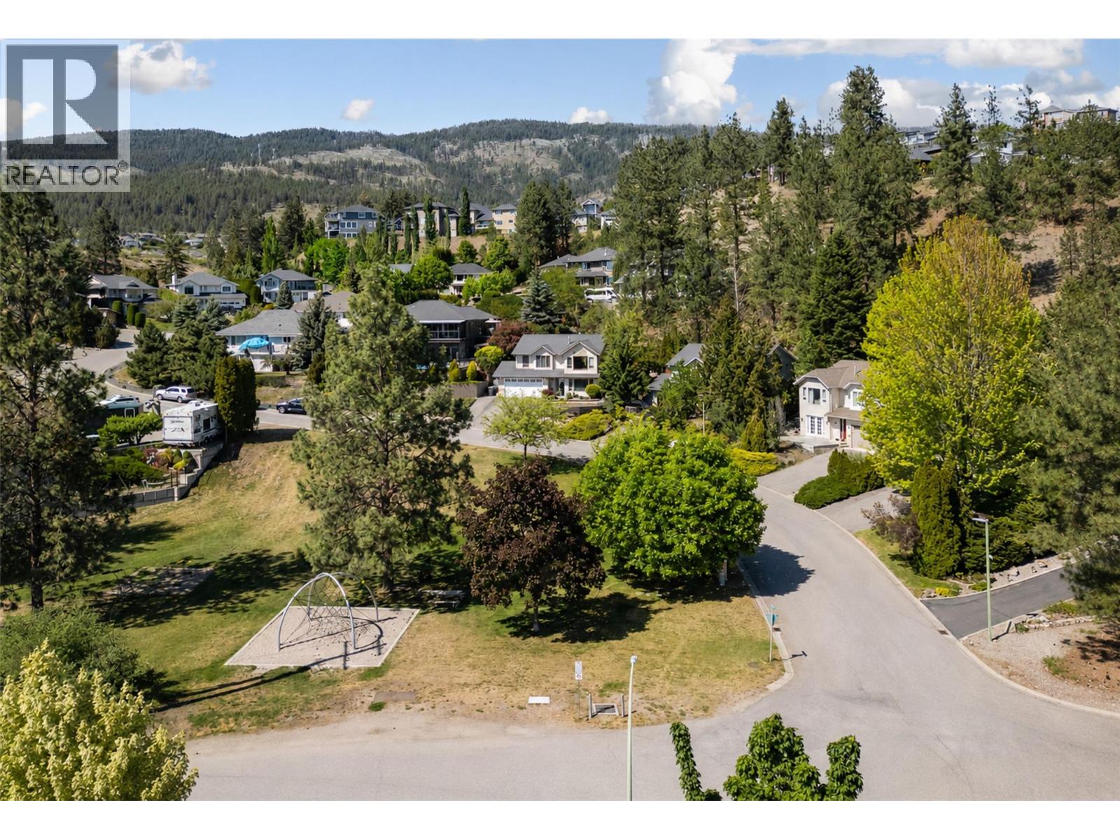
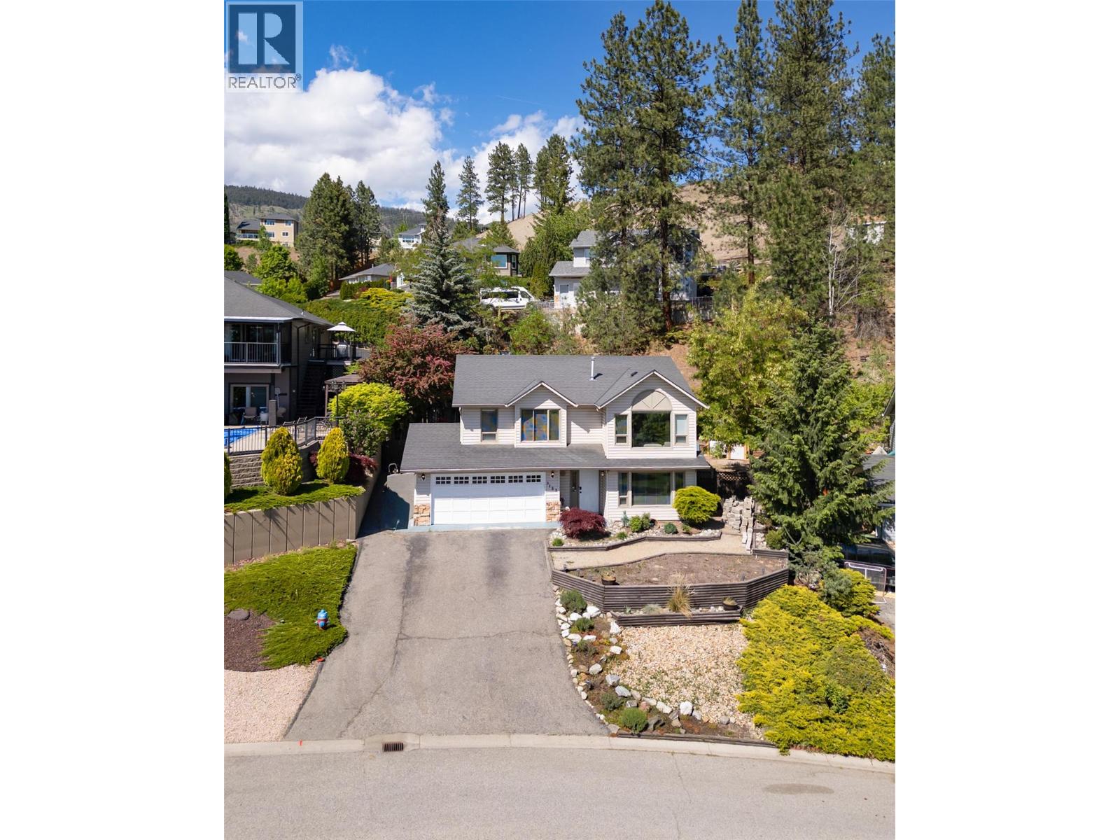
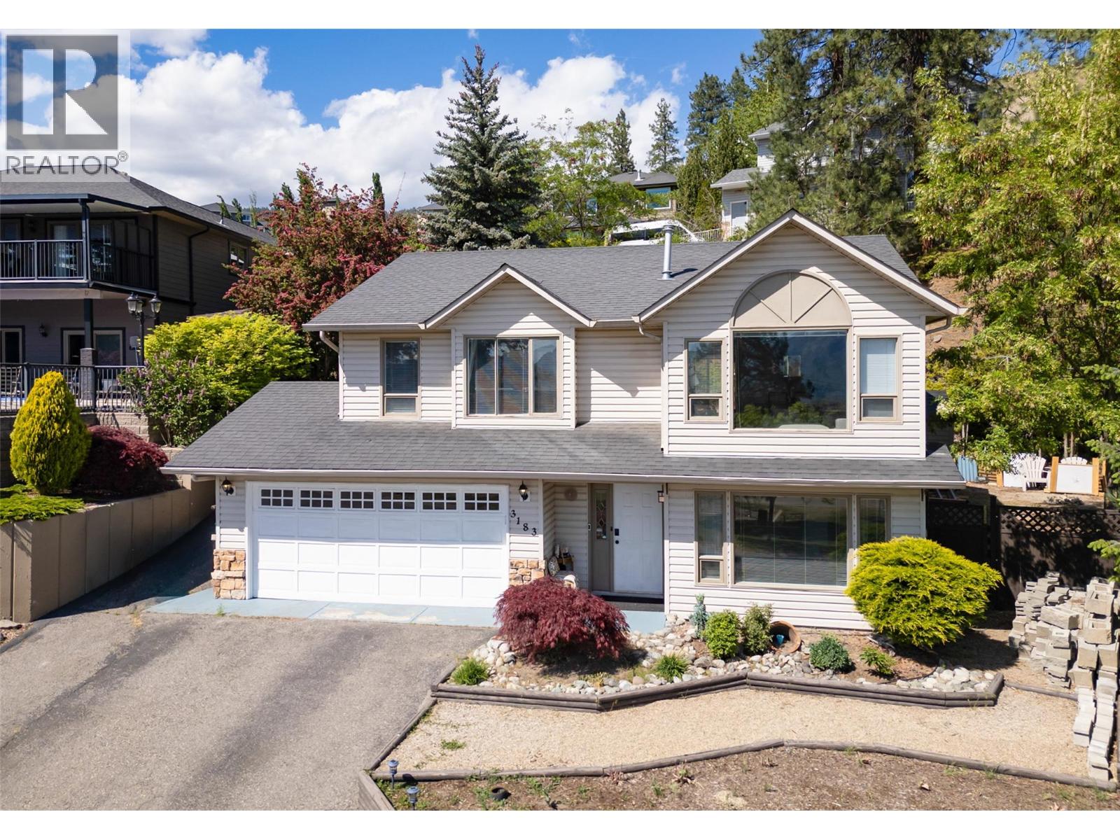
$3,536This beautiful 4 bedroom/3 bathroom family home has been lovingly cared for and meticulously maintained.. Located in desirable Shannon Lake this peaceful quiet cul-de-dac is perfect for raising a family or simply enjoying the peace and tranquility in a location that is just minutes to everything. The park across the street is an added bonus. From the minute you walk into this charming house you will feel like you're home. The main floor has a beautiful open concept living space with vaulted ceilings and soaring windows to enjoy the beautiful view of the park, mountains and valley. The kitchen is well appointed and welcoming with and adjoining dining area and easy access to the wonderful backyard that is irrigated and has an additional side yard that is wired and hot tub ready - fun for everyone. The lower level boasts two large bedrooms with a bathroom and good sized rec room/family room, bathroom, laundry and garage access.. Located in desirable West Kelowna close to amazing walking/hiking trails, Shannon Lake Regional Park and just minutes to shopping, restaurants, golf, beaches and schools - this home has it all!! (id:31684)
| 3 weeks ago | Listing updated with changes from the MLS® | |
| 3 weeks ago | Price changed to $774,999 | |
| 2 months ago | Listing first seen on site |



The trademarks MLS®, Multiple Listing Service® and the associated logos are owned by The Canadian Real Estate Association (CREA) and identify the quality of services provided by real estate professionals who are members of CREA. Used under license.
The trademarks REALTOR®, REALTORS®, and the REALTOR® logo are controlled by The Canadian Real Estate Association (CREA) and identify real estate professionals who are members of CREA. These trademarks are owned or controlled by The Canadian Real Estate Association (CREA) and identify real estate professionals who are members of CREA (REALTOR®) and/or the quality of services they provide (MLS®).
This REALTOR.ca listing content is owned and licensed by REALTOR® members of The Canadian Real Estate Association.