
6552 Blackcomb PlaceVernon, BC V1B4E1
Mortgage Calculator
Monthly Payment (Est.)
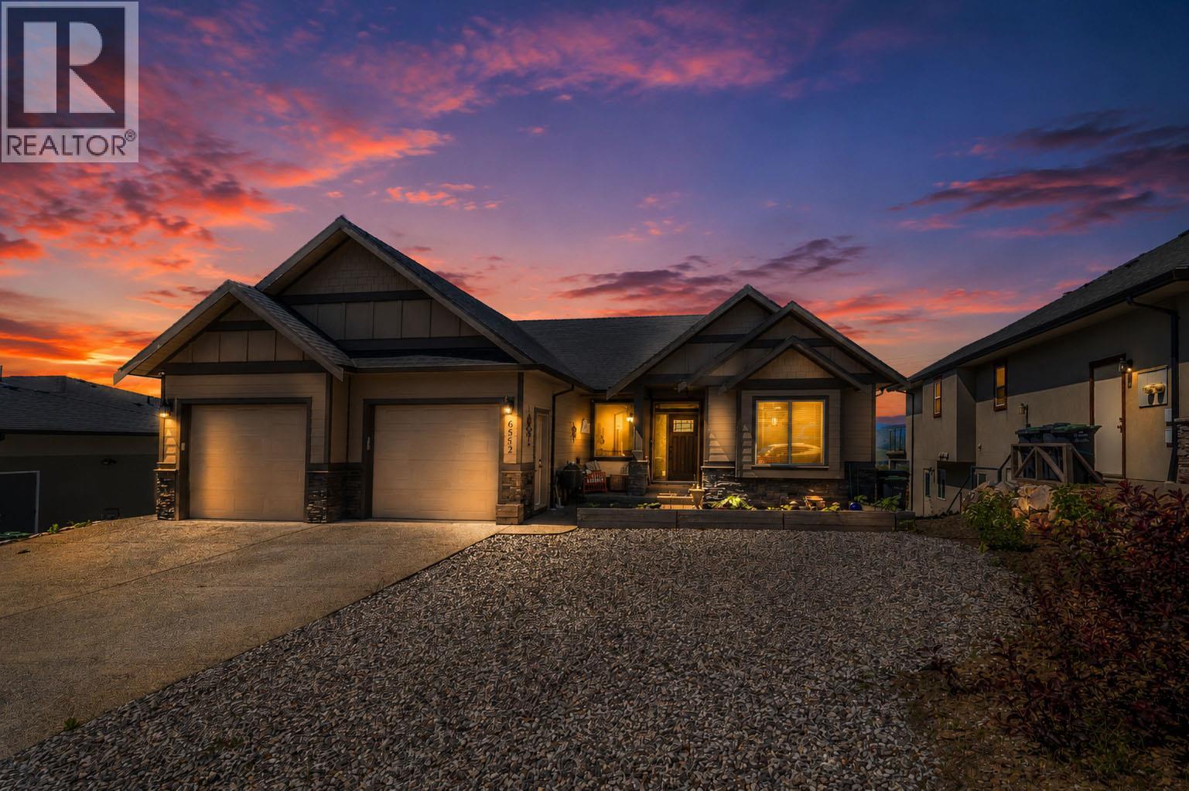
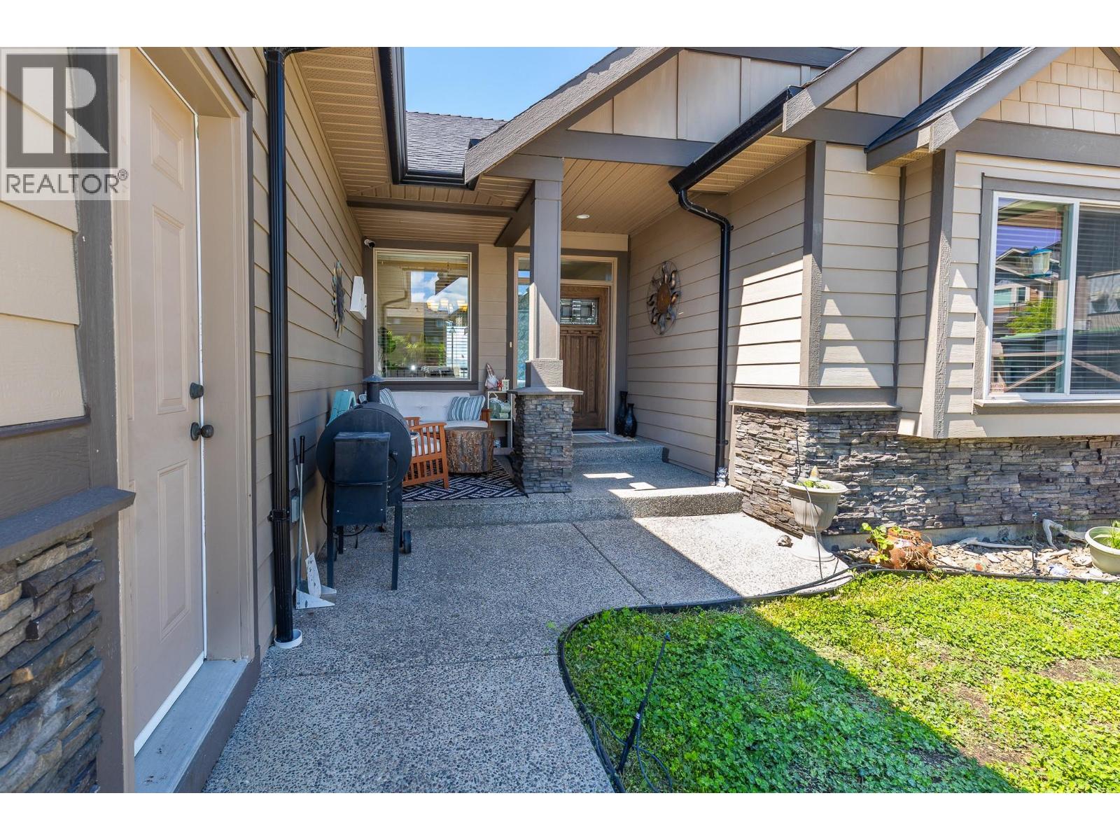
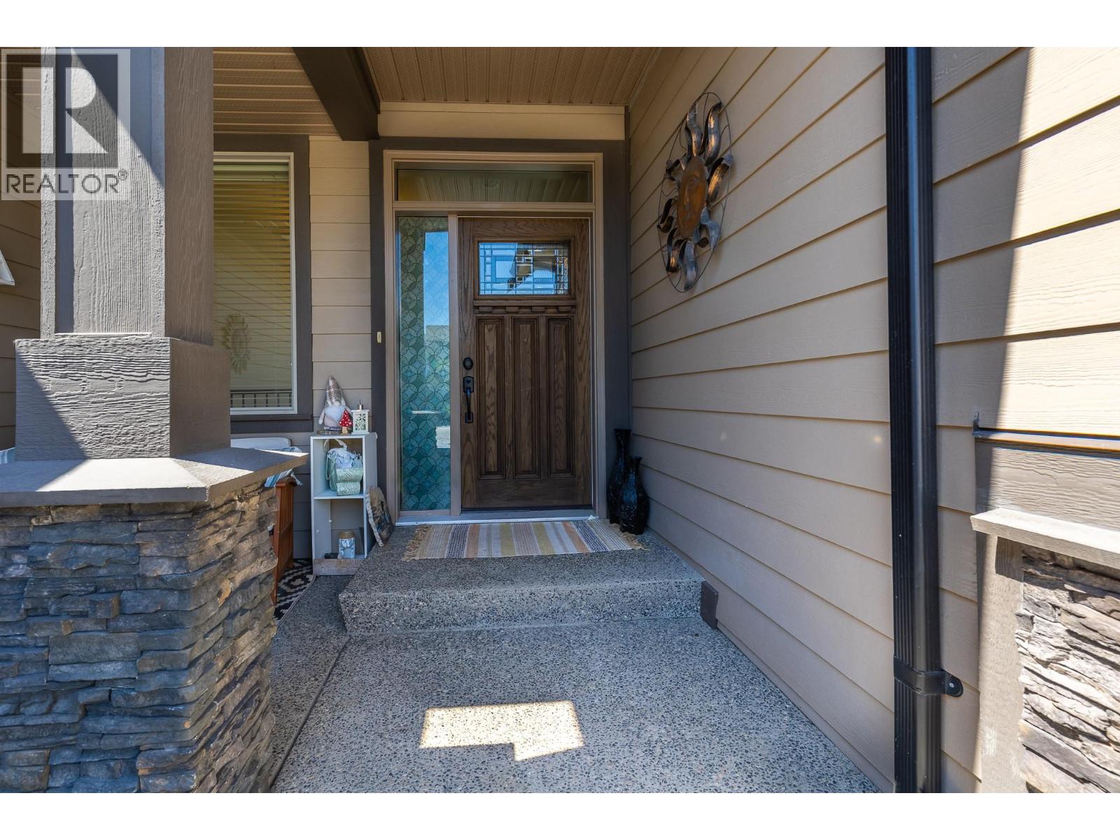
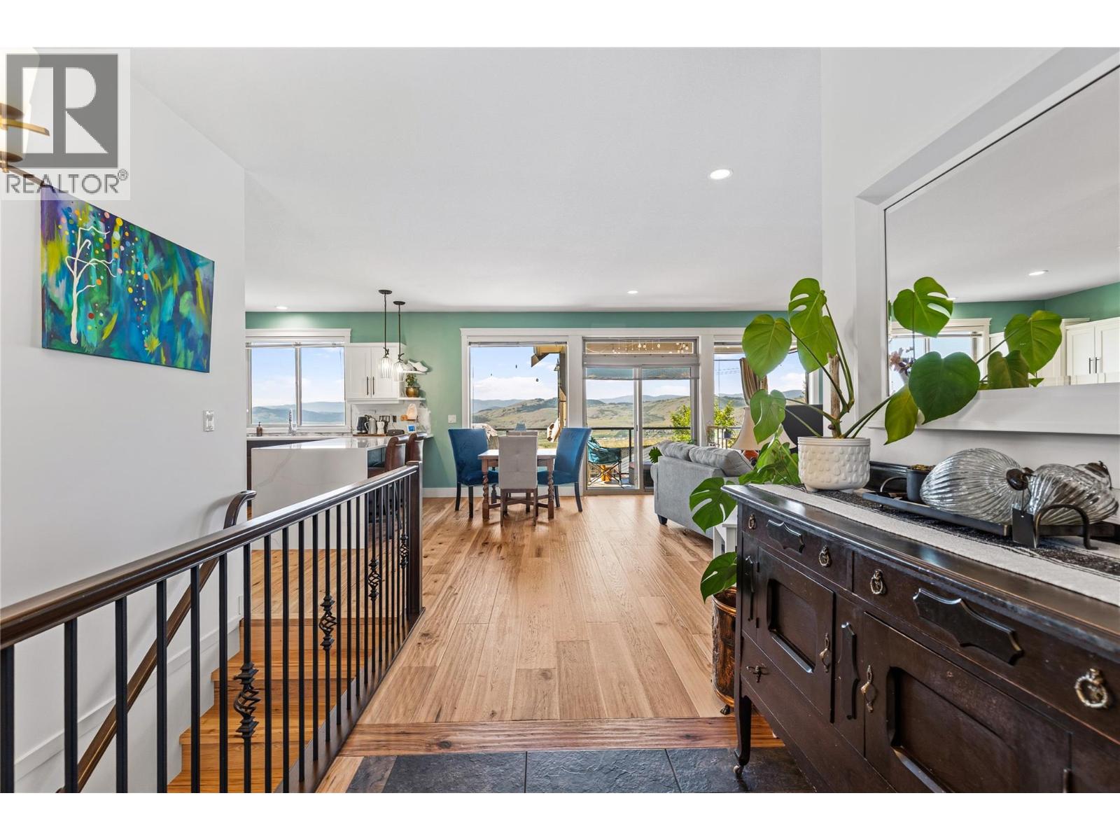
$5,133Located in the highly sought after Foothills neighborhood, this beautifully maintained 3 bedroom, 3.5 bathroom home offers the ideal space for the growing family. The bright open concept main floor features vaulted ceilings, expansive windows, gorgeous new hardwood floors and stunning views of the valley, city, and distant Okanagan and Kalamalka Lakes, creating a warm and inviting atmosphere filled with natural light. The kitchen is designed for both everyday living and entertaining, showcasing rich cabinetry, quartz countertops, stainless steel appliances, a built in microwave, and convenient access to the spacious view deck. The dining and living areas flow seamlessly together and are anchored by a cozy gas fireplace, making it the perfect space to gather with family and friends. The main level offers two bedrooms, including a generous primary suite with a 4 piece ensuite, plus a laundry room with direct access to the double attached garage. Downstairs features a versatile living space including a recreation room, (possibility of adding another bedroom) a 2 piece bathroom, and a fully finished 1 bedroom legal suite with separate entrance and laundry, ideal for extended family or as a mortgage helper. Outside, enjoy a private fully fenced backyard, RV parking. Located walking distance to elementary school and minutes from downtown Vernon, Silver Star Ski Resort, and everyday amenities, this is an exceptional opportunity to own in one of Vernon's most desirable communities. (id:31684)
| 3 weeks ago | Listing updated with changes from the MLS® | |
| 3 weeks ago | Price changed to $1,125,000 | |
| 2 months ago | Listing first seen on site |



The trademarks MLS®, Multiple Listing Service® and the associated logos are owned by The Canadian Real Estate Association (CREA) and identify the quality of services provided by real estate professionals who are members of CREA. Used under license.
The trademarks REALTOR®, REALTORS®, and the REALTOR® logo are controlled by The Canadian Real Estate Association (CREA) and identify real estate professionals who are members of CREA. These trademarks are owned or controlled by The Canadian Real Estate Association (CREA) and identify real estate professionals who are members of CREA (REALTOR®) and/or the quality of services they provide (MLS®).
This REALTOR.ca listing content is owned and licensed by REALTOR® members of The Canadian Real Estate Association.